

Save
Ask
Tour
Hide
$665,000
1 Day On Site
2062 SW Americana StreetPort St Lucie, FL 34953
For Sale|Single Family Residence|Active
4
Beds
4
Total Baths
3
Full Baths
1
Partial Bath
3,114
SqFt
$214
/SqFt
2003
Built
Subdivision:
PORT ST LUCIE SECTION 8
County:
St Lucie
Call Now: (813) 308-1819
Is this the listing for you? We can help make it yours.
(813) 308-1819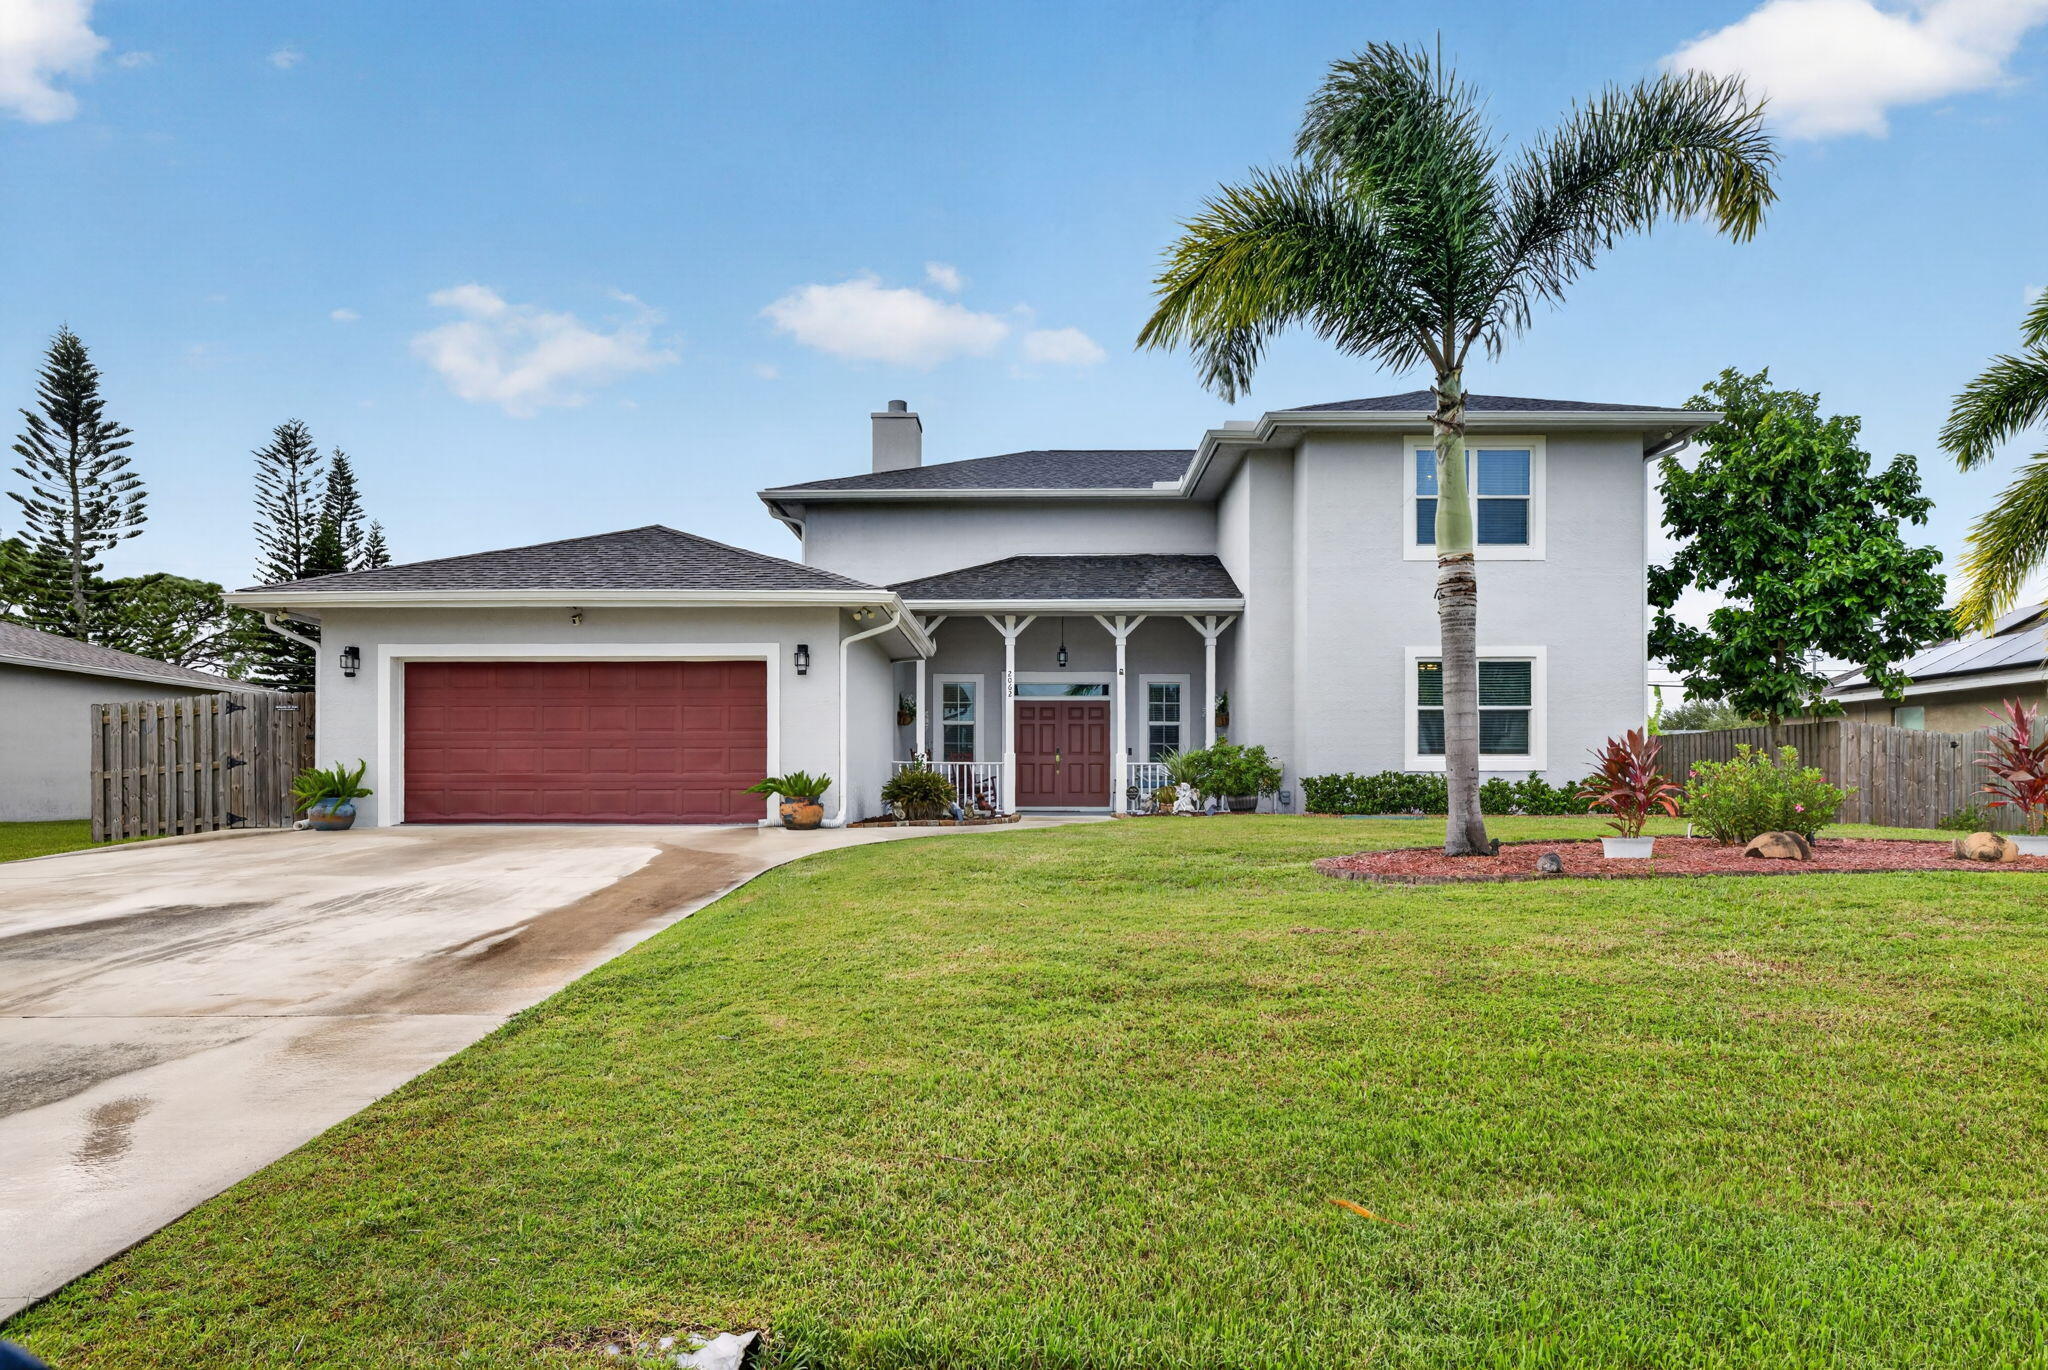
Save
Ask
Tour
Hide
Mortgage Calculator
Monthly Payment (Est.)
Enter an interest rate to see your estimated monthly payment.Calculator powered by Showcase IDX, a Constellation1 Company. Copyright ©2026 Information is deemed reliable but not guaranteed.
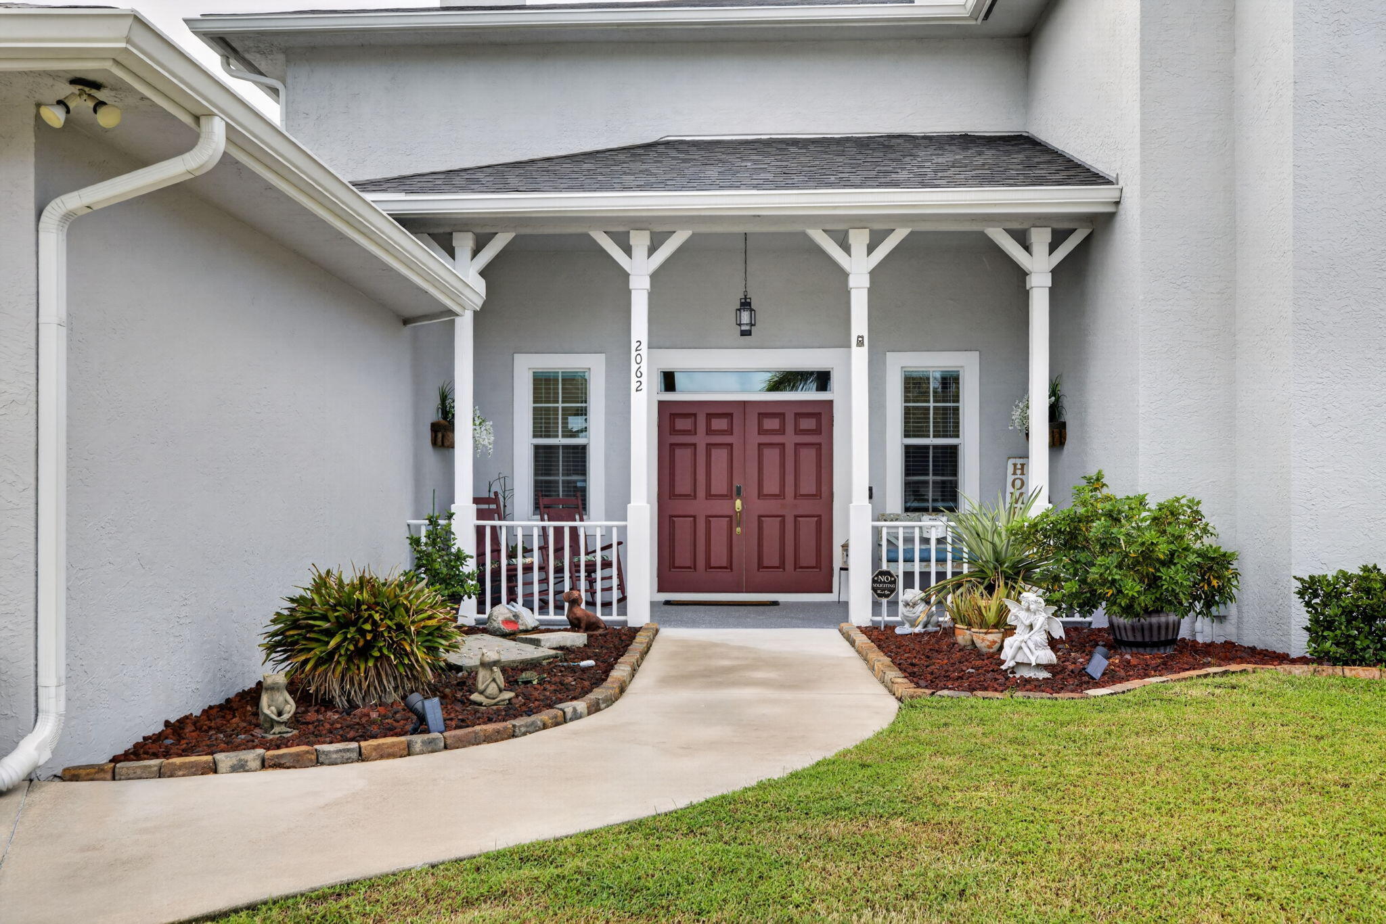
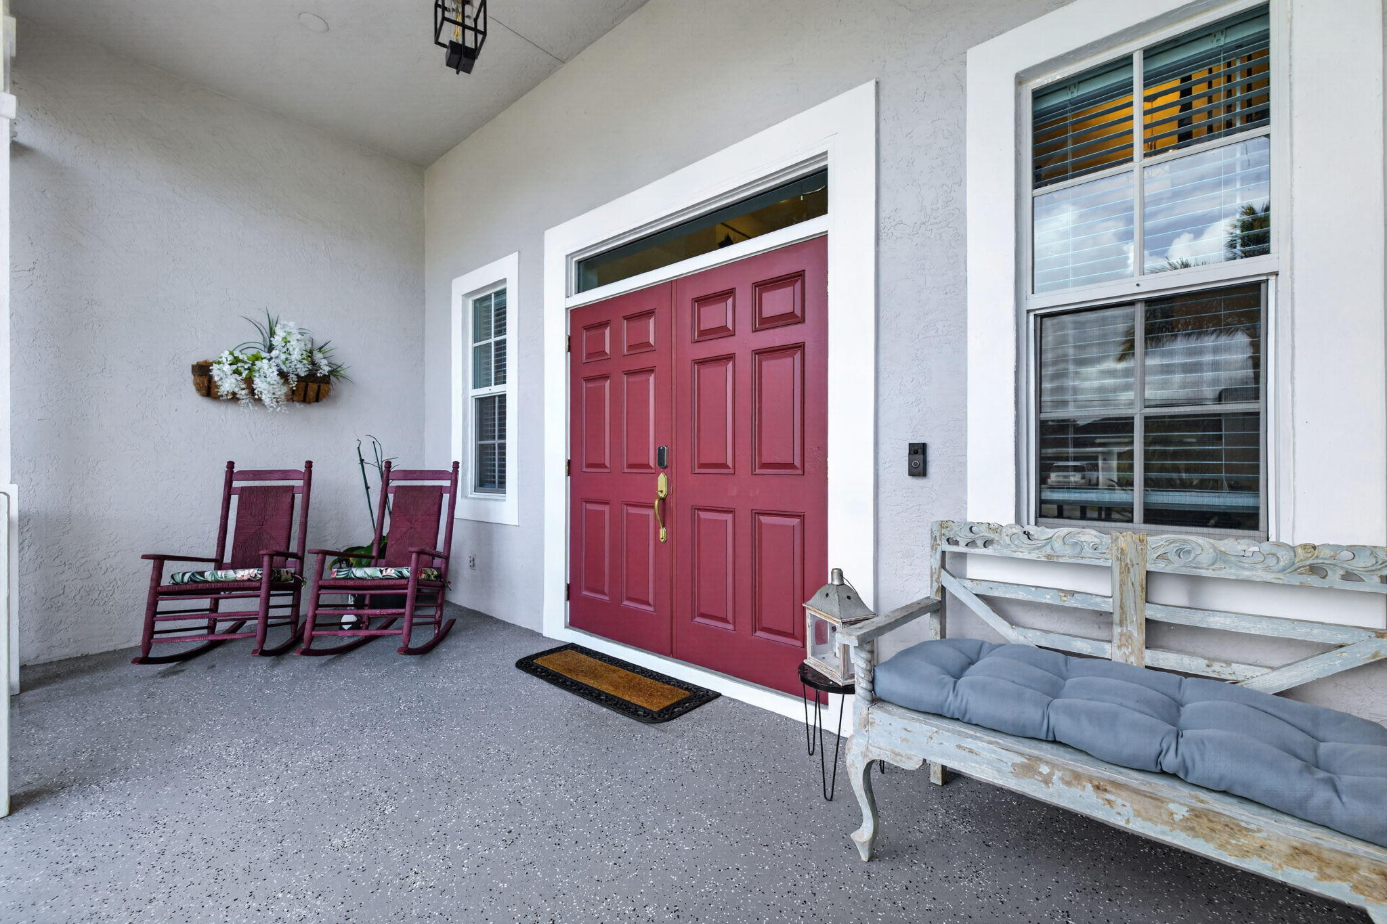
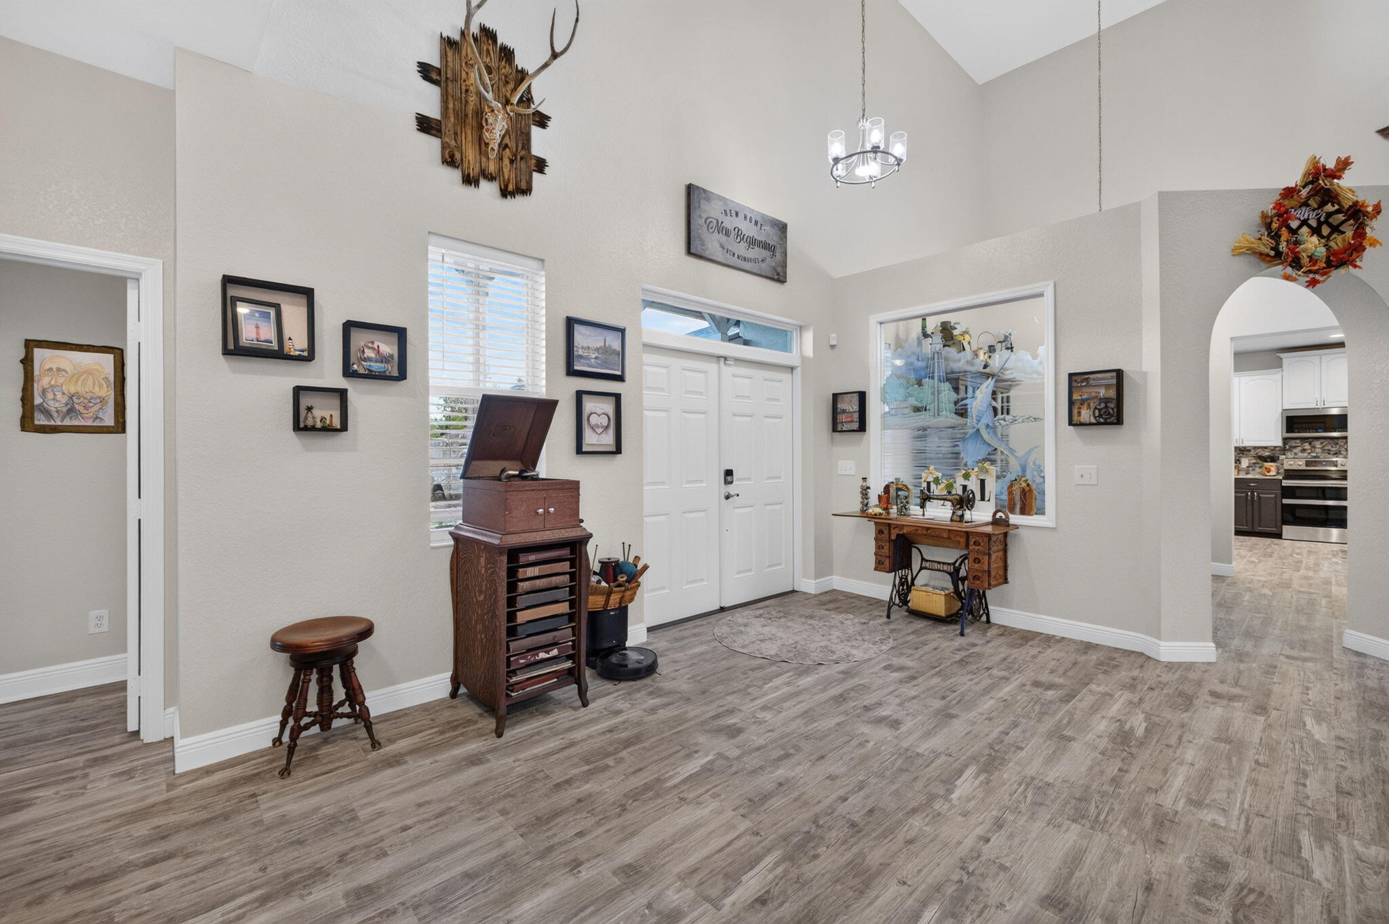
Need a big home for your big life? Check out this 4 bedroom plus Den, 3.5 bath pool home! Too many renovations to list, but let's start with quality of construction: Exterior walls -- both stories -- are solid poured concrete with foam insulation keeping energy costs low. Other upgrades include a New Roof and Gutters (2025), Luxury Vinyl Plank flooring and upgraded Baths. The Kitchen features granite countertops, new sink and faucet, and a newer refrigerator. The Den is huge and could be 5th Bedroom. Both A/C units and water heaters are replaced, and city water is connected. Outside, relax by the screened pool and spa with new pumps, privacy fence and lush palms. Schedule your showing today!
Save
Ask
Tour
Hide
Listing Snapshot
Price
$665,000
Days On Site
1 Day
Bedrooms
4
Inside Area (SqFt)
3,114 sqft
Total Baths
4
Full Baths
3
Partial Baths
1
Lot Size
0.24 Acres
Year Built
2003
MLS Number
B26093353
Status
Active
Property Tax
$4,733.3
HOA/Condo/Coop Fees
N/A
Sq Ft Source
Public Records
Friends & Family
Recent Activity
| yesterday | Listing updated with changes from the MLS | |
| yesterday | Listing first seen on site |
General Features
Acres
0.24
Attached Garage
Yes
Direction Faces
South
Foundation
Slab
Garage
Yes
Garage Spaces
2
Levels
Two
Number Of Stories
2
Parking
AttachedConcreteDrivewayGarageGarage Door Opener
Parking Spaces
4
Pets
Yes
Property Sub Type
Single Family Residence
Sewer
Public Sewer
Special Circumstances
Standard
SqFt Total
4927
Style
Other
Utilities
Cable AvailableElectricity ConnectedNatural Gas Not Available
Water Source
Public
Zoning
RS-2 PSL
Interior Features
Appliances
DryerElectric RangeElectric Water HeaterDisposalMicrowaveRefrigeratorWater Heater
Cooling
Central AirCeiling Fan(s)Electric
Electric
Circuit Breakers
Fireplace
Yes
Fireplace Features
ElectricWood Burning
Flooring
CarpetVinyl
Heating
CentralElectric
Interior
Breakfast BarBuilt-in FeaturesHigh CeilingsSoaking Tub
Laundry Features
Washer HookupElectric Dryer HookupLower LevelLaundry Room
Main Level Bedrooms
2
Spa
Yes
Window Features
BlindsSkylight(s)Storm Window(s)
Bedroom 2
Dimensions - 14 X 15Level - MainArea - 210
Bedroom 3
Dimensions - 17 X 13Level - MainArea - 221
Bedroom 4
Dimensions - 18 X 11Level - SecondArea - 198
Kitchen
Dimensions - 14 X 9Level - MainArea - 126
Living Room
Dimensions - 16 X 15Level - MainArea - 240
PrimaryBedroom
Dimensions - 17 X 22Level - SecondArea - 374
Save
Ask
Tour
Hide
Exterior Features
Construction Details
Foam InsulationConcreteStucco
Fencing
Back YardWood
Lot Features
Interior Lot
Patio And Porch
CoveredPatio
Pool Features
GuniteHeatedIn GroundScreen EnclosurePool/Spa ComboPrivate
Private Pool
Yes
Road Frontage
City Street
Roof
Shingle
Spa
Yes
Spa Features
In Ground
View
Pool
Waterview
Pool
Windows/Doors
BlindsSkylight(s)Storm Window(s)
Community Features
MLS Area
7710
Financing Terms Available
CashConventionalFHAVA Loan
Roads
Asphalt
Listing courtesy of KW Innovations

All listings featuring the BMLS logo are provided by BeachesMLS, Inc. This information is not verified for authenticity or accuracy and is not guaranteed. Copyright © 2026 BeachesMLS, Inc. (a Flex MLS feed)
Last checked: 2026-10-28 11:26 PM UTC
All listings featuring the BMLS logo are provided by BeachesMLS, Inc. This information is not verified for authenticity or accuracy and is not guaranteed. Copyright © 2026 BeachesMLS, Inc. (a Flex MLS feed)
Last checked: 2026-10-28 11:26 PM UTC
Neighborhood & Commute
Source: Walkscore
Disclosure: Community information and market data powered by Constellation Data Labs. Information is deemed reliable but not guaranteed.
Save
Ask
Tour
Hide


Did you know? You can invite friends and family to your search. They can join your search, rate and discuss listings with you.