Home » 9523 S HOLLYBROOK LAKE Drive 107, Pembroke Pines, FL, 33025

Save
Ask
Tour
Hide
Share
$248,500
2 Days On Site

21
9523 S HOLLYBROOK LAKE Drive 107
Pembroke Pines, FL 33025

For Sale|Condominium|Active
2
Beds
2
Total Baths
2
Full Baths
1,170
SqFt
$212
/SqFt
1973
Built
Subdivision:
HOLLYBROOK GOLF AND TENNIS CLUB
County:
Broward
Call Now: (813) 308-1819
Is this the listing for you? We can help make it yours.
(813) 308-1819
9523 S HOLLYBROOK LAKE Drive 1079523 S HOLLYBROOK LAKE Drive 1079523 S HOLLYBROOK LAKE Drive 1079523 S HOLLYBROOK LAKE Drive 107
Save
Ask
Tour
Hide
Share

Mortgage Calculator

Monthly Payment (Est.)

Enter an interest rate to see your estimated monthly payment.
Calculator powered by Showcase IDX, a Constellation1 Company. Copyright ©2026 Information is deemed reliable but not guaranteed.

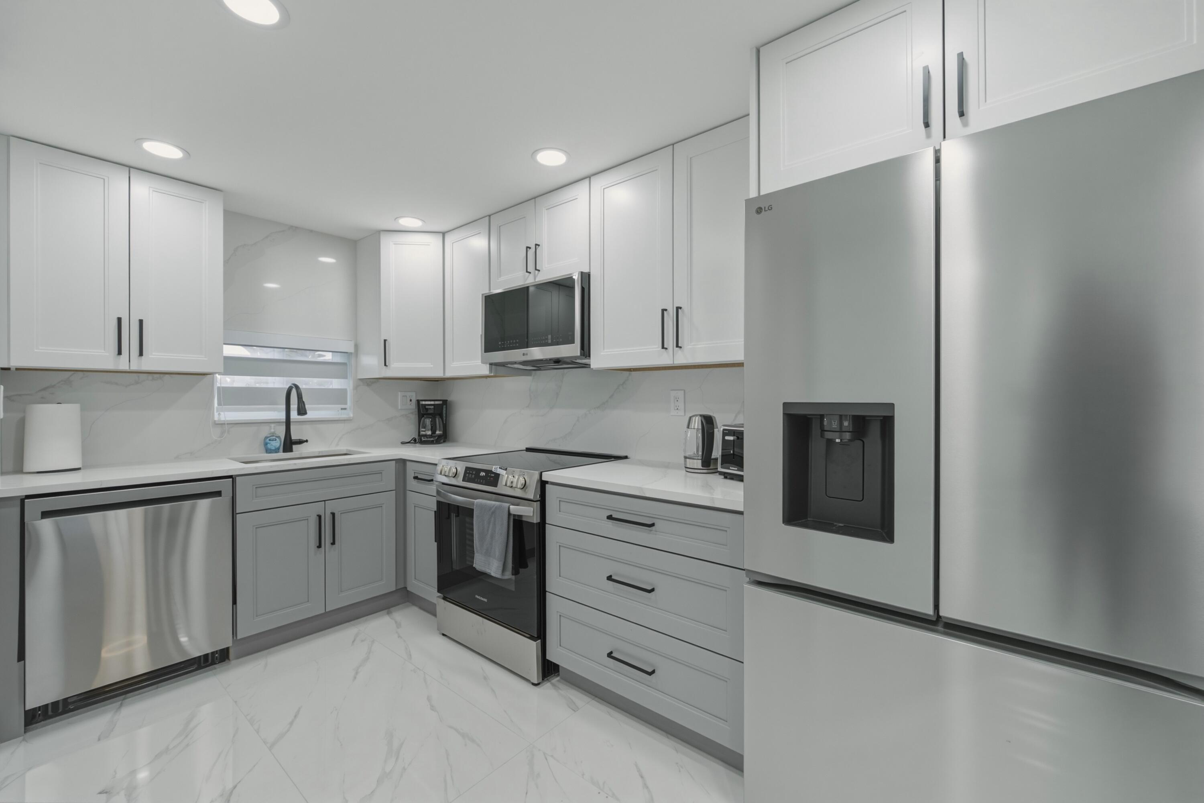
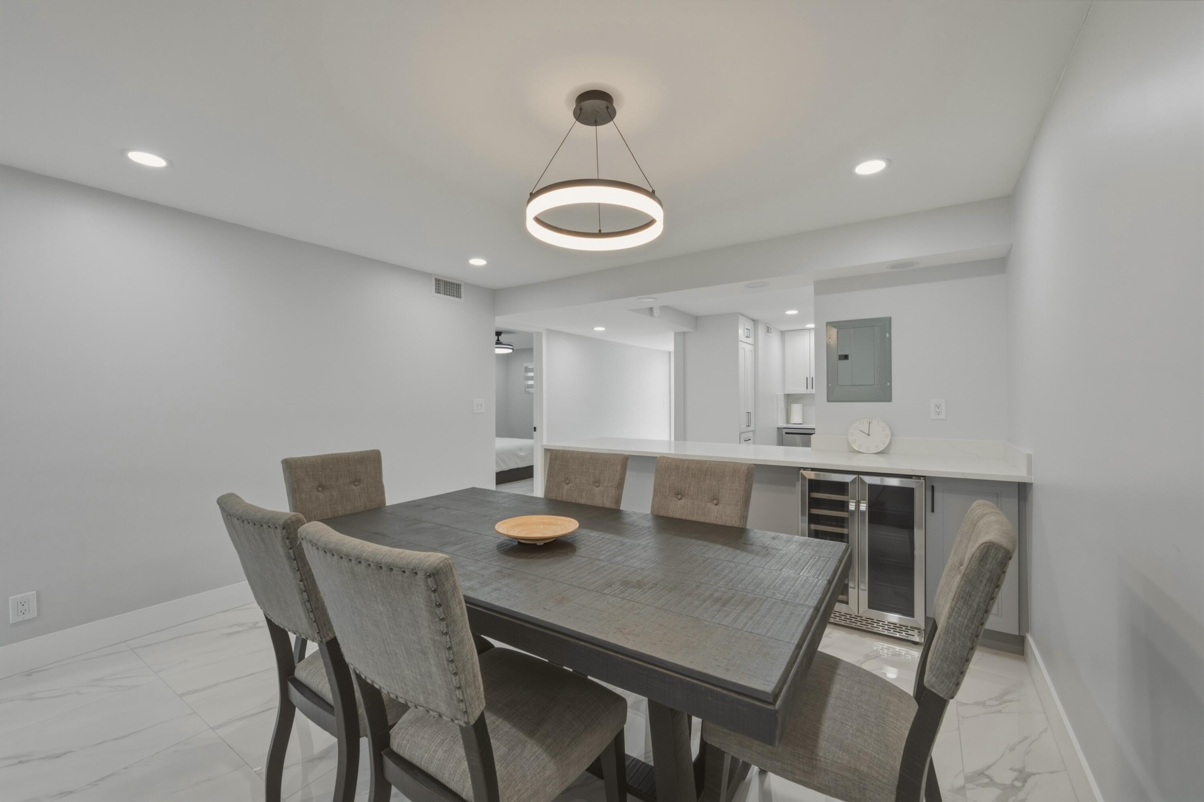
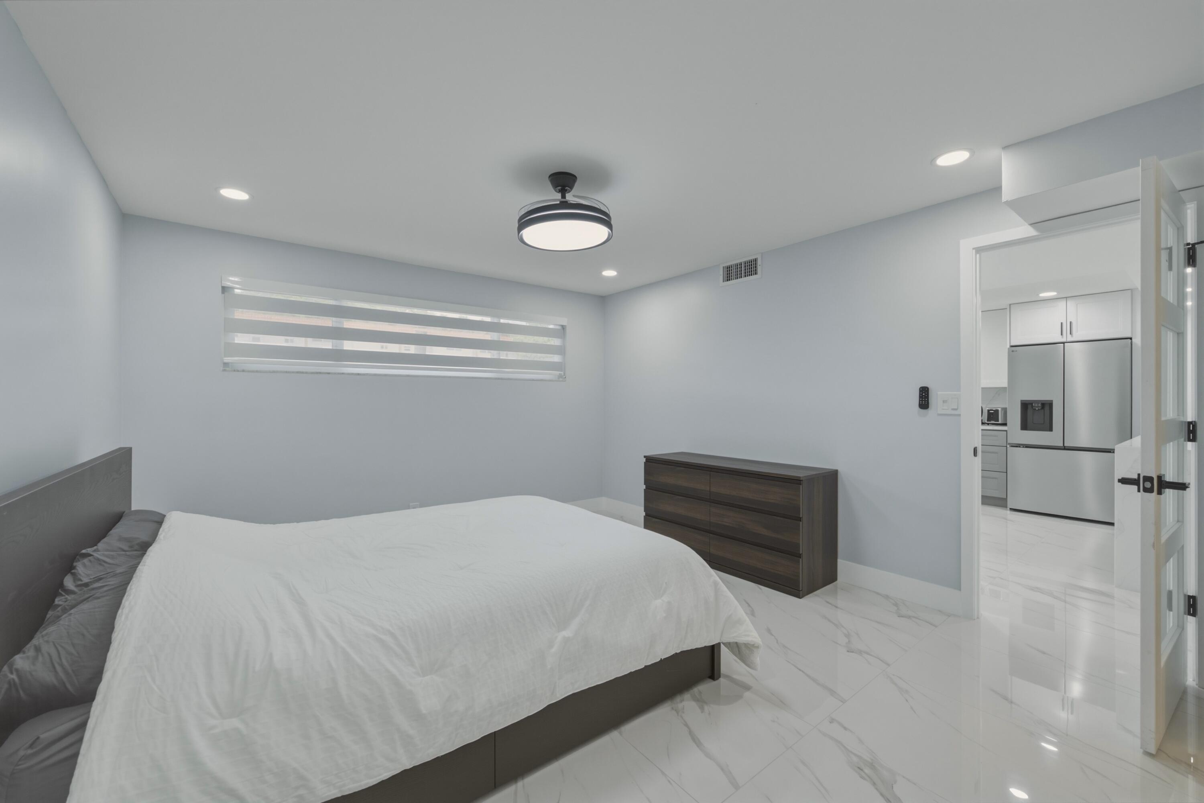
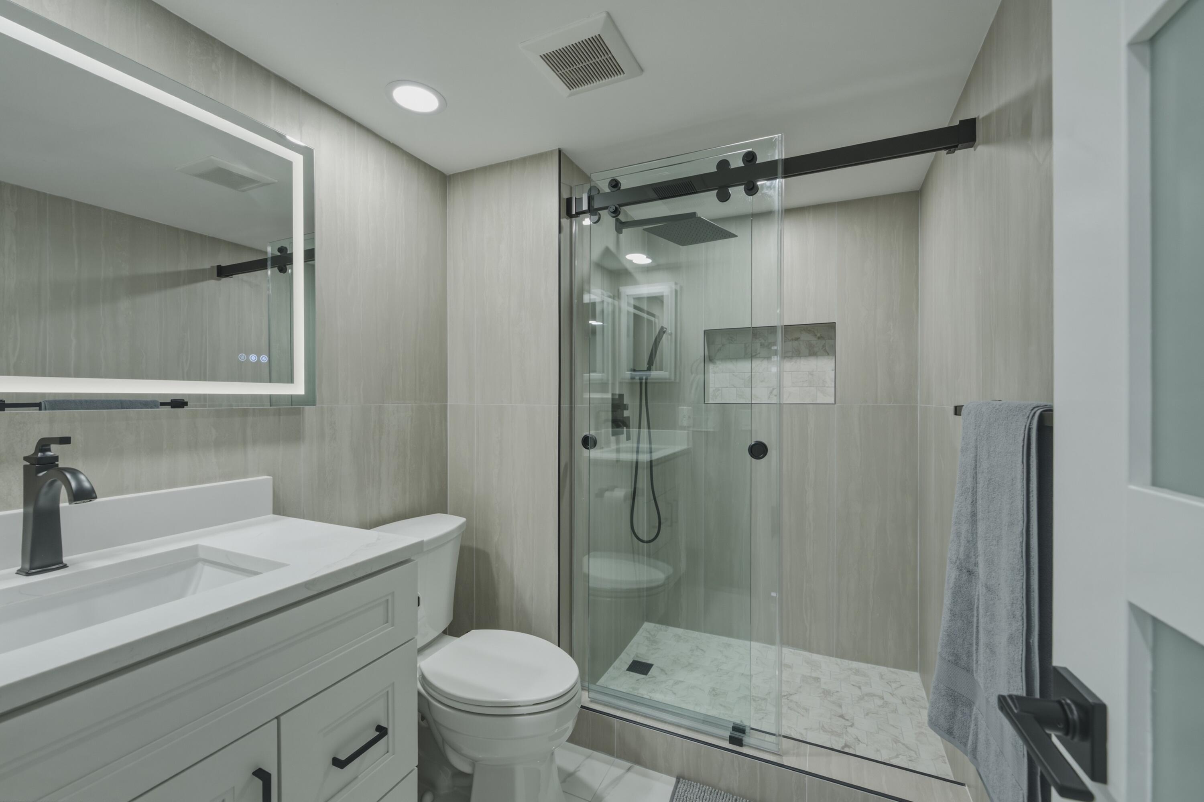
GORGEOUS! 2BR/2BA. TOTALLY RENOVATED! Porcelain flooring throughout, Bright kitchen w/stainless steel appliances, quartz counters & backsplashes, eat-at large counter extra storage & pantry. Both bathrooms feature designer showers & vanities. All rooms well lighted w/mini LED fixtures, washer/dryer hook-up, wine cooler, tankless hot water heater & zebra shades. Just a few steps to Pool/BBQ. Recreation Lease PAID IN FULL. Amenities include FREE GOLF (except cart fee) on highly rated PGA course, Restaurant, Billiard Room, Bbq/Picnic Area, Clubhouse, Courtesy Bus, Exercise Room, Heated Pool, Library, Putting Green, Sauna, Shuffleboard, Tennis, 12 NEW Pickle Ball courts, Vehicle Wash Area, Electric Car Charging Station. Close to shopping, dining & highways. 15 min. to the beach. SPECTACULAR!

Save
Ask
Tour
Hide
Share
Listing Snapshot
Price 
$248,500
Days On Site 
2 Days
Bedrooms 
2
Inside Area (SqFt) 
1,170 sqft
Total Baths 
2
Full Baths 
2
Partial Baths 
N/A
Lot Size 
N/A
Year Built 
1973
MLS Number 
B26093371
Status 
Active
Property Tax 
$3,541.7
HOA/Condo/Coop Fees 
$720 monthly
Sq Ft Source 
Assessor
Friends & Family
Recent Activity
yesterdayListing updated with changes from the MLS
yesterdayStatus changed to Active
3 days agoListing first seen on site
General Features
Direction Faces 
South
Disclosures 
Special Assessment
Land Lease 
No
Levels 
One
Number Of Stories 
3
Parking 
AssignedGuest
Parking Spaces 
1
Pets 
Number LimitSize LimitYes
Property Sub Type 
Condominium
Security 
Gated with GuardGated CommunitySecurity Guard
Sewer 
Public Sewer
Special Circumstances 
Standard
SqFt Total 
1170
Utilities 
Cable AvailableElectricity AvailableSewer Not AvailableWater Connected
Water Source 
Public
Zoning 
(R-MF)
Interior Features
Appliances 
DishwasherElectric RangeDisposalMicrowaveRefrigeratorWine Refrigerator
Cooling 
Central AirElectric
Flooring 
Ceramic Tile
Furnished 
Negotiable
Heating 
CentralElectric
Interior 
Breakfast BarEntrance FoyerPantryWalk-In Closet(s)
Laundry Features 
Washer HookupElectric Dryer Hookup
Main Level Bedrooms 
2
Window Features 
Storm Window(s)
Kitchen 
Dimensions - 12.8 X 9Level - MainArea - 115
Living Room 
Dimensions - 25 X 13Level - MainArea - 325
Other 
Dimensions - 13 X 0Level - MainDescription - 6
PrimaryBedroom 
Dimensions - 14 X 0Level - Main
Save
Ask
Tour
Hide
Share
Exterior Features
Construction Details 
Block
Patio And Porch 
PatioScreened
Pool Features 
AssociationHeated
Roof 
Flat
View 
GardenPool
Waterview 
GardenPool
Windows/Doors 
Storm Window(s)
Community Features
Association Amenities 
PoolBilliard RoomClubhouseCar Wash AreaFitness CenterGolf CourseMaintenance GroundsGatedLaundryMaintenancePicnic AreaShuffleboard CourtSaunaSecurityStorageTennis Court(s)
Association Fee 
$2160.0
Association Fee Frequency 
Quarterly
Community Features 
Gated
MLS Area 
3180
Senior Community 
Yes
Financing Terms Available 
CashConventional
Listing courtesy of Florida Premier Realty of the Palm Beaches LLC


All listings featuring the BMLS logo are provided by BeachesMLS, Inc. This information is not verified for authenticity or accuracy and is not guaranteed. Copyright © 2026 BeachesMLS, Inc. (a Flex MLS feed)
Last checked: 2026-10-28 11:37 PM UTC


Neighborhood & Commute
Source: Walkscore
Disclosure: Community information and market data powered by Constellation Data Labs. Information is deemed reliable but not guaranteed.
Save
Ask
Tour
Hide
Share