

Save
Ask
Tour
Hide
$225,000
1 Day On Site
21140 SW Peacock Boulevard 21-202Port St Lucie, FL 34986
For Sale|Condominium|Active
2
Beds
2
Total Baths
2
Full Baths
1,350
SqFt
$167
/SqFt
2004
Built
Subdivision:
The Belmont at St Lucie West
County:
St Lucie
Call Now: (813) 308-1819
Is this the listing for you? We can help make it yours.
(813) 308-1819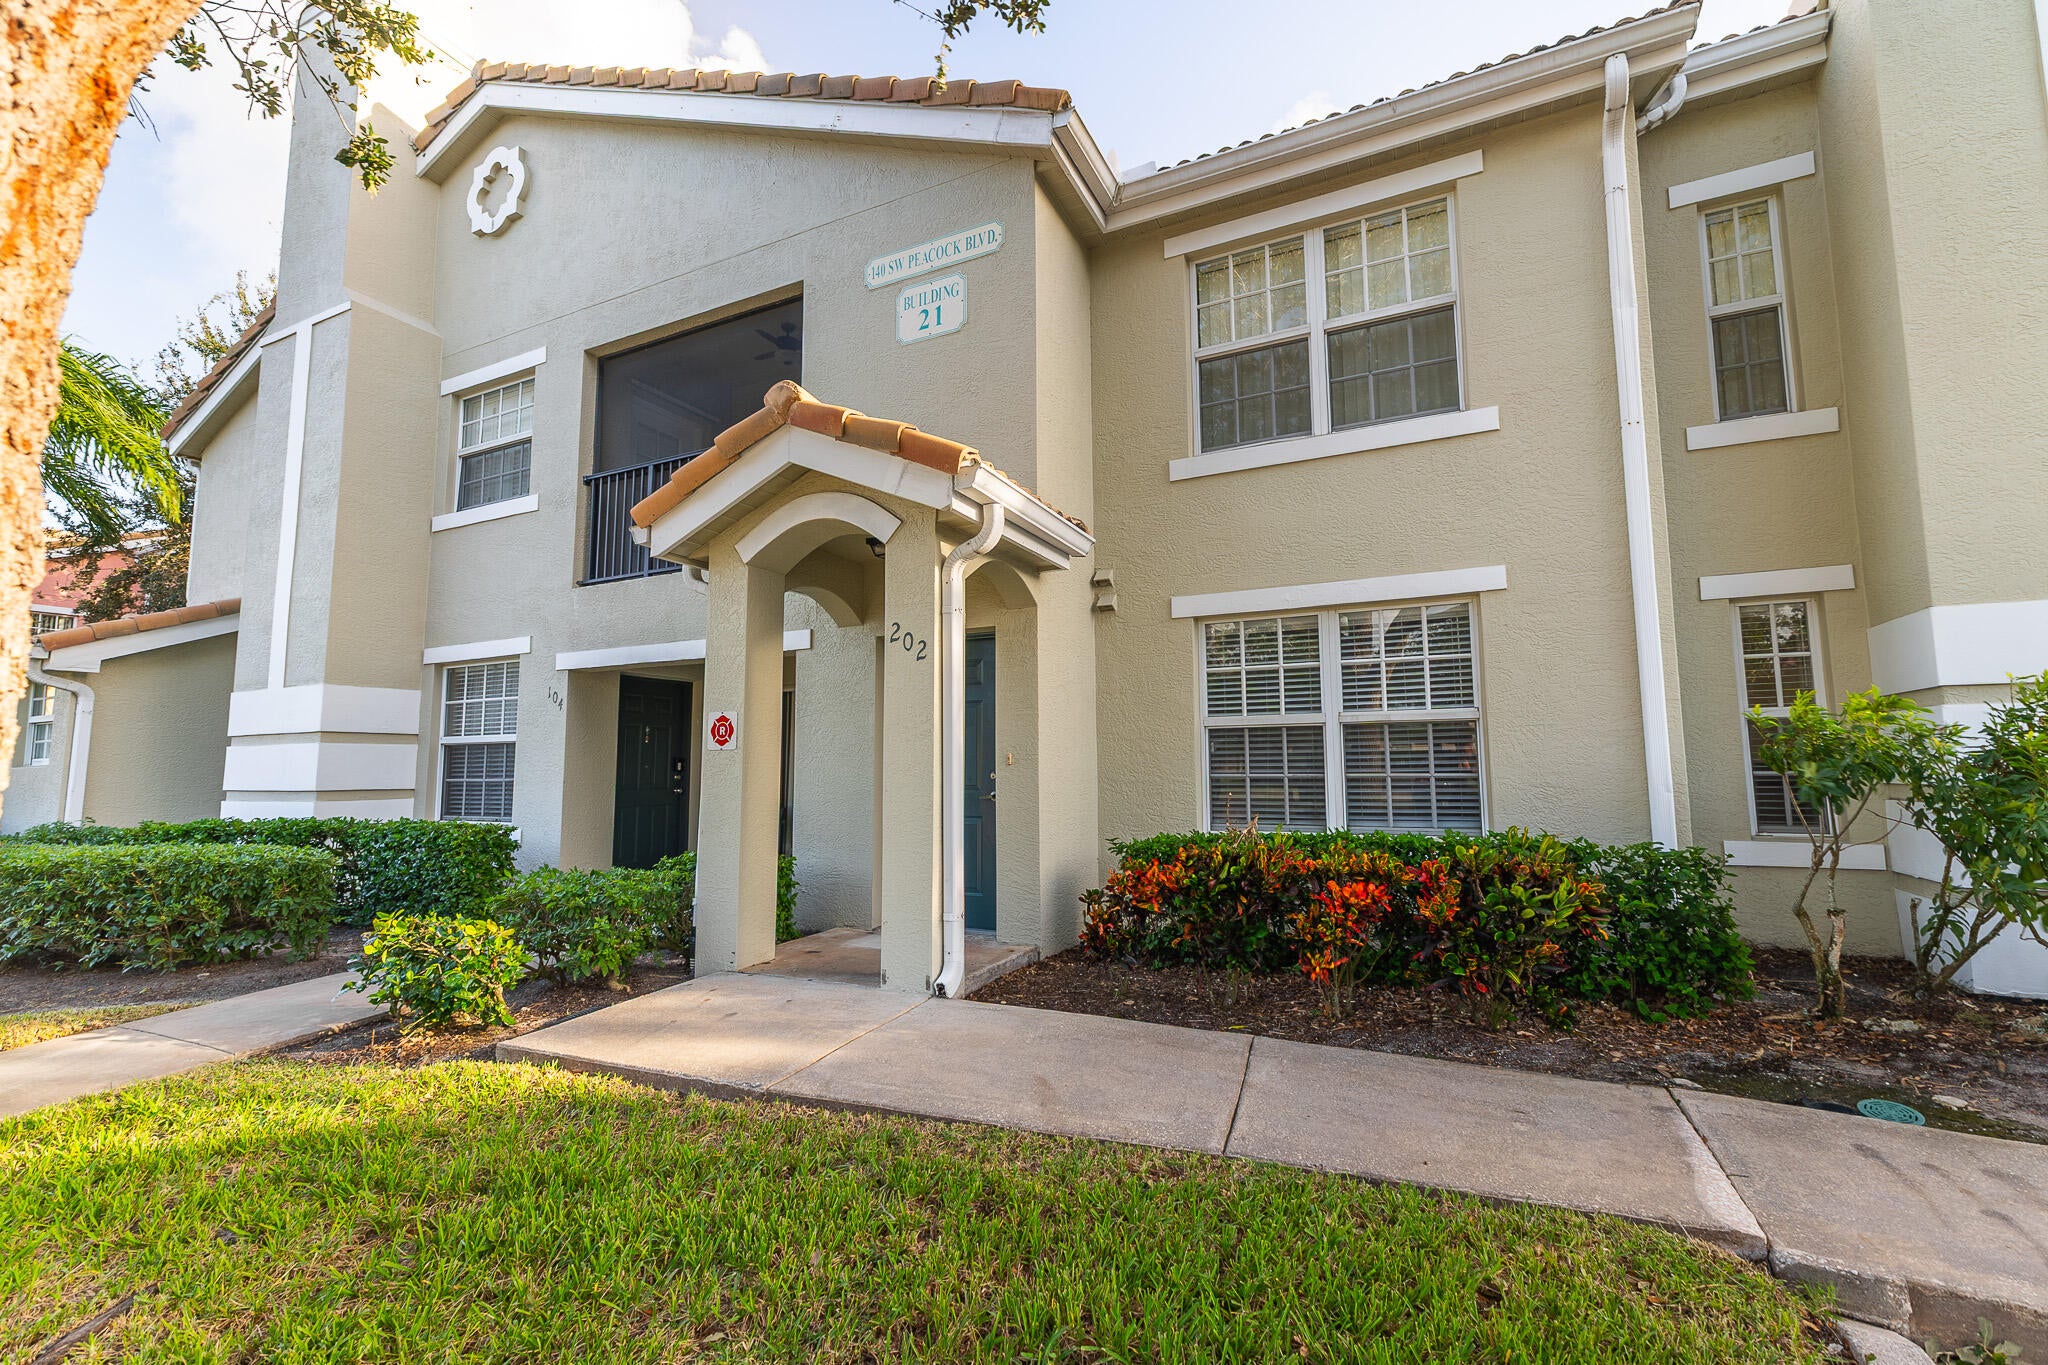
Save
Ask
Tour
Hide
Mortgage Calculator
Monthly Payment (Est.)
Enter an interest rate to see your estimated monthly payment.Calculator powered by Showcase IDX, a Constellation1 Company. Copyright ©2026 Information is deemed reliable but not guaranteed.
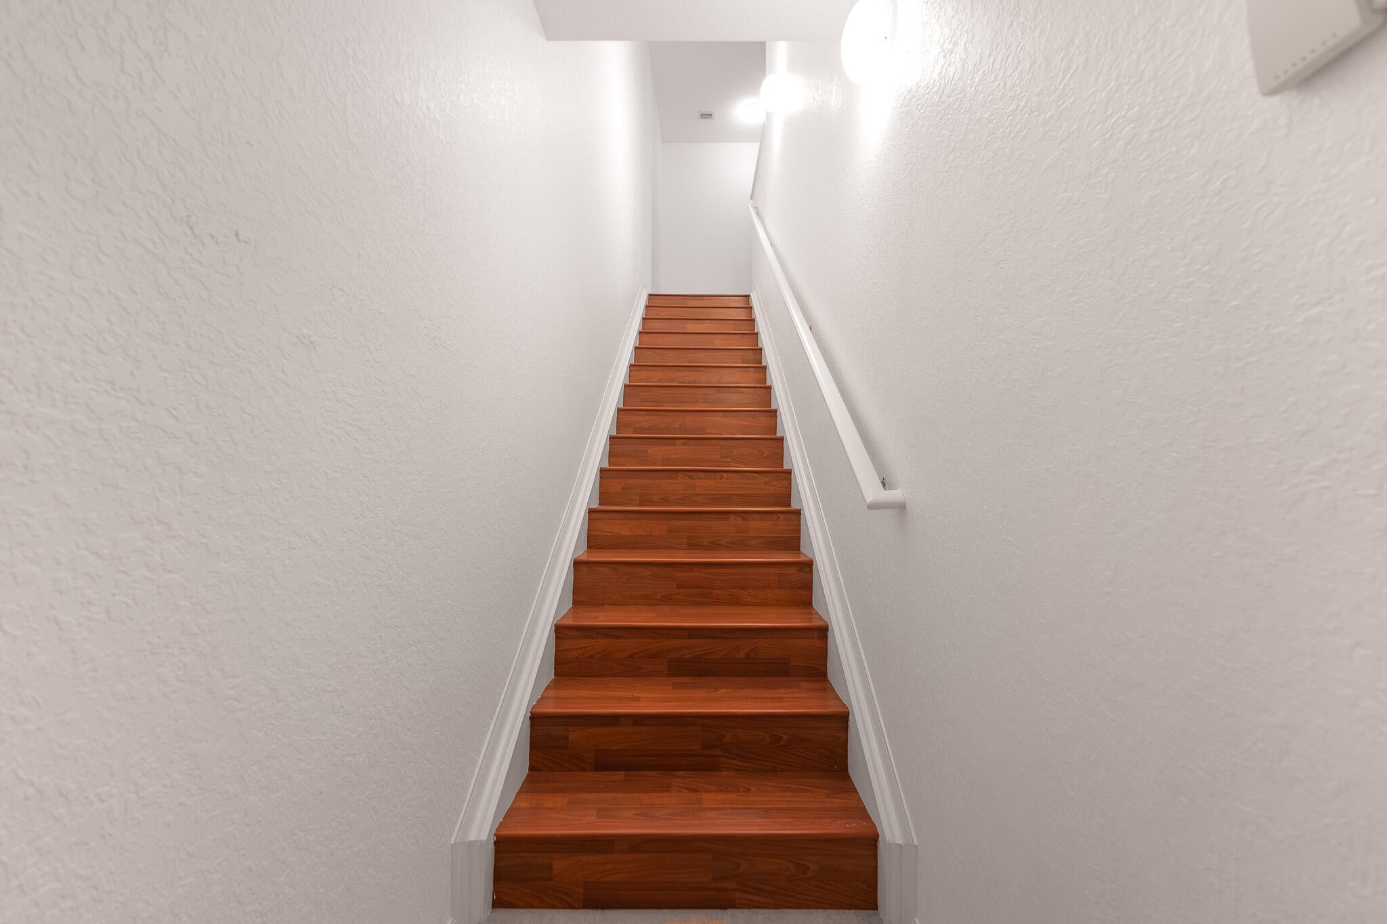
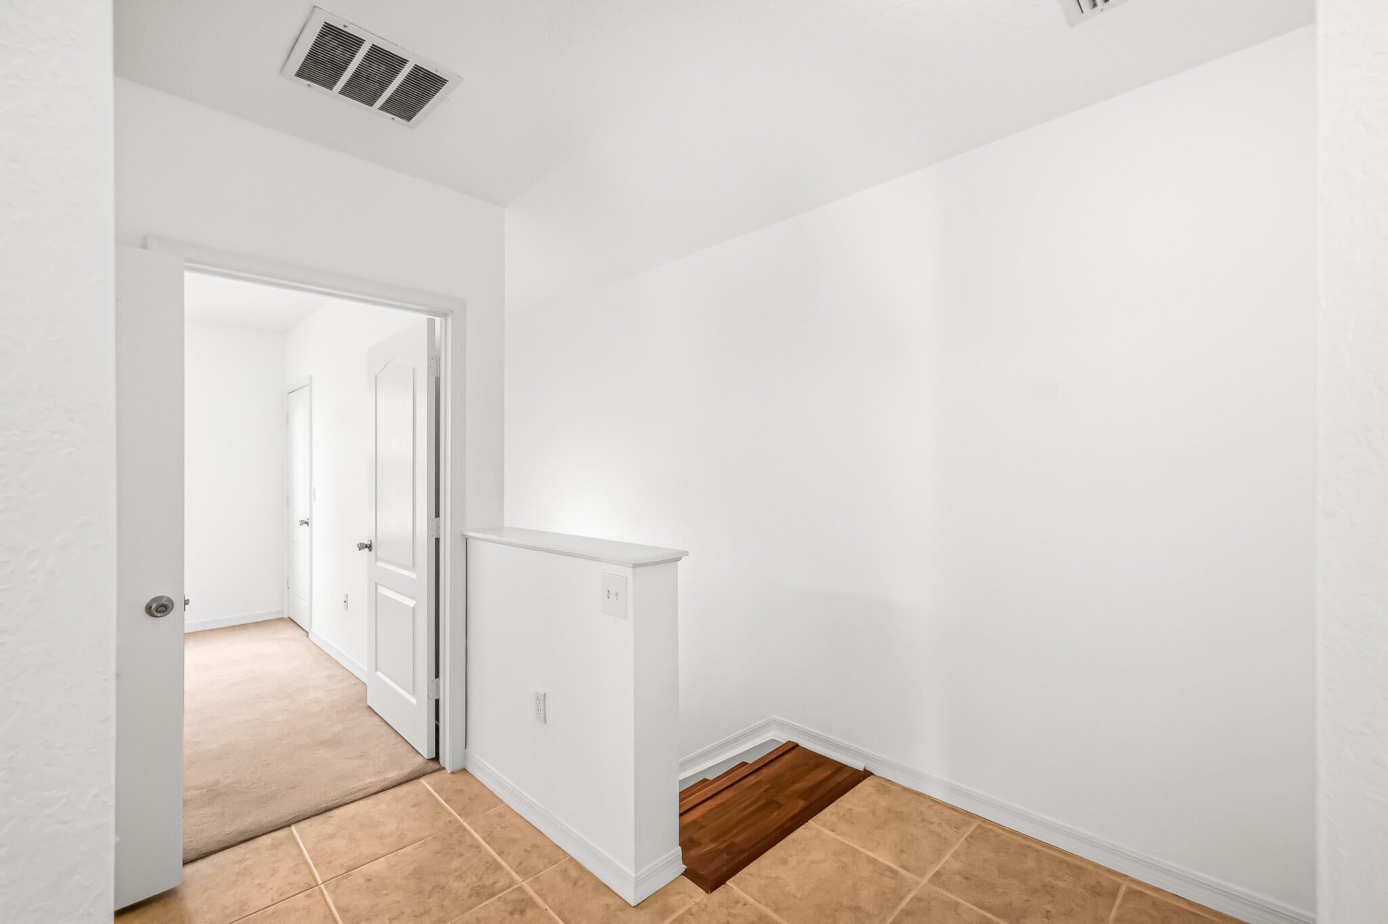
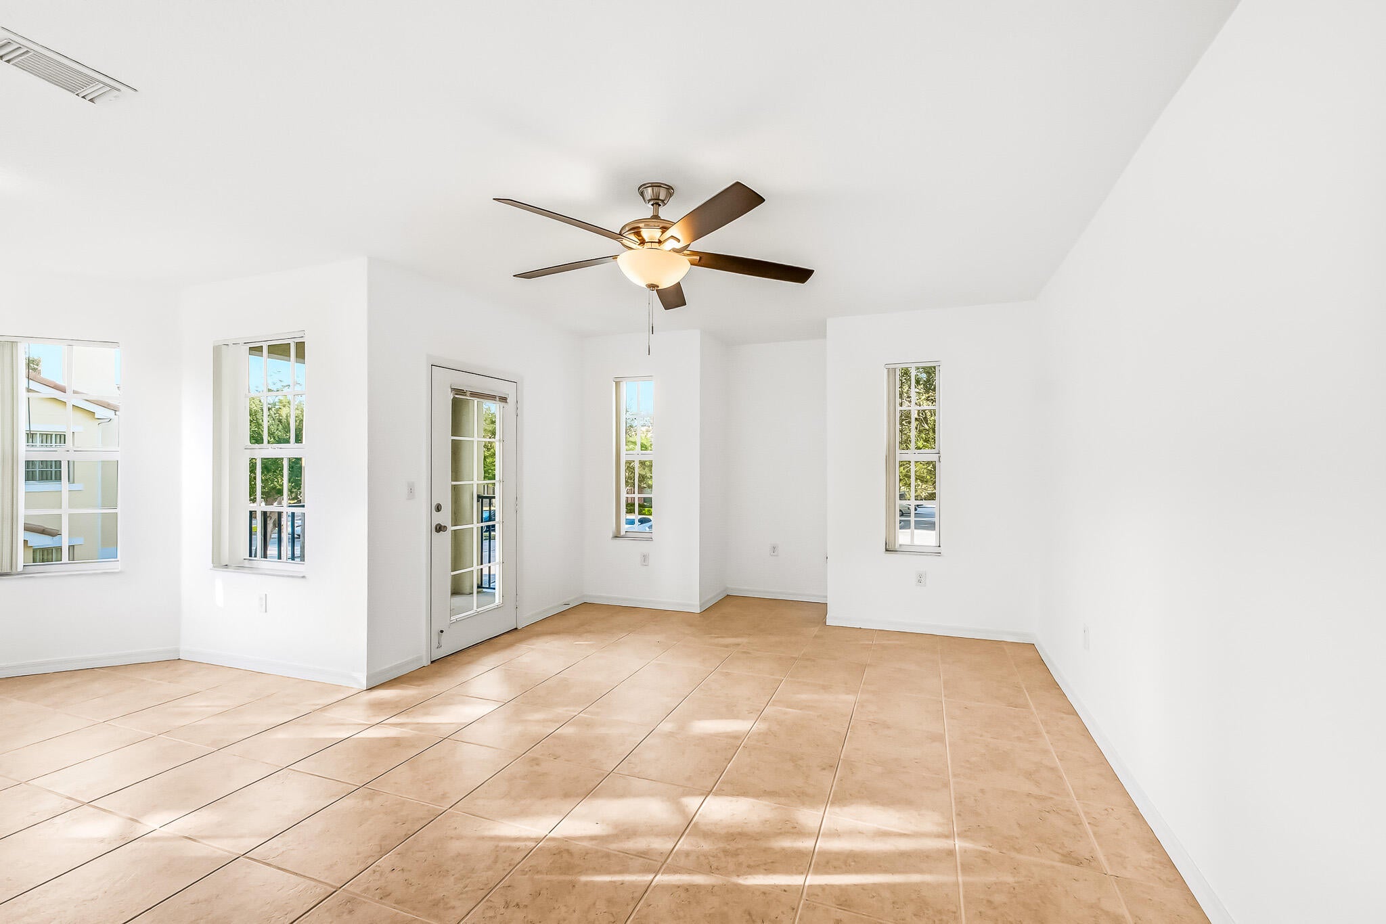
Let's Make a Deal/ Motivated Seller. Check Out this Updated 2 Bed, 2 Bath, 2nd Floor Condo in The Belmont at St Lucie West, unit offers 1,350 square (Largest 2 Bed Floor Plan in Community). Freshly Painted, Tile Throughout, Carpets in Bedroom, Bright, Clean, and Move in Ready. The Kitchen has Granite Countertops, Stainless Steel Appliances, New Stove, Newer Refrigerator, Washer and Dryer. A/C Replaced in 2024. Located in a Gated Community with Resort Style Amenities including Pool, Spa, Fitness Center, Clubhouse, Tennis Courts, and Playground. Exterior Maintenance and Grounds are Included. Prime St. Lucie West Location with Convenient Access to Shopping, Dining, Medical Facilities, I 95 and More, Call Today!
Save
Ask
Tour
Hide
Listing Snapshot
Price
$225,000
Days On Site
1 Day
Bedrooms
2
Inside Area (SqFt)
1,350 sqft
Total Baths
2
Full Baths
2
Partial Baths
N/A
Lot Size
N/A
Year Built
2004
MLS Number
B26093413
Status
Active
Property Tax
$4,642.46
HOA/Condo/Coop Fees
$519.36 monthly
Sq Ft Source
Public Records
Friends & Family
Recent Activity
| yesterday | Listing updated with changes from the MLS | |
| yesterday | Listing first seen on site |
General Features
Direction Faces
North
Levels
One
Number Of Stories
2
Parking
AssignedOpen
Parking Spaces
2
Pets
Number LimitSize LimitYes
Property Sub Type
Condominium
Security
Gated with GuardGated CommunitySmoke Detector(s)
Sewer
Public Sewer
Special Circumstances
Standard
SqFt Total
1350
Utilities
Cable AvailableSewer AvailableWater Available
Water Source
Public
Zoning
RES
Interior Features
Appliances
CooktopDryerDishwasherElectric RangeElectric Water HeaterDisposalIce MakerMicrowaveRefrigeratorWater HeaterWasher
Cooling
Central AirCeiling Fan(s)Electric
Flooring
CarpetCeramic TileWood
Furnished
Unfurnished
Heating
CentralElectric
Interior
Soaking TubWalk-In Closet(s)
Laundry Features
Washer HookupInside
Main Level Bedrooms
2
Bedroom 2
Dimensions - 12 X 11Level - MainArea - 132
Dining Room
Dimensions - 10 X 9Level - MainArea - 90
Kitchen
Dimensions - 11 X 10Level - MainArea - 110
Laundry
Living Room
Dimensions - 15 X 13Level - MainArea - 195
PrimaryBedroom
Dimensions - 14 X 11Level - MainArea - 154
Save
Ask
Tour
Hide
Exterior Features
Construction Details
Block
Exterior
Balcony
Patio And Porch
Covered
Pool Features
Association
Roof
Barrel
View
Garden
Waterview
Garden
Community Features
Association Amenities
PoolClubhouseFitness CenterPlaygroundSpa/Hot TubTennis Court(s)
Association Fee
$519.36
Association Fee Frequency
Monthly
Community Features
GatedStreet Lights
MLS Area
7500
Financing Terms Available
CashConventional
Listing courtesy of Sea Flag Homes

All listings featuring the BMLS logo are provided by BeachesMLS, Inc. This information is not verified for authenticity or accuracy and is not guaranteed. Copyright © 2026 BeachesMLS, Inc. (a Flex MLS feed)
Last checked: 2026-10-28 11:26 PM UTC
All listings featuring the BMLS logo are provided by BeachesMLS, Inc. This information is not verified for authenticity or accuracy and is not guaranteed. Copyright © 2026 BeachesMLS, Inc. (a Flex MLS feed)
Last checked: 2026-10-28 11:26 PM UTC
Neighborhood & Commute
Source: Walkscore
Disclosure: Community information and market data powered by Constellation Data Labs. Information is deemed reliable but not guaranteed.
Save
Ask
Tour
Hide


Did you know? You can invite friends and family to your search. They can join your search, rate and discuss listings with you.