

Save
Ask
Tour
Hide
$549,990
1 Day On Site
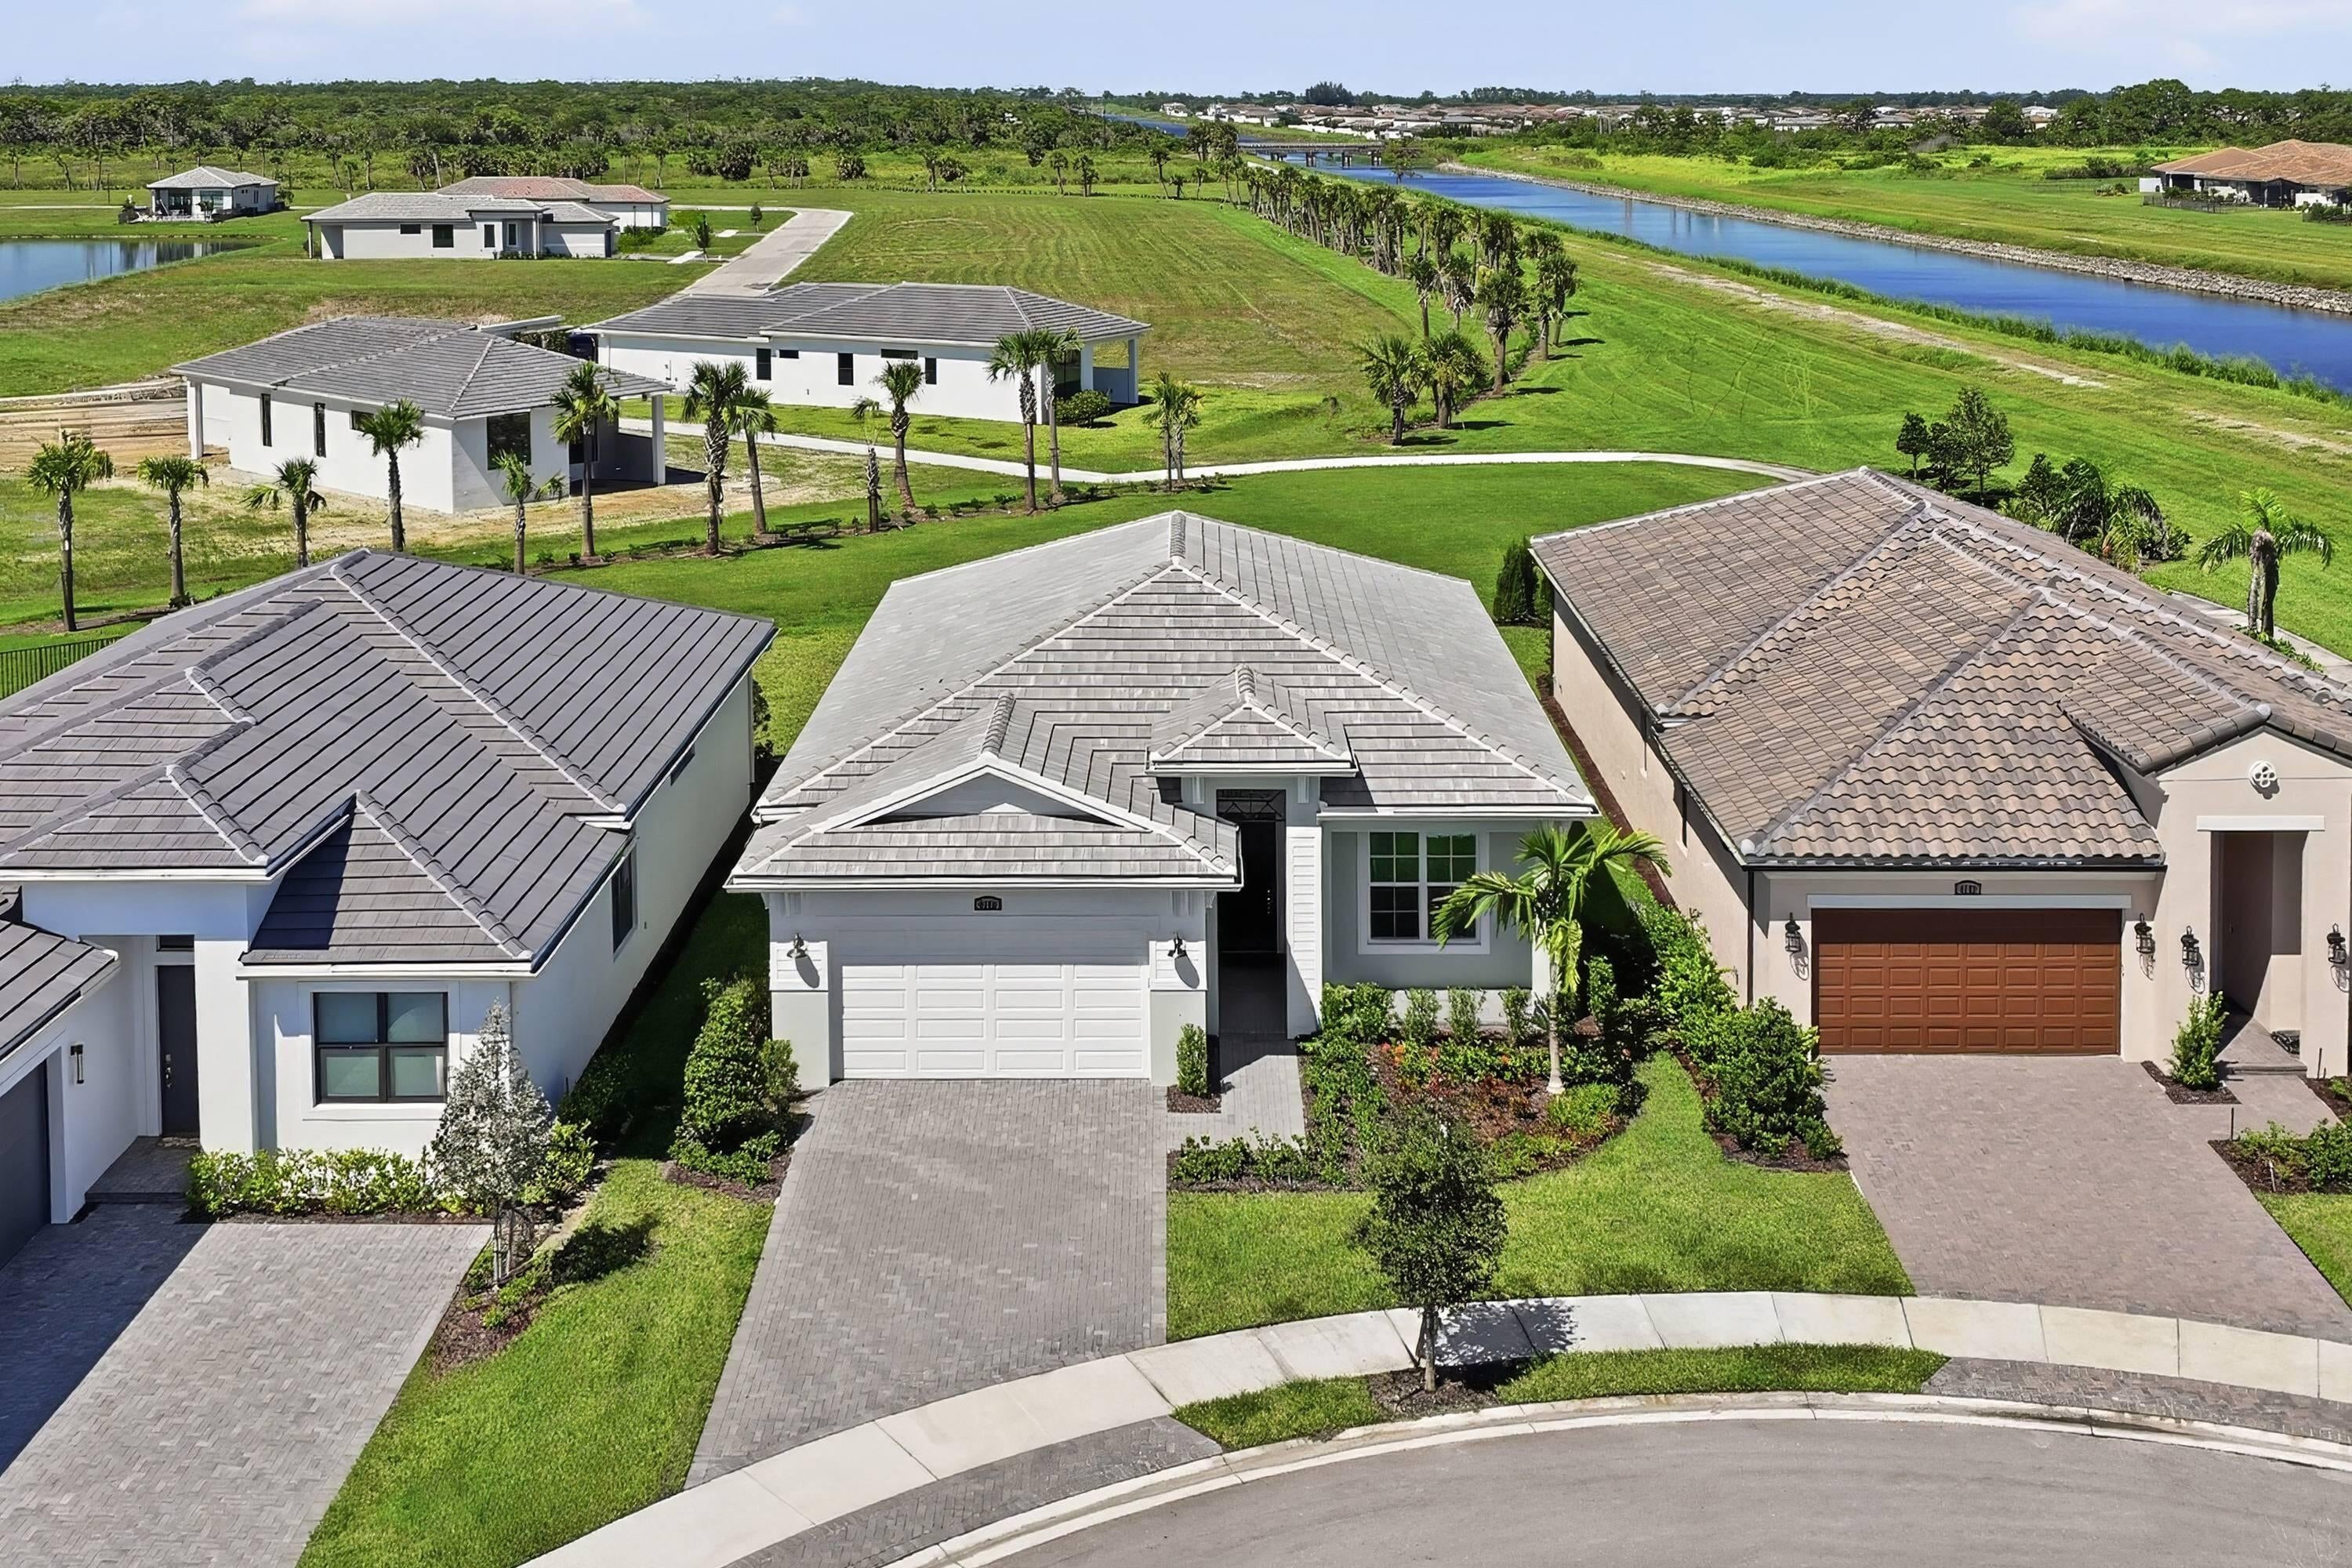
8128 SW Vanita WayPort St Lucie, FL 34987
For Sale|Single Family Residence|Active
3
Beds
2
Total Baths
2
Full Baths
1,668
SqFt
$330
/SqFt
2025
Built
Subdivision:
VERANO SOUTH PUD 1 - POD
County:
St Lucie
Call Now: (813) 308-1819
Is this the listing for you? We can help make it yours.
(813) 308-1819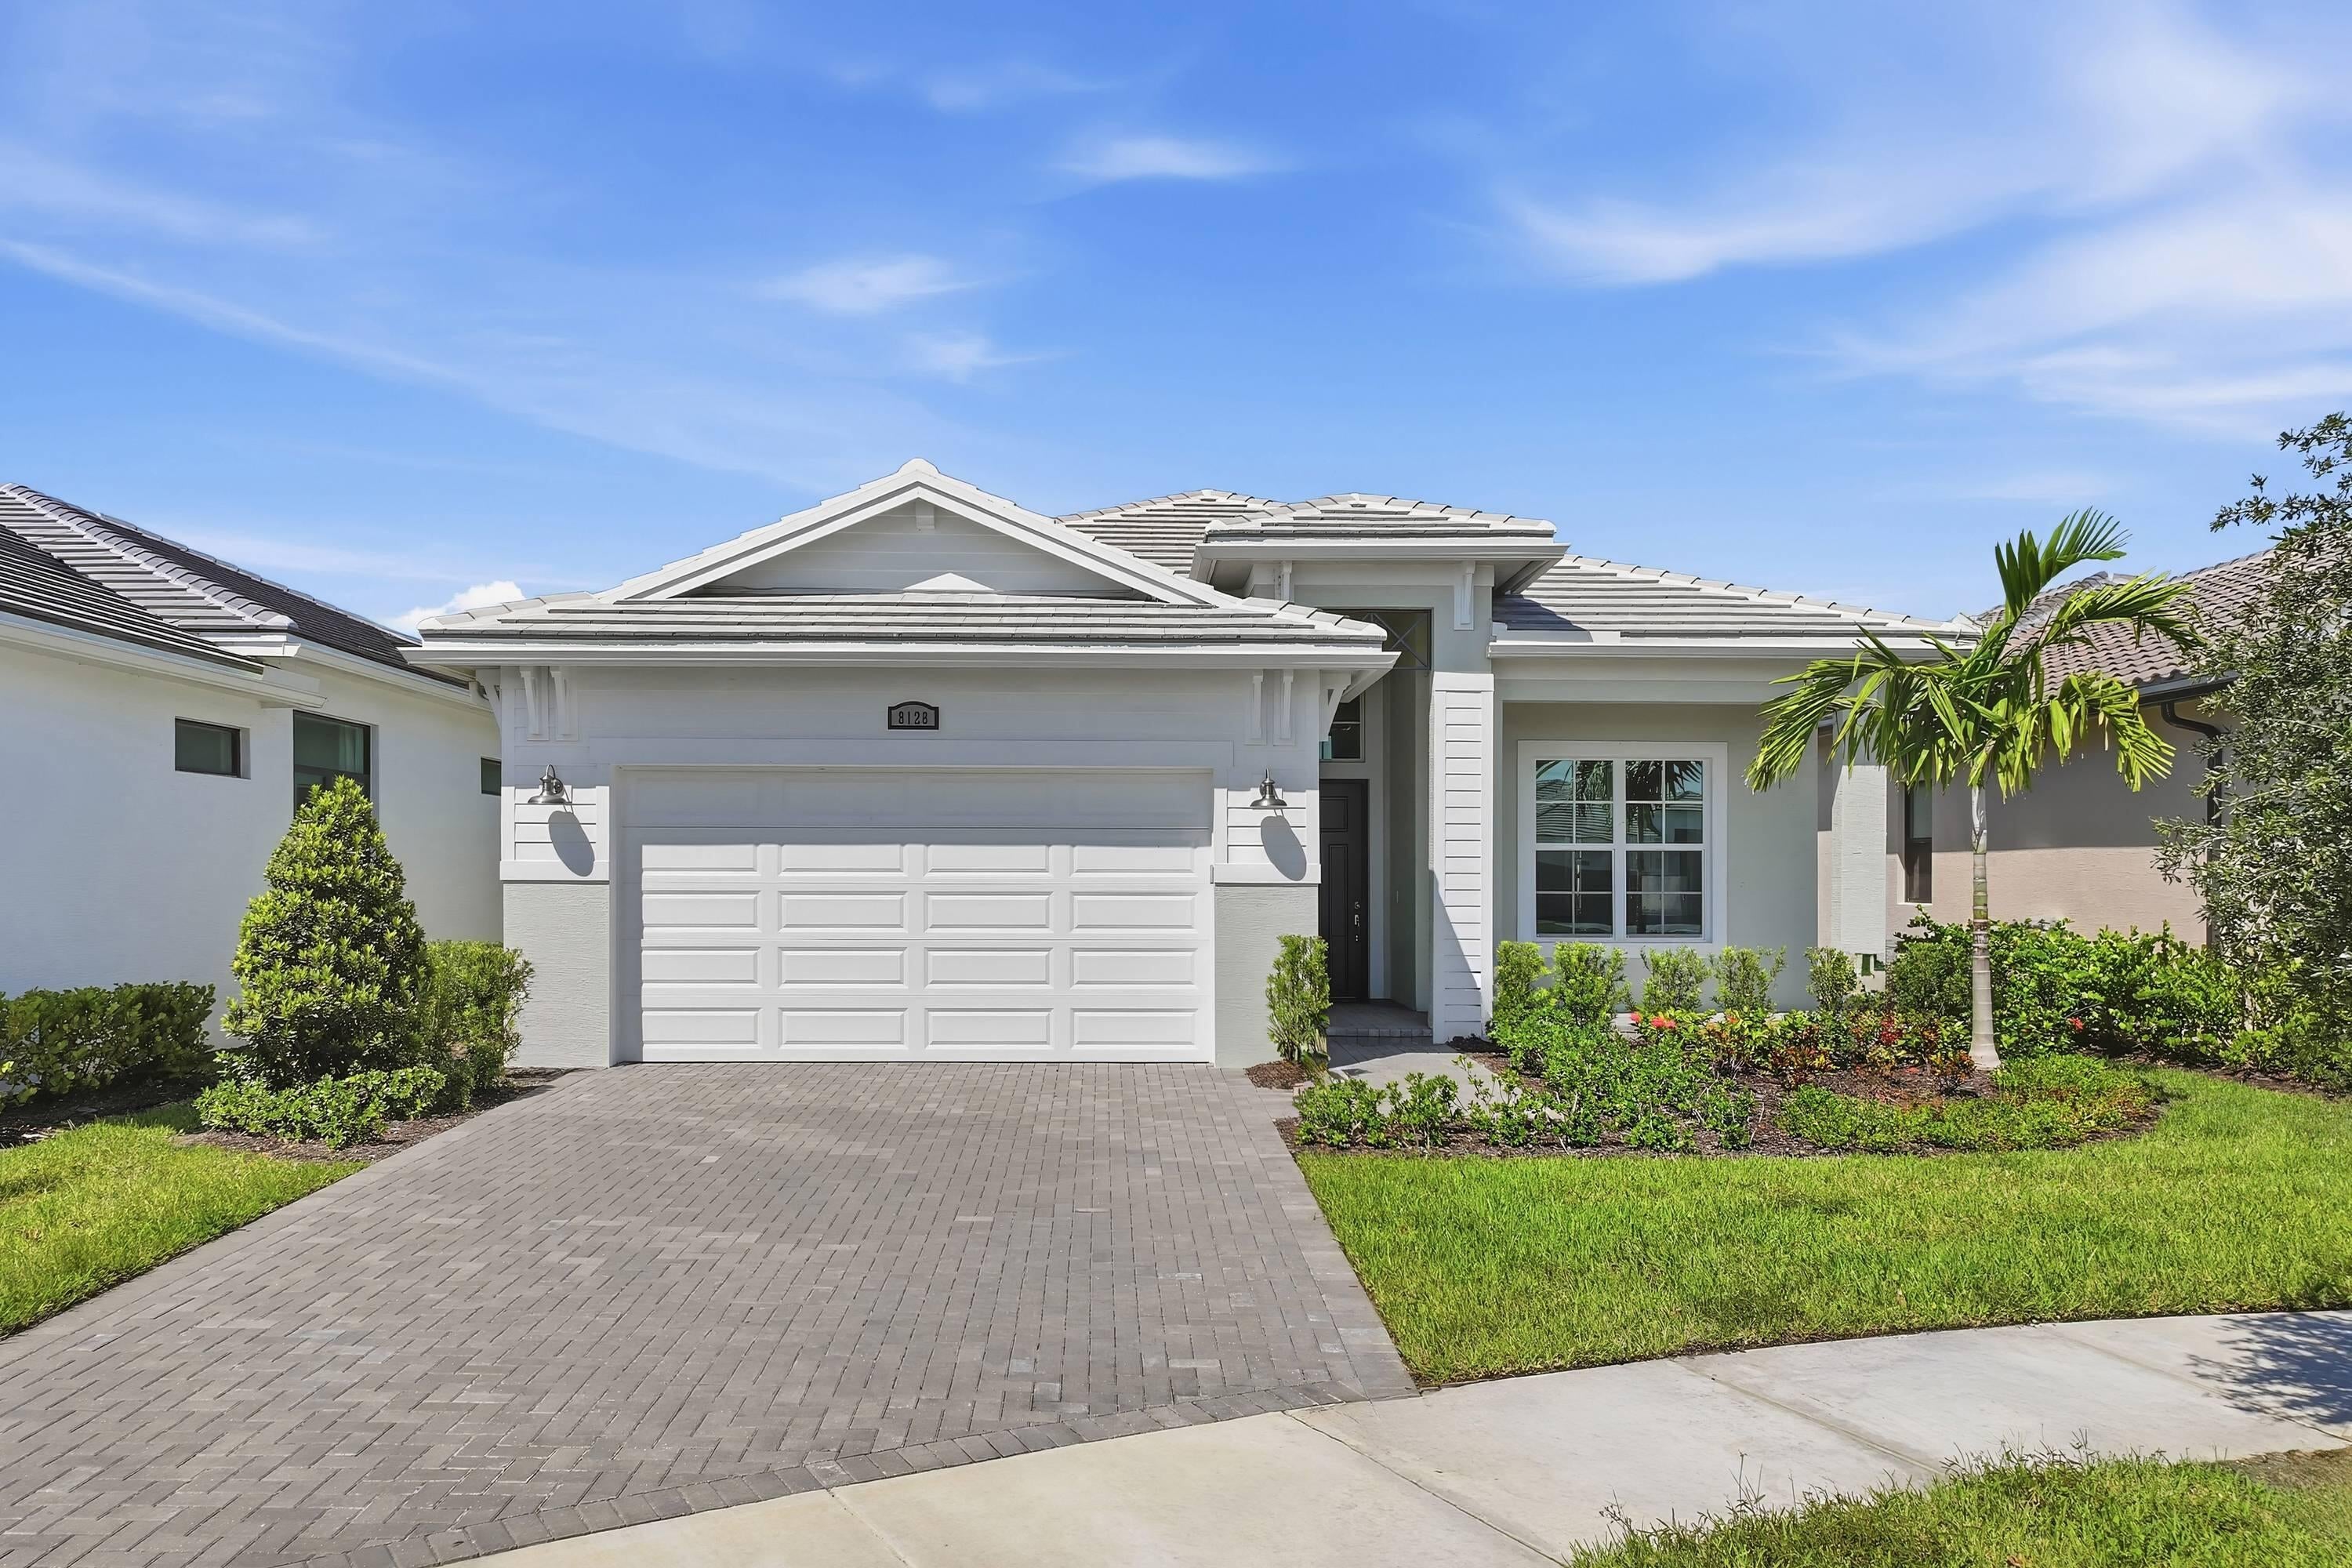
Save
Ask
Tour
Hide
Mortgage Calculator
Monthly Payment (Est.)
Enter an interest rate to see your estimated monthly payment.Calculator powered by Showcase IDX, a Constellation1 Company. Copyright ©2026 Information is deemed reliable but not guaranteed.
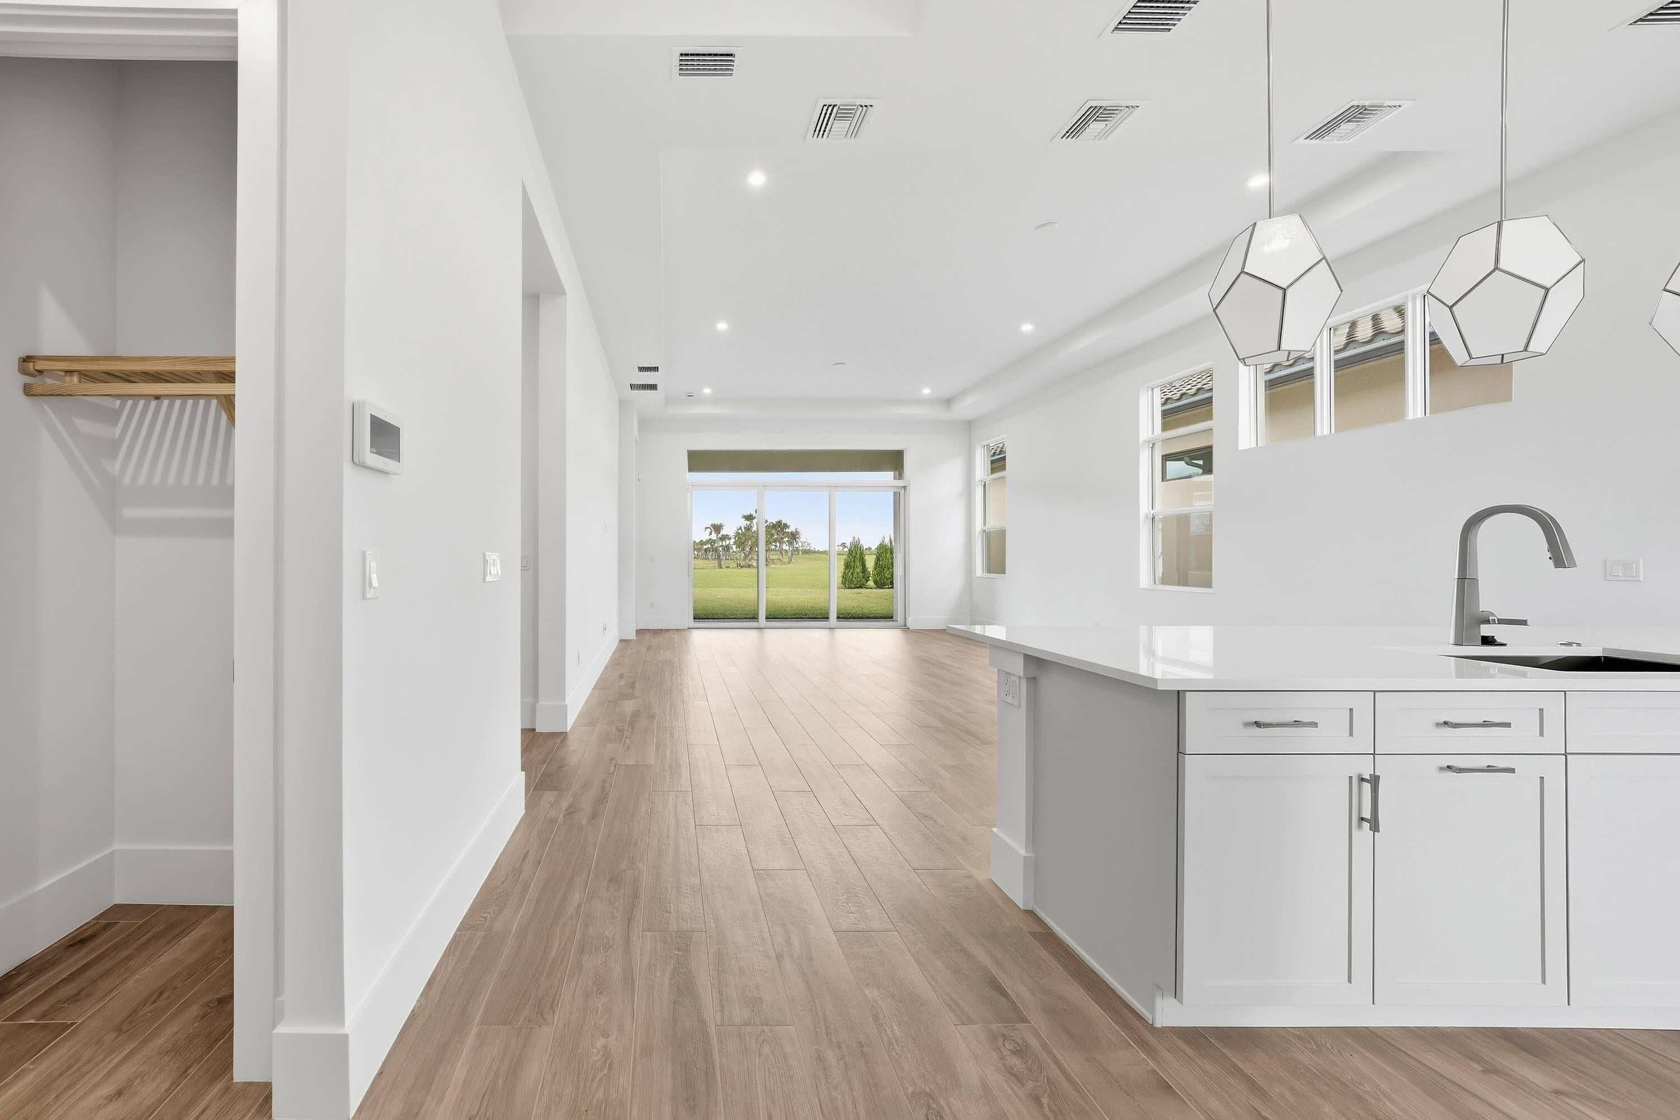
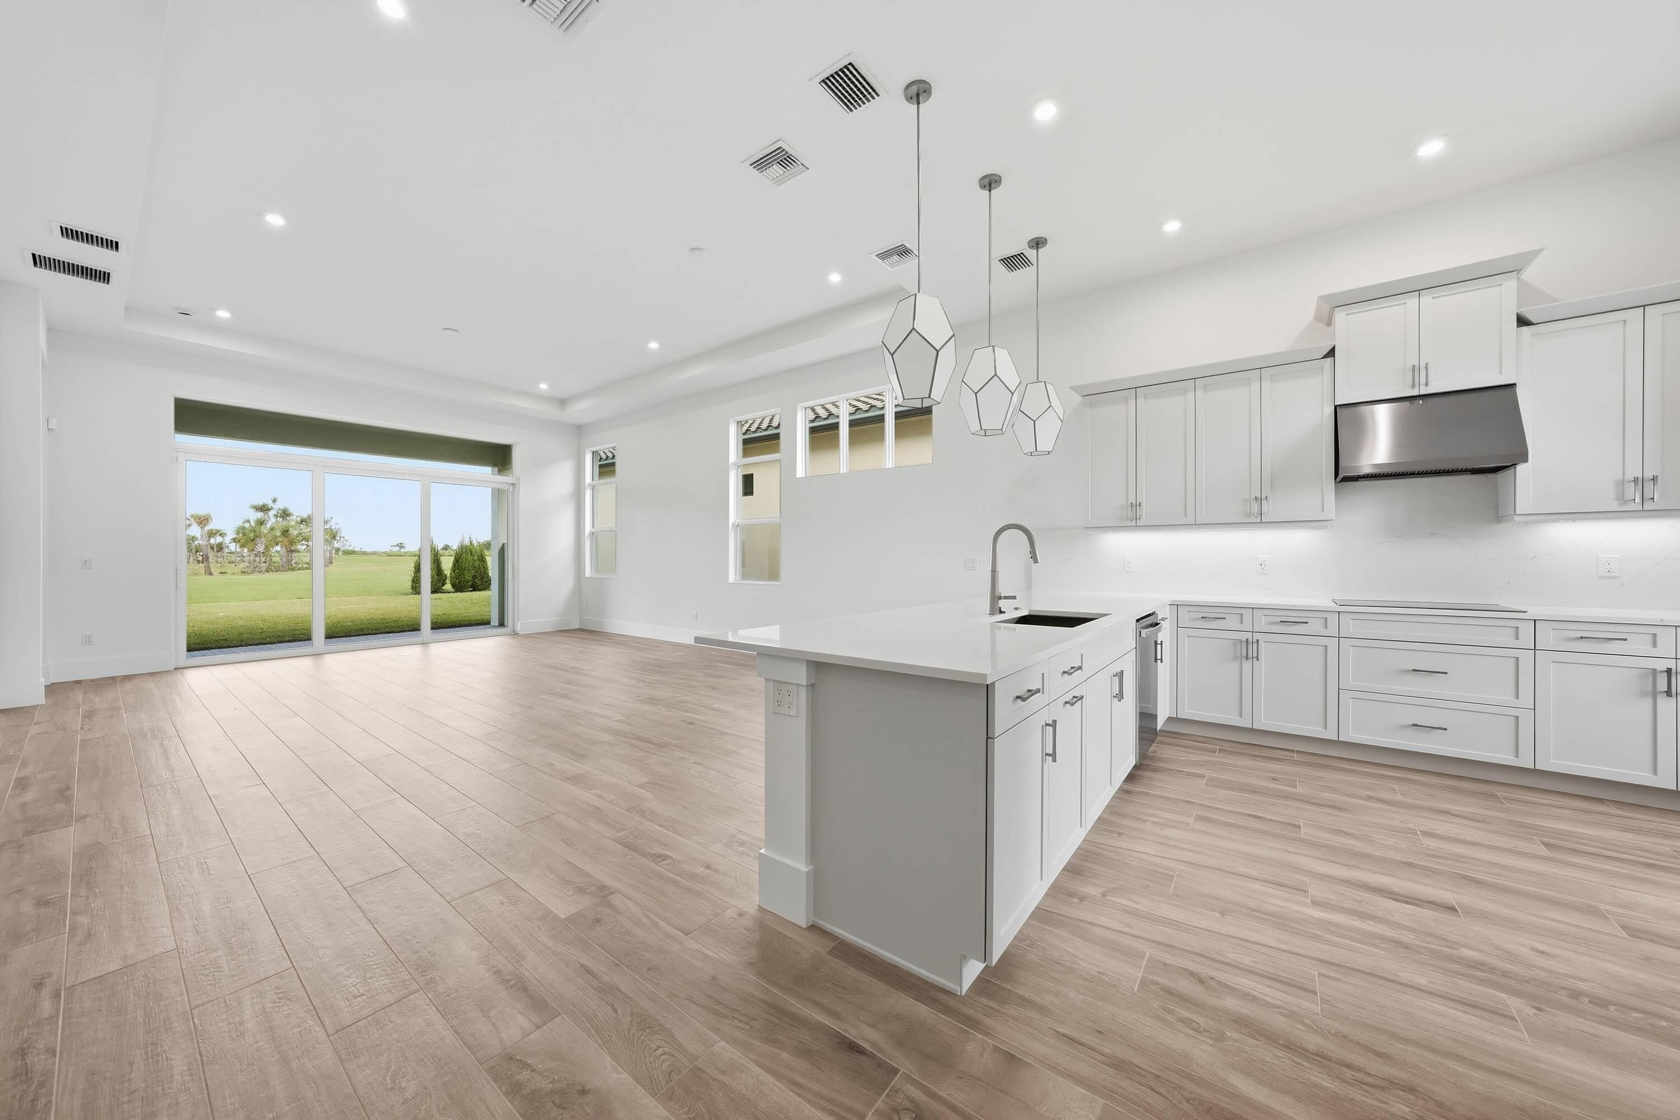
Move in Ready Emily! A kitchen-front layout highlights this open-concept floorplan. Windows flowing from the Kitchen to the Great Room fills the Emily with natural light. Owner's Suite highlights include a location tucked off the Great Room, separate dual vanities, and option to extend the rear of the home by four feet, increasing both the Owner's Suite and Lanai. Discover luxury living at PGA Village Verano, with resort-style amenities: private Pickleball Center with 27 courts, fitness facilities, indoor and outdoor pools, tennis, bocce, and basketball courts. Includes access to PGA Golf Club for its members, plus billiards, library, kitchen, and a full-time Lifestyle Director.
Save
Ask
Tour
Hide
Listing Snapshot
Price
$549,990
Days On Site
1 Day
Bedrooms
3
Inside Area (SqFt)
1,668 sqft
Total Baths
2
Full Baths
2
Partial Baths
N/A
Lot Size
0.23 Acres
Year Built
2025
MLS Number
B26093432
Status
Active
Property Tax
N/A
HOA/Condo/Coop Fees
$603 monthly
Sq Ft Source
Builder
Friends & Family
Recent Activity
| yesterday | Listing updated with changes from the MLS | |
| yesterday | Listing first seen on site |
General Features
Acres
0.23
Attached Garage
Yes
Direction Faces
Southwest
Disclosures
Home Warranty
Foundation
Slab
Garage
Yes
Garage Spaces
2
Green Energy Efficient
AppliancesHVACLightingThermostatWindows
Home Warranty
Yes
Levels
One
Number Of Stories
1
Parking
AttachedDrivewayGarageGarage Door OpenerPaver BlockOn Street
Pets
Yes
Property Condition
New Construction
Property Sub Type
Single Family Residence
Security
Gated CommunityKey Card EntrySmoke Detector(s)
Sewer
Public Sewer
Special Circumstances
Standard
SqFt Total
2467
Style
Ranch
Utilities
Cable AvailableElectricity AvailableOtherWater Available
Water Source
Public
Zoning
Planned Un
Interior Features
Appliances
DryerDishwasherElectric RangeElectric Water HeaterDisposalMicrowaveRangeRefrigeratorWater HeaterWasher
Cooling
Central Air
Flooring
LaminateTile
Furnished
Unfurnished
Heating
Central
Interior
Entrance FoyerWalk-In Closet(s)
Laundry Features
Inside
Main Level Bedrooms
3
Window Features
Insulated Windows
Bedroom 2
Dimensions - 11.6 X 10Level - FirstArea - 116
Bedroom 3
Dimensions - 10.9 X 10Level - FirstArea - 109
Great Room
Dimensions - 18.39 X 25.1Level - FirstArea - 461
Kitchen
Dimensions - 10 X 16Level - FirstArea - 160Description - gourmet kitchen, quartz throughout,
Other
Dimensions - 14 X 10Level - FirstArea - 140Description - Lanai, 5' privacy wall with pre plumb for summer kitchen
PrimaryBedroom
Dimensions - 14.3 X 14.6Level - FirstArea - 208Description - WIC
Save
Ask
Tour
Hide
Exterior Features
Construction Details
Block
Lot Features
Interior Lot
Patio And Porch
CoveredPatio
Pool Features
Association
Roof
CompositionConcreteShingle
Windows/Doors
Insulated Windows
Community Features
Association Amenities
PoolClubhouseFitness CenterGolf CourseMaintenanceOther
Association Fee
$603.0
Association Fee Frequency
Monthly
Community Features
Gated
MLS Area
7800
Senior Community
Yes
Financing Terms Available
CashConventionalFHAVA Loan
Building Access
First Floor Entry
Listing courtesy of Maltbie Realty Group

All listings featuring the BMLS logo are provided by BeachesMLS, Inc. This information is not verified for authenticity or accuracy and is not guaranteed. Copyright © 2026 BeachesMLS, Inc. (a Flex MLS feed)
Last checked: 2026-10-28 11:26 PM UTC
All listings featuring the BMLS logo are provided by BeachesMLS, Inc. This information is not verified for authenticity or accuracy and is not guaranteed. Copyright © 2026 BeachesMLS, Inc. (a Flex MLS feed)
Last checked: 2026-10-28 11:26 PM UTC
Neighborhood & Commute
Source: Walkscore
Disclosure: Community information and market data powered by Constellation Data Labs. Information is deemed reliable but not guaranteed.
Save
Ask
Tour
Hide


Did you know? You can invite friends and family to your search. They can join your search, rate and discuss listings with you.