Home » 519 SE MULBERRY Way, Port St Lucie, FL, 34984

Save
Ask
Tour
Hide
Share
$595,000
New Listing

519 SE MULBERRY Way
Port St Lucie, FL 34984

For Sale|Single Family Residence|Active
3
Beds
4
Total Baths
3
Full Baths
1
Partial Bath
2,803
SqFt
$212
/SqFt
2021
Built
Subdivision:
VERANDA PRESERVE WEST PHASE 2
County:
St Lucie
Call Now: (813) 308-1819
Is this the listing for you? We can help make it yours.
(813) 308-1819
Upcoming Open Houses
Sun, Nov 1, 11:00 AM - 1:00 PM
519 SE MULBERRY Way519 SE MULBERRY Way519 SE MULBERRY Way519 SE MULBERRY Way
Save
Ask
Tour
Hide
Share

Mortgage Calculator

Monthly Payment (Est.)

Enter an interest rate to see your estimated monthly payment.
Calculator powered by Showcase IDX, a Constellation1 Company. Copyright ©2026 Information is deemed reliable but not guaranteed.

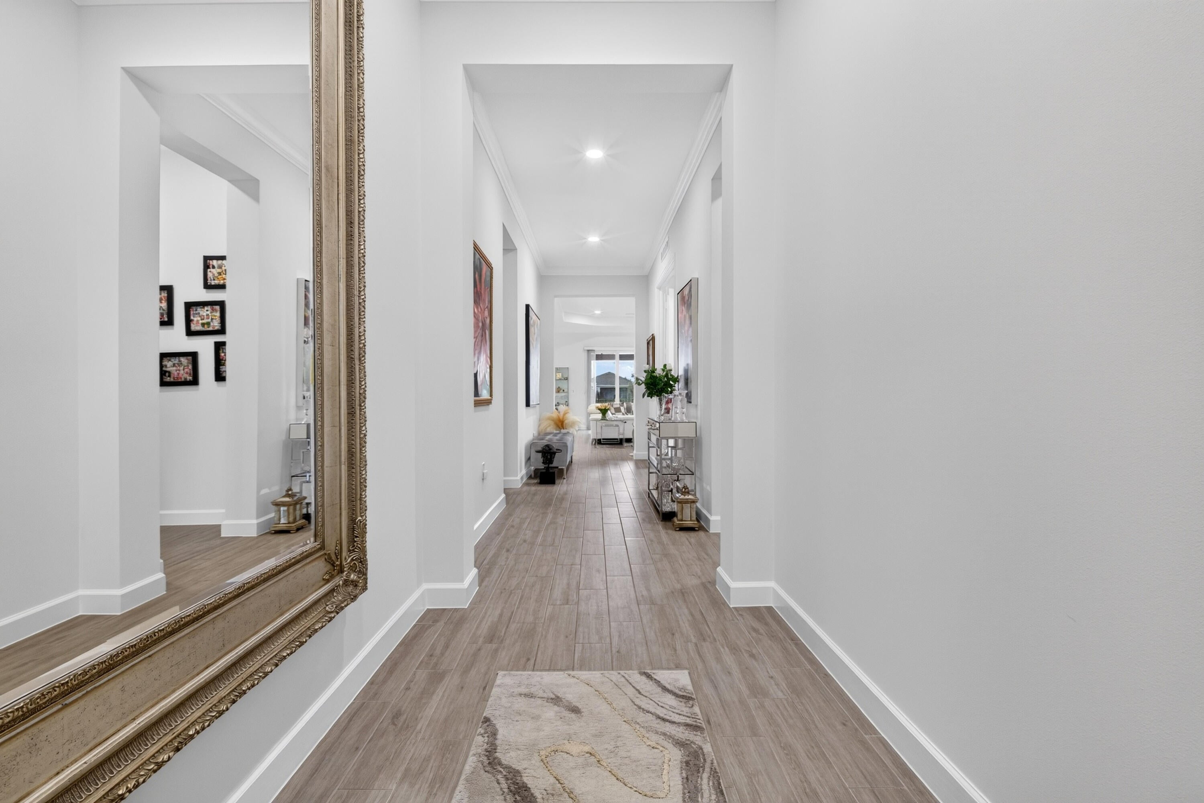
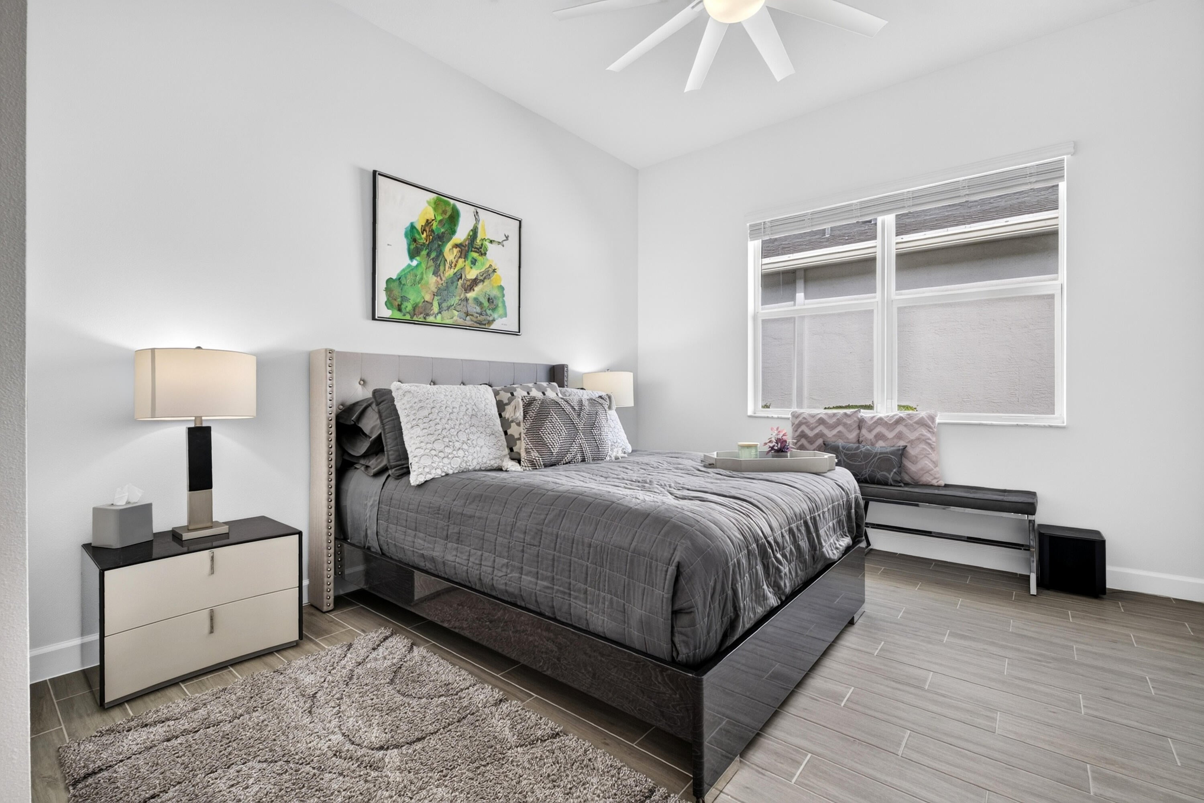
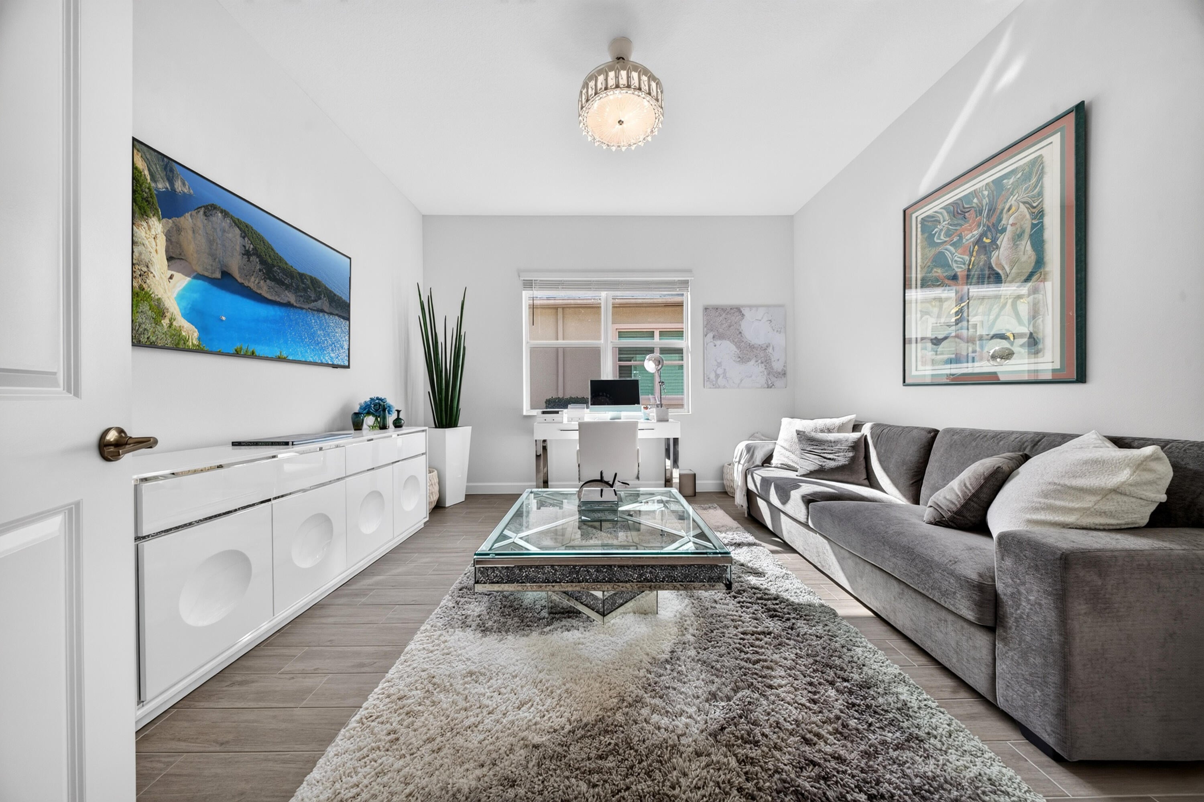
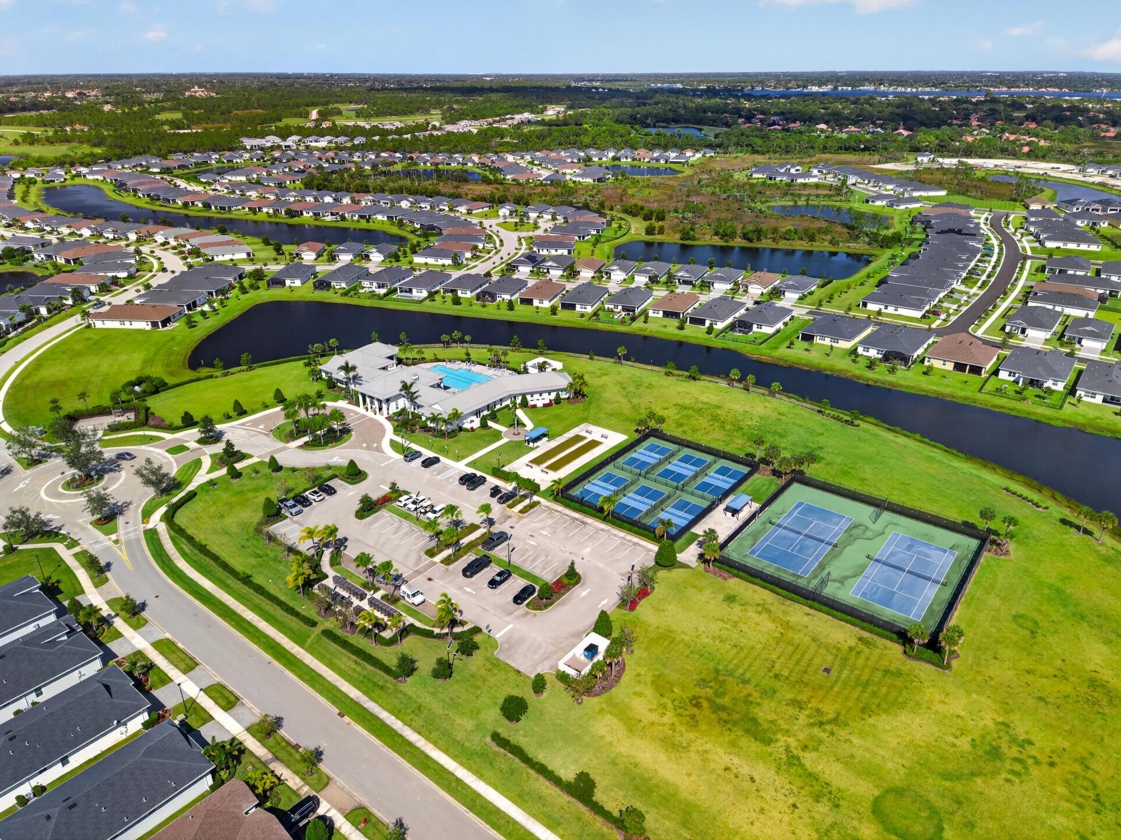
Already built, already upgraded, and set on the lake. This 2021 Lennar home in gated Veranda Preserve has natural gas and a tankless water heater, two things the new phase does not offer, plus an extended screened lanai and a fenced backyard you would otherwise add yourself. Water views start the moment you step into the great room. Inside, 2,803 sq ft sits all on one level, with 3 bedrooms plus a flex room, 3.5 baths, and a three-car garage. The great room, kitchen, and dining area flow together under a tray ceiling, so the space works as well for an easy morning as it does for a full house of guests. The open concept kitchen has a large island with seating, white shaker cabinetry, stainless appliances with a gas range, and a walk-in pantry with custom shelving. The split floor plan gives the primary suite its own side of the home, with two walk-in closets fitted with custom built-ins and a spa bath with dual vanities, a soaking tub, and a separate walk-in shower. The guest bedrooms each sit near their own full bath, and the flex room up front works as an office or den. Wood-look tile runs throughout, with no carpet. Every closet in this magnificent home has been upgraded to feature full built-in shelving. Out back, over 600 sq ft of screened lanai gives you covered and open-air space to cook, dine, and relax, all facing the lake. Veranda Preserve is a gated 55+ community in southeast Port St. Lucie, off Becker Road with quick access to the Florida Turnpike and I-95. The clubhouse is the center of it, with a resort-style pool, tennis and pickleball courts, and bocce. The HOA covers lawn care, so weekends go to the lanai, not the mower.

Save
Ask
Tour
Hide
Share
Listing Snapshot
Price 
$595,000
Days On Site 
0 Days
Bedrooms 
3
Inside Area (SqFt) 
2,803 sqft
Total Baths 
4
Full Baths 
3
Partial Baths 
1
Lot Size 
0.19 Acres
Year Built 
2021
MLS Number 
B26093610
Status 
Active
Property Tax 
$8,174.31
HOA/Condo/Coop Fees 
$258 monthly
Sq Ft Source 
Public Records
Friends & Family
Recent Activity
12 hours agoListing updated with changes from the MLS
12 hours agoListing first seen on site
General Features
Acres 
0.19
Attached Garage 
Yes
Direction Faces 
West
Garage 
Yes
Garage Spaces 
3
Green Energy Efficient 
Appliances
Levels 
One
Number Of Stories 
1
Parking 
AttachedDrivewayGarageGolf Cart GarageGarage Door Opener
Parking Spaces 
3
Pets 
Breed RestrictionsYes
Property Sub Type 
Single Family Residence
Security 
Gated Community
Sewer 
Public Sewer
Special Circumstances 
Standard
SqFt Total 
4215
Style 
Traditional
Utilities 
Cable ConnectedElectricity ConnectedNatural Gas ConnectedSewer ConnectedUnderground UtilitiesWater Connected
Water Source 
Public
Zoning 
Res
Interior Features
Appliances 
DishwasherENERGY STAR Qualified DishwasherENERGY STAR Qualified DryerENERGY STAR Qualified RefrigeratorDisposalGas RangeMicrowaveOvenRangeRefrigeratorWasher
Cooling 
Central AirCeiling Fan(s)
Flooring 
Ceramic TileTile
Heating 
CentralElectric
Interior 
Built-in FeaturesKitchen IslandPantrySoaking TubWalk-In Closet(s)
Laundry Features 
Laundry Room
Main Level Bedrooms 
3
Kitchen 
Dimensions - 10.4 X 17.39Level - MainArea - 180Description - per virtual floor plan
Living Room 
Dimensions - 22 X 24.4Level - MainArea - 536Description - per virtual floor plan
PrimaryBedroom 
Dimensions - 15.6 X 26.1Level - MainArea - 407Description - per virtual floor plan
Save
Ask
Tour
Hide
Share
Exterior Features
Construction Details 
BlockStucco
Fencing 
Back Yard
Lot Features 
Waterfront
Pool Features 
AssociationHeated
Roof 
Shingle
View 
PondWater
Waterfront 
Yes
Waterview 
PondWater
Windows/Doors 
French Doors
Community Features
Association Amenities 
PoolClubhouseManagementMaintenanceTennis Court(s)
Association Fee 
$774.0
Association Fee Frequency 
Quarterly
Community Features 
GatedStreet Lights
MLS Area 
7220
Senior Community 
Yes
Financing Terms Available 
CashConventionalFHAVA Loan
Listing courtesy of LYNQ Real Estate


All listings featuring the BMLS logo are provided by BeachesMLS, Inc. This information is not verified for authenticity or accuracy and is not guaranteed. Copyright © 2026 BeachesMLS, Inc. (a Flex MLS feed)
Last checked: 2026-10-28 11:26 PM UTC


Neighborhood & Commute
Source: Walkscore
Disclosure: Community information and market data powered by Constellation Data Labs. Information is deemed reliable but not guaranteed.
Save
Ask
Tour
Hide
Share