Home » 8004 Plantation Lakes Drive, Port St Lucie, FL, 34986

Save
Ask
Tour
Hide
Share
$725,000
New Listing

8004 Plantation Lakes Drive
Port St Lucie, FL 34986

For Sale|Single Family Residence|Active
4
Beds
3
Total Baths
3
Full Baths
3,112
SqFt
$233
/SqFt
1993
Built
Subdivision:
RESERVE PLANTATION PHASE II A
County:
St Lucie
Call Now: (813) 308-1819
Is this the listing for you? We can help make it yours.
(813) 308-1819
8004 Plantation Lakes Drive8004 Plantation Lakes Drive8004 Plantation Lakes Drive8004 Plantation Lakes Drive
Save
Ask
Tour
Hide
Share

Mortgage Calculator

Monthly Payment (Est.)

Enter an interest rate to see your estimated monthly payment.
Calculator powered by Showcase IDX, a Constellation1 Company. Copyright ©2026 Information is deemed reliable but not guaranteed.

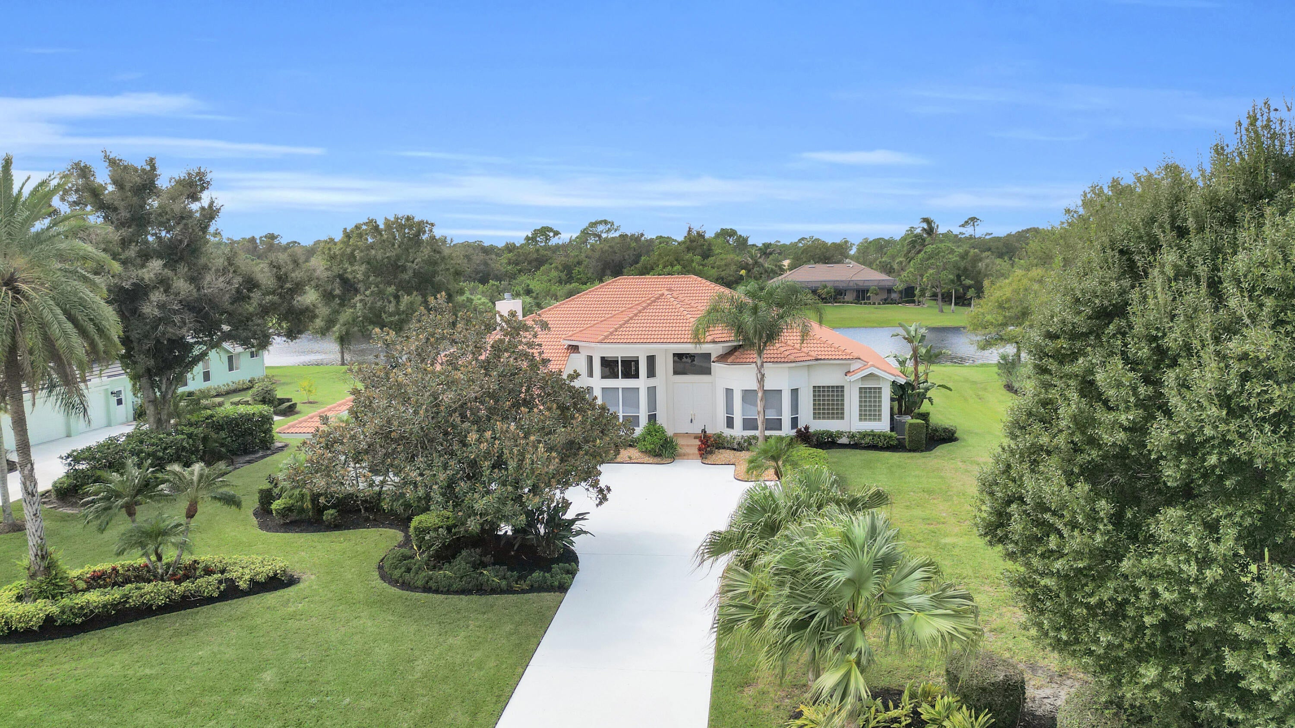
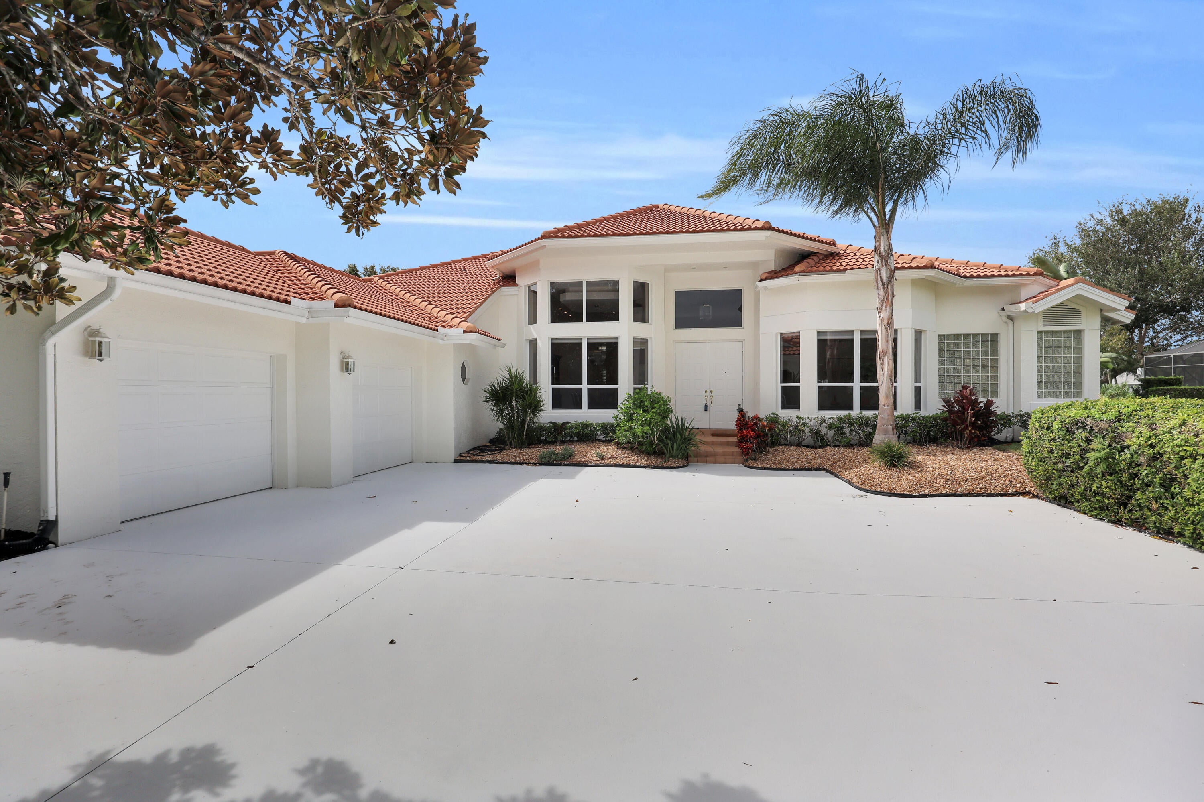
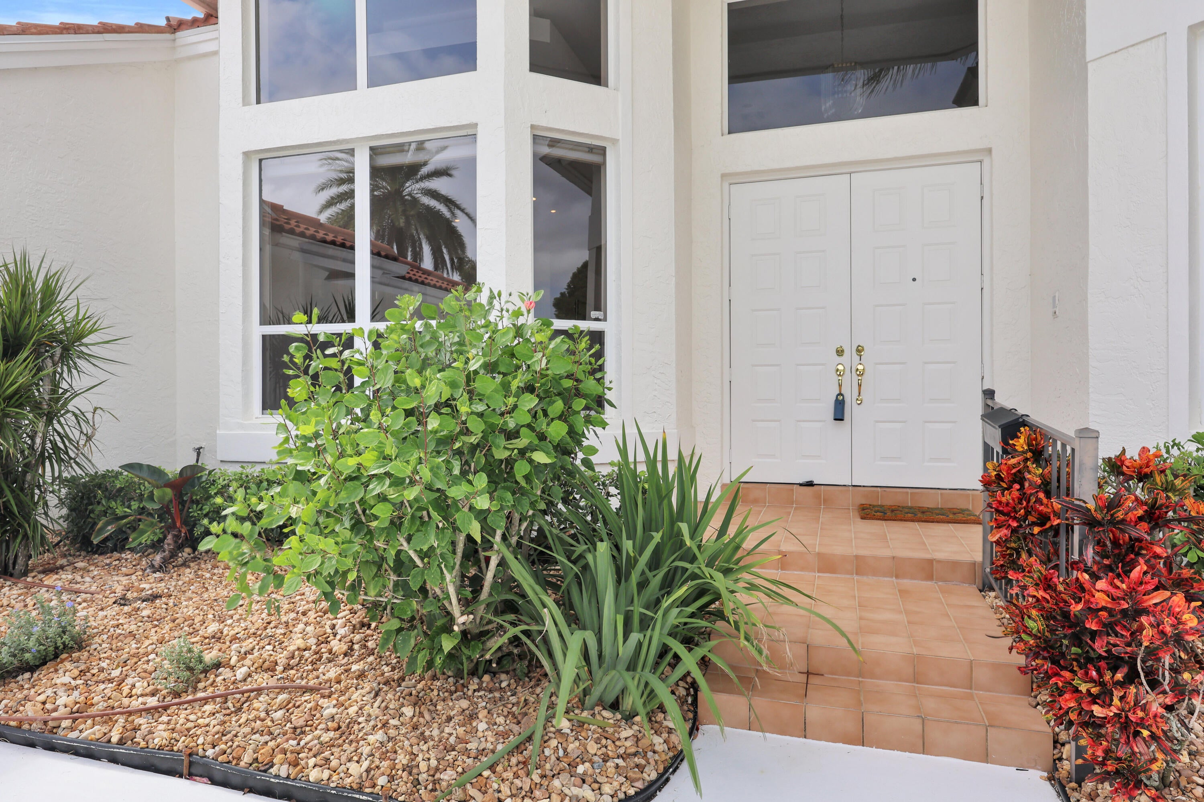
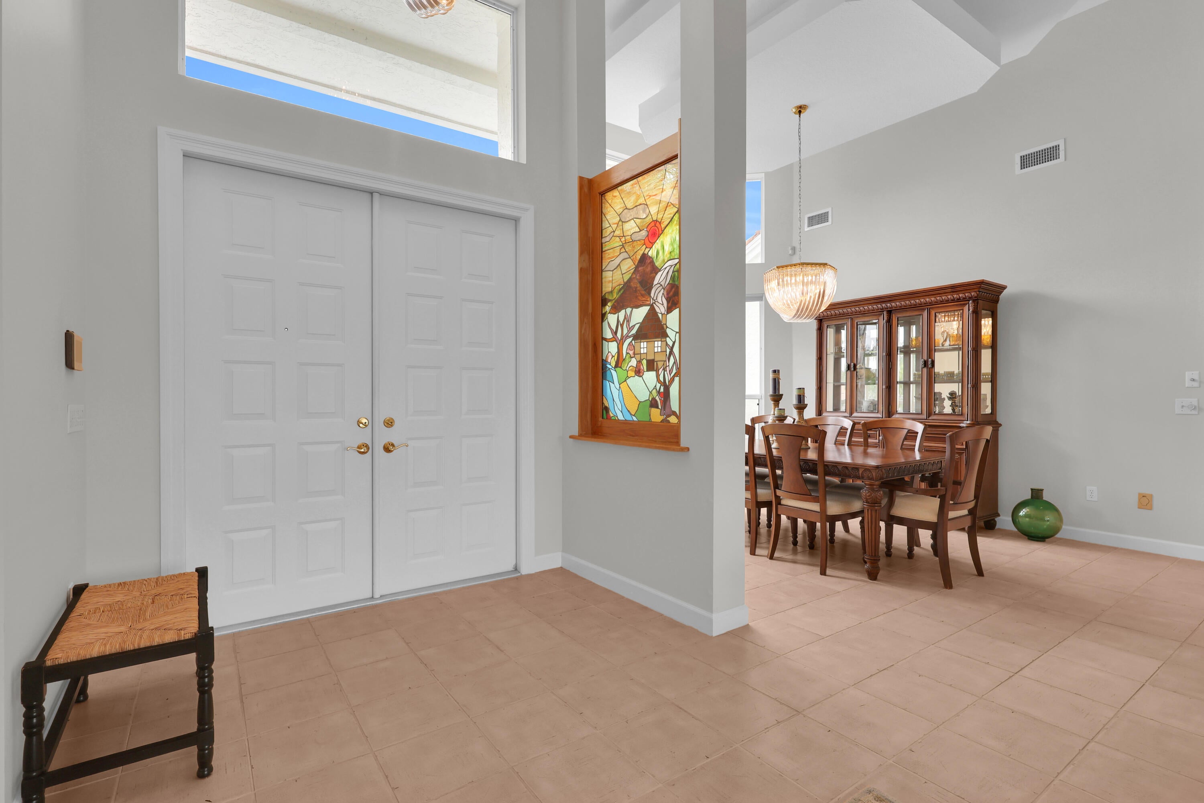
Experience Florida living at its finest in the desirable Reserve Plantation at PGA Village! This spacious 4 bedroom, 3 bath, lakefront home offers over 3,100 sq. ft. of inviting open-concept living, perfect for entertaining and everyday comfort. Enjoy a generous kitchen with Italian tile backsplash, cozy wood burning fireplace and ceramic tile throughout. Step outside to your expansive screened-in lanai featuring a sparkling pool and spa, ideal for relaxing or hosting guests while enjoying incredible sunsets. Additional highlights include a tile roof and 2 car garage with golf cart bay. Located in a manned gated community with access to the Island Club, fitness center, heated community pool, and more! HOA fees include cable and internet. Your Florida lifestyle awaits!

Save
Ask
Tour
Hide
Share
Listing Snapshot
Price 
$725,000
Days On Site 
0 Days
Bedrooms 
4
Inside Area (SqFt) 
3,112 sqft
Total Baths 
3
Full Baths 
3
Partial Baths 
N/A
Lot Size 
0.83 Acres
Year Built 
1993
MLS Number 
B26093757
Status 
Active
Property Tax 
$7,675.39
HOA/Condo/Coop Fees 
$336 monthly
Sq Ft Source 
Public Records
Friends & Family
Recent Activity
8 hours agoListing updated with changes from the MLS
8 hours agoListing first seen on site
General Features
Acres 
0.83
Attached Garage 
Yes
Direction Faces 
Northeast
Garage 
Yes
Garage Spaces 
2.5
Levels 
One
Number Of Stories 
1
Parking 
AttachedGarage
Parking Spaces 
6
Pets 
Yes
Property Sub Type 
Single Family Residence
Security 
Security SystemGated with GuardGated Community
Sewer 
Septic Tank
Special Circumstances 
Standard
SqFt Total 
4318
Utilities 
Electricity ConnectedSewer ConnectedWater Connected
Water Source 
Public
Zoning 
RS-2 - Cou
Interior Features
Appliances 
DishwasherMicrowaveRangeRefrigerator
Cooling 
Central Air
Fireplace 
Yes
Fireplace Features 
Wood Burning
Flooring 
Tile
Furnished 
Unfurnished
Heating 
Central
Interior 
Soaking TubWalk-In Closet(s)
Laundry Features 
Laundry Room
Main Level Bedrooms 
4
Window Features 
BlindsPlantation Shutters
Bedroom 2 
Dimensions - 15 X 13Level - MainArea - 195
Bedroom 3 
Dimensions - 15 X 13Level - MainArea - 195
Dining Room 
Dimensions - 12 X 14Level - MainArea - 168
Family Room 
Dimensions - 16 X 17Level - MainArea - 272
Kitchen 
Dimensions - 14 X 15Area - 210
PrimaryBedroom 
Dimensions - 15 X 24Level - MainArea - 360
Save
Ask
Tour
Hide
Share
Exterior Features
Construction Details 
BlockConcreteStucco
Lot Features 
Interior LotLandscapedWaterfront
Patio And Porch 
PatioScreened
Pool Features 
In GroundScreen EnclosureHeatedPrivate
Private Pool 
Yes
Roof 
Tile
View 
Lake
Waterfront 
Yes
Waterfront Features 
Lake Front
Waterview 
Lake
Windows/Doors 
BlindsPlantation Shutters
Community Features
Association Amenities 
ClubhouseFitness CenterMaintenancePoolSecurity
Association Fee 
$175.0
Association Fee Frequency 
Annually
Additional Association Fee 
$964.26
Additional Association Fee Frequency 
Quarterly
Community Features 
GatedStreet Lights
MLS Area 
7600
Financing Terms Available 
CashConventionalFHAVA Loan
Listing courtesy of RE/MAX Gold


All listings featuring the BMLS logo are provided by BeachesMLS, Inc. This information is not verified for authenticity or accuracy and is not guaranteed. Copyright © 2026 BeachesMLS, Inc. (a Flex MLS feed)
Last checked: 2026-10-28 11:26 PM UTC

Neighborhood & Commute
Source: Walkscore
Disclosure: Community information and market data powered by Constellation Data Labs. Information is deemed reliable but not guaranteed.
Save
Ask
Tour
Hide
Share