Home » 104 Citrus Lane 104, Davie, FL, 33325

Save
Ask
Tour
Hide
Share
$299,750
New Listing

104 Citrus Lane 104
Davie, FL 33325

For Sale|Condominium|Active
2
Beds
2
Total Baths
2
Full Baths
1,358
SqFt
$221
/SqFt
1973
Built
Subdivision:
ISLA MERITA CONDOMINIUM I
County:
Broward
Call Now: (813) 308-1819
Is this the listing for you? We can help make it yours.
(813) 308-1819
104 Citrus Lane 104104 Citrus Lane 104104 Citrus Lane 104104 Citrus Lane 104
Save
Ask
Tour
Hide
Share

Mortgage Calculator

Monthly Payment (Est.)

Enter an interest rate to see your estimated monthly payment.
Calculator powered by Showcase IDX, a Constellation1 Company. Copyright ©2026 Information is deemed reliable but not guaranteed.

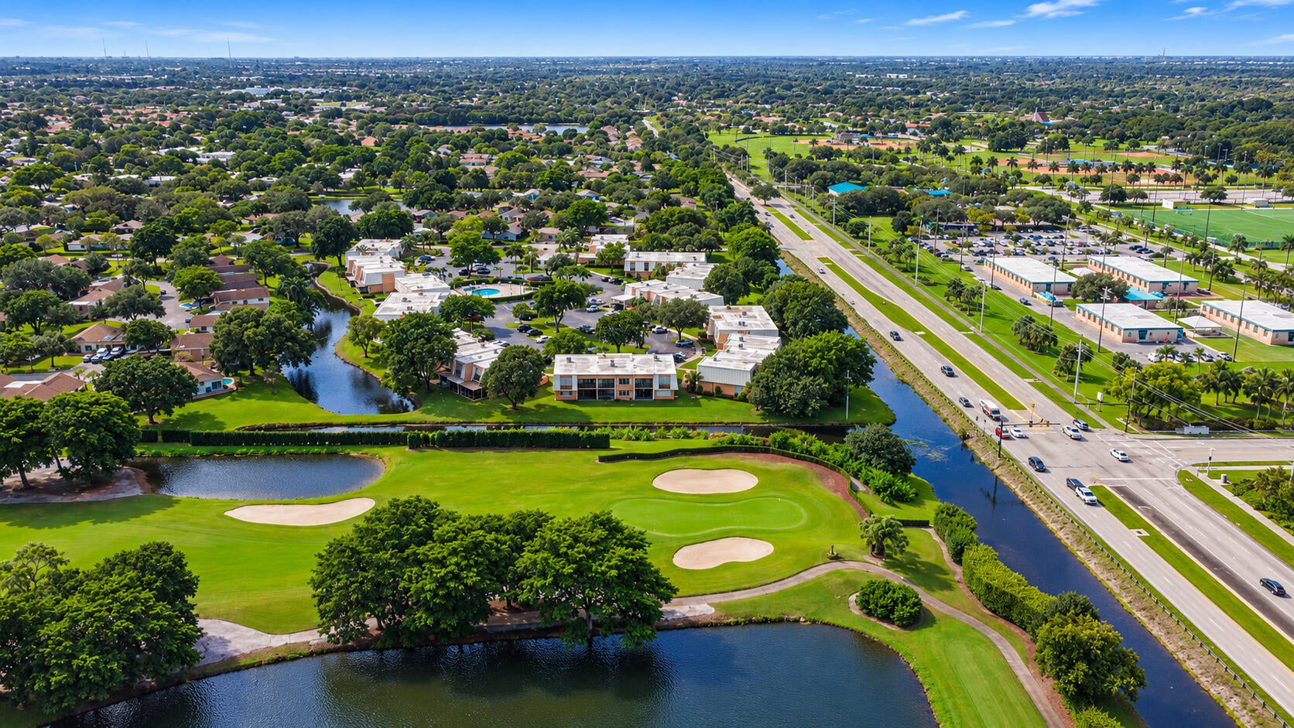
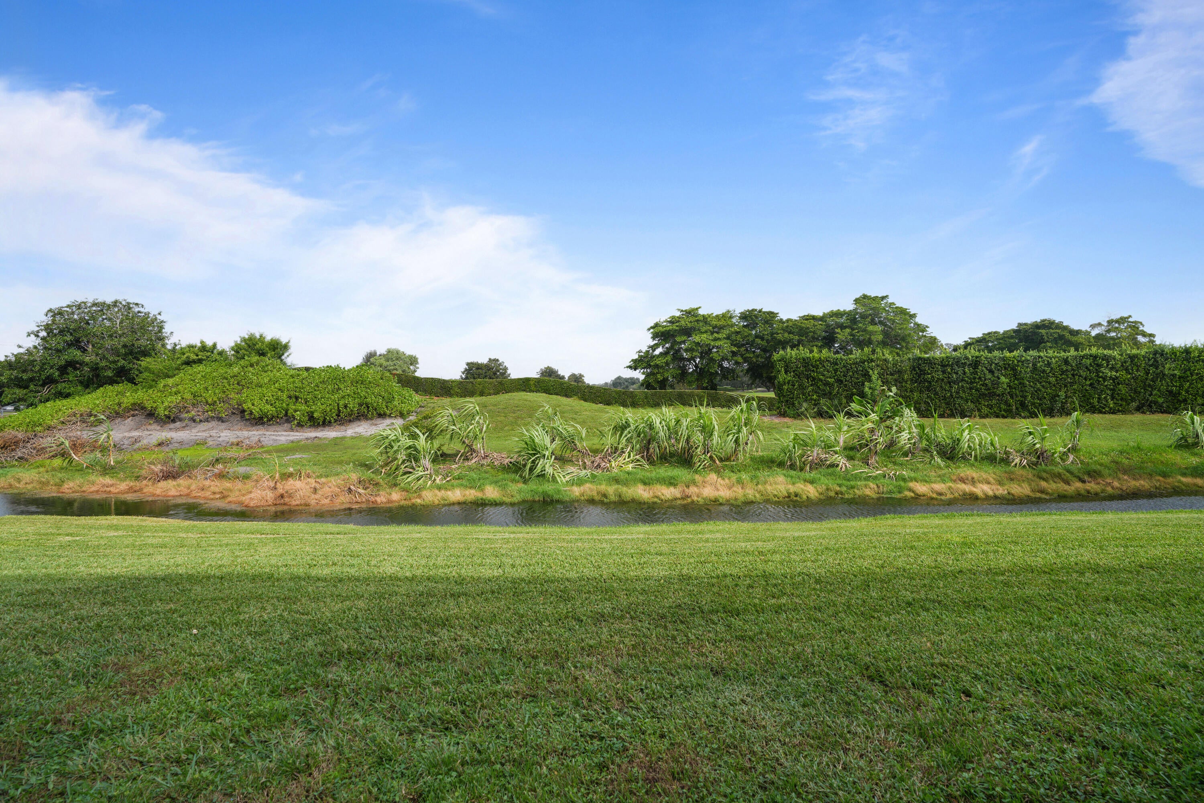
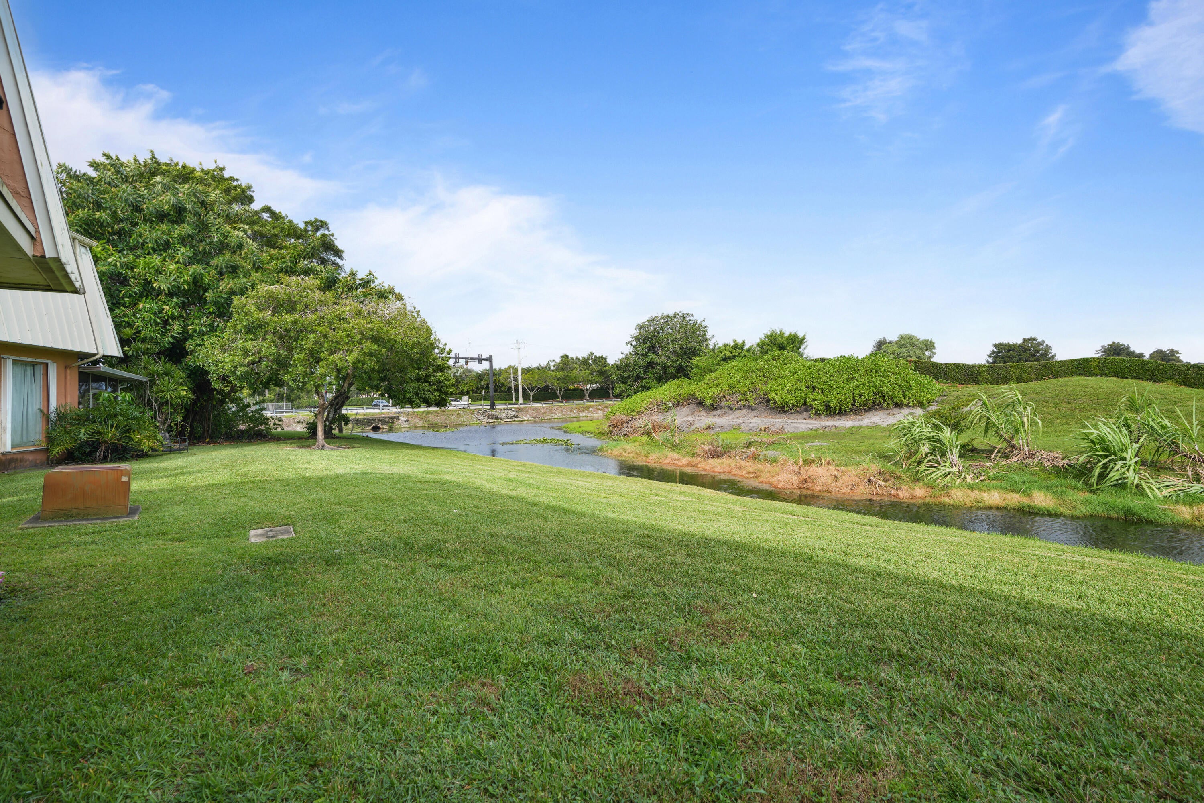
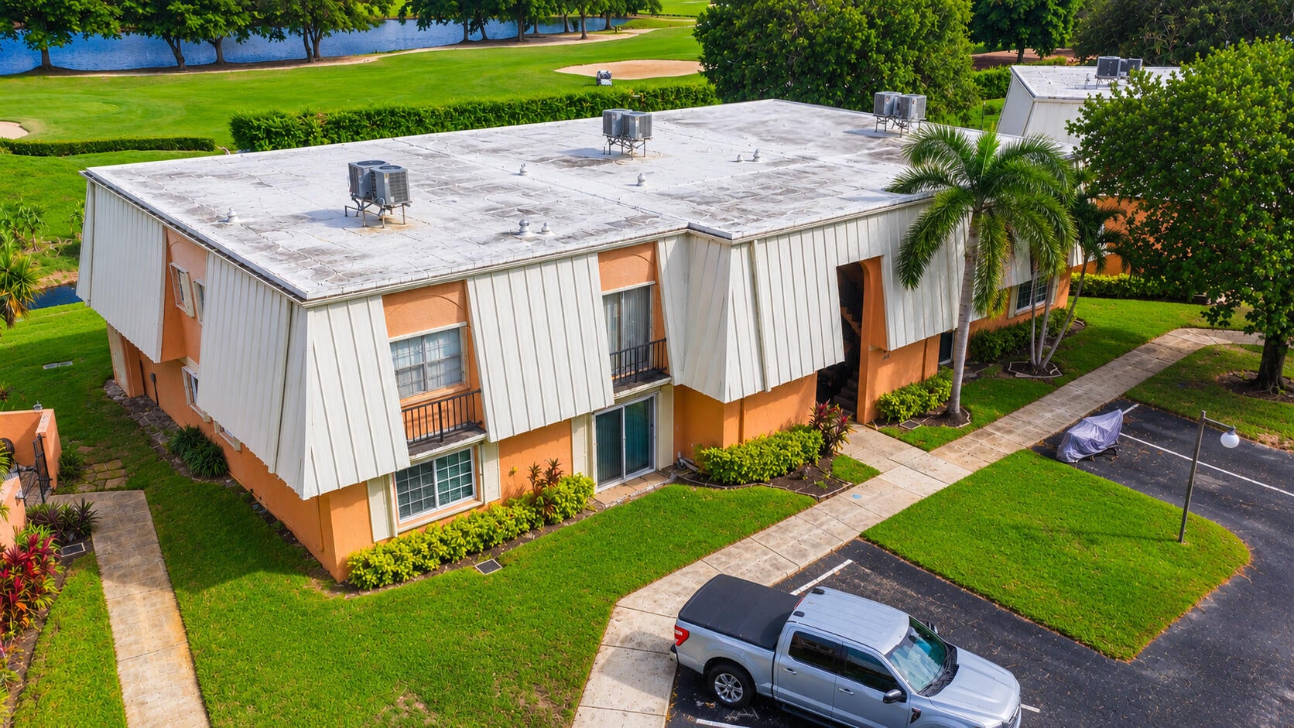
Ground-floor 2/2 in Isla Merita with tranquil water & Grande Oaks golf views! Features brand-new impact windows & doors. Freshly painted interior with a large, open layout, updated kitchen, & bright living area. Primary suite offers water/golf views, walk-in closet, & en-suite bath with oversized walk-in shower & tile accents. Generously sized 2nd bedroom with great closet space & full tub/shower guest bath. Bonus flex room off dining includes in-unit laundry & is ideal for an office, den, gym, or storage. Step outside to the screened, tiled patio overlooking peaceful water & fairways. Ground-floor ease with no stairs. Low condo fees with reserves, community pool, & rec area. Minutes to Nova, new HCA Hospital, parks, shopping, dining, & major highways

Save
Ask
Tour
Hide
Share
Listing Snapshot
Price 
$299,750
Days On Site 
0 Days
Bedrooms 
2
Inside Area (SqFt) 
1,358 sqft
Total Baths 
2
Full Baths 
2
Partial Baths 
N/A
Lot Size 
N/A
Year Built 
1973
MLS Number 
B26093827
Status 
Active
Property Tax 
$1,292.5
HOA/Condo/Coop Fees 
$499 monthly
Sq Ft Source 
Public Records
Friends & Family
Recent Activity
6 hours agoListing updated with changes from the MLS
6 hours agoListing first seen on site
General Features
Direction Faces 
South
Foundation 
Slab
Land Lease 
No
Levels 
One
Number Of Stories 
2
Parking 
AsphaltGuest
Parking Spaces 
2
Pets 
Yes
Property Sub Type 
Condominium
Security 
Smoke Detector(s)
Sewer 
Public Sewer
Special Circumstances 
Standard
SqFt Total 
1358
Utilities 
Cable AvailableNatural Gas AvailableSewer AvailableWater Connected
Water Source 
Public
Zoning 
RM-10
Interior Features
Appliances 
DryerDishwasherElectric RangeDisposalMicrowaveOvenRangeRefrigeratorWasher
Cooling 
Central AirCeiling Fan(s)
Flooring 
LaminateTileWood
Furnished 
Unfurnished
Interior 
Walk-In Closet(s)
Laundry Features 
Electric Dryer HookupInsideLaundry ClosetIn Unit
Main Level Bedrooms 
2
Kitchen 
Living Room 
PrimaryBedroom 
Save
Ask
Tour
Hide
Share
Exterior Features
Construction Details 
See RemarksStucco
Patio And Porch 
PatioScreened
Pool Features 
Association
Roof 
FlatMansard
View 
CanalGolf CoursePondWater
Waterfront Features 
Canal AccessCanal FrontNone
Waterview 
CanalGolf CoursePondWater
Community Features
Association Amenities 
Pool
Association Fee 
$499.0
Association Fee Frequency 
Monthly
Community Features 
Street Lights
MLS Area 
3880
Financing Terms Available 
ConventionalFHAVA Loan
Building Access 
1
Roads 
Asphalt
Schools
School District
Unknown
Elementary School
Fox Trail
Middle School
Indian Ridge
High School
Western
Listing courtesy of Winner Realty & Investments


All listings featuring the BMLS logo are provided by BeachesMLS, Inc. This information is not verified for authenticity or accuracy and is not guaranteed. Copyright © 2026 BeachesMLS, Inc. (a Flex MLS feed)
Last checked: 2026-10-28 11:26 PM UTC


Neighborhood & Commute
Source: Walkscore
Disclosure: Community information and market data powered by Constellation Data Labs. Information is deemed reliable but not guaranteed.
Save
Ask
Tour
Hide
Share