Home » 8701 SW 30TH Street 205, Davie, FL, 33328

Save
Ask
Tour
Hide
Share
$285,000
New Listing

8701 SW 30TH Street 205
Davie, FL 33328

For Sale|Townhouse|Active
3
Beds
3
Total Baths
2
Full Baths
1
Partial Bath
1,420
SqFt
$201
/SqFt
1980
Built
Subdivision:
HARVEST SECTION ONE CONDO
County:
Broward
Call Now: (813) 308-1819
Is this the listing for you? We can help make it yours.
(813) 308-1819
8701 SW 30TH Street 2058701 SW 30TH Street 2058701 SW 30TH Street 2058701 SW 30TH Street 205
Save
Ask
Tour
Hide
Share

Mortgage Calculator

Monthly Payment (Est.)

Enter an interest rate to see your estimated monthly payment.
Calculator powered by Showcase IDX, a Constellation1 Company. Copyright ©2026 Information is deemed reliable but not guaranteed.

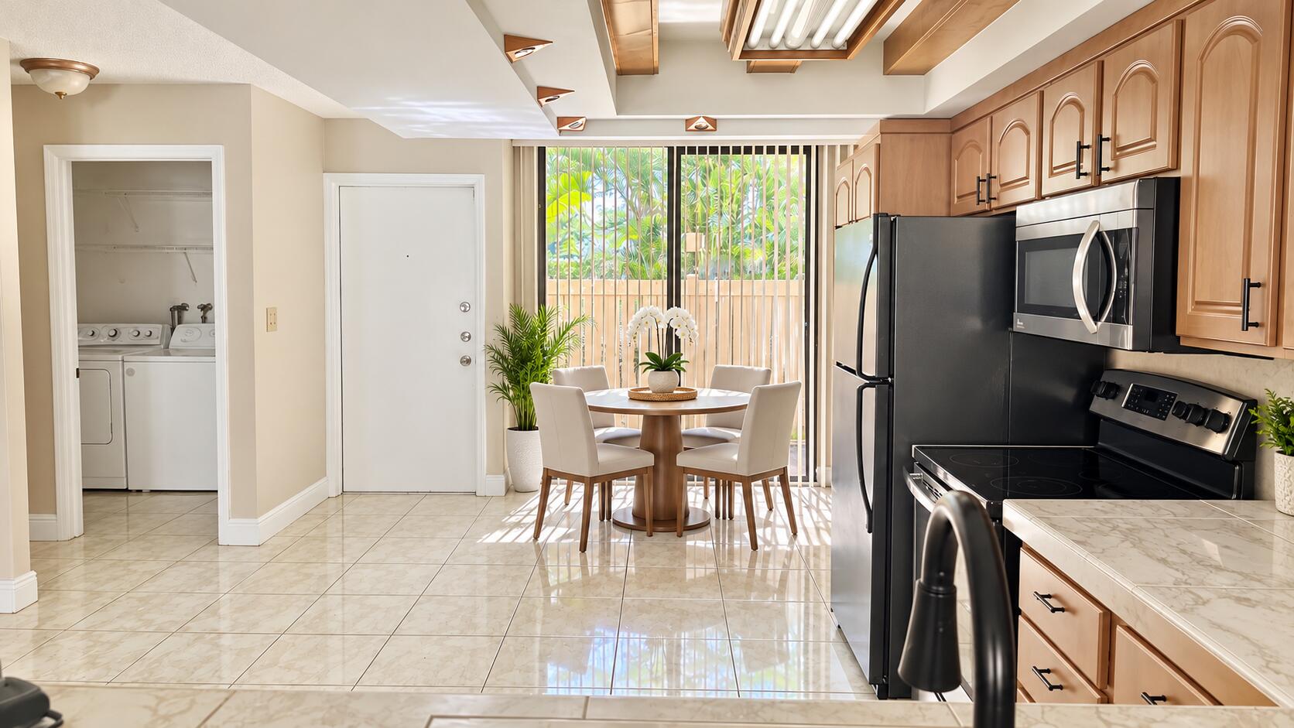
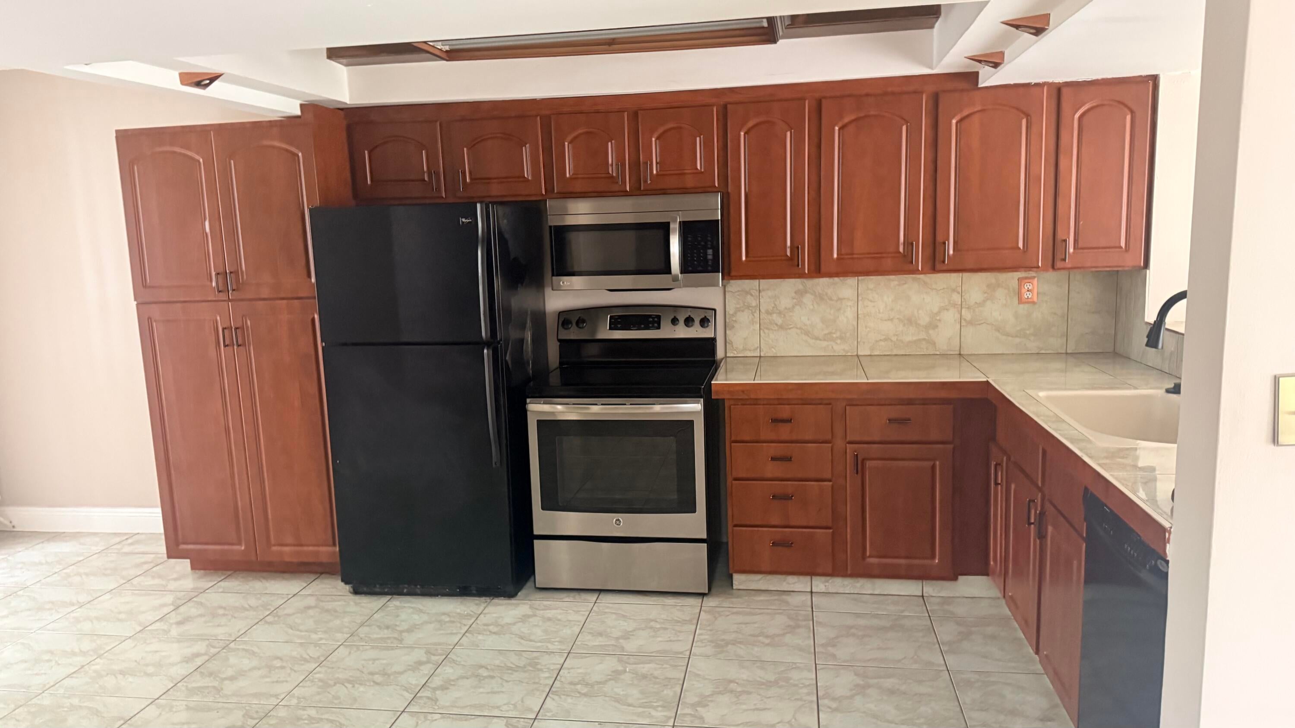
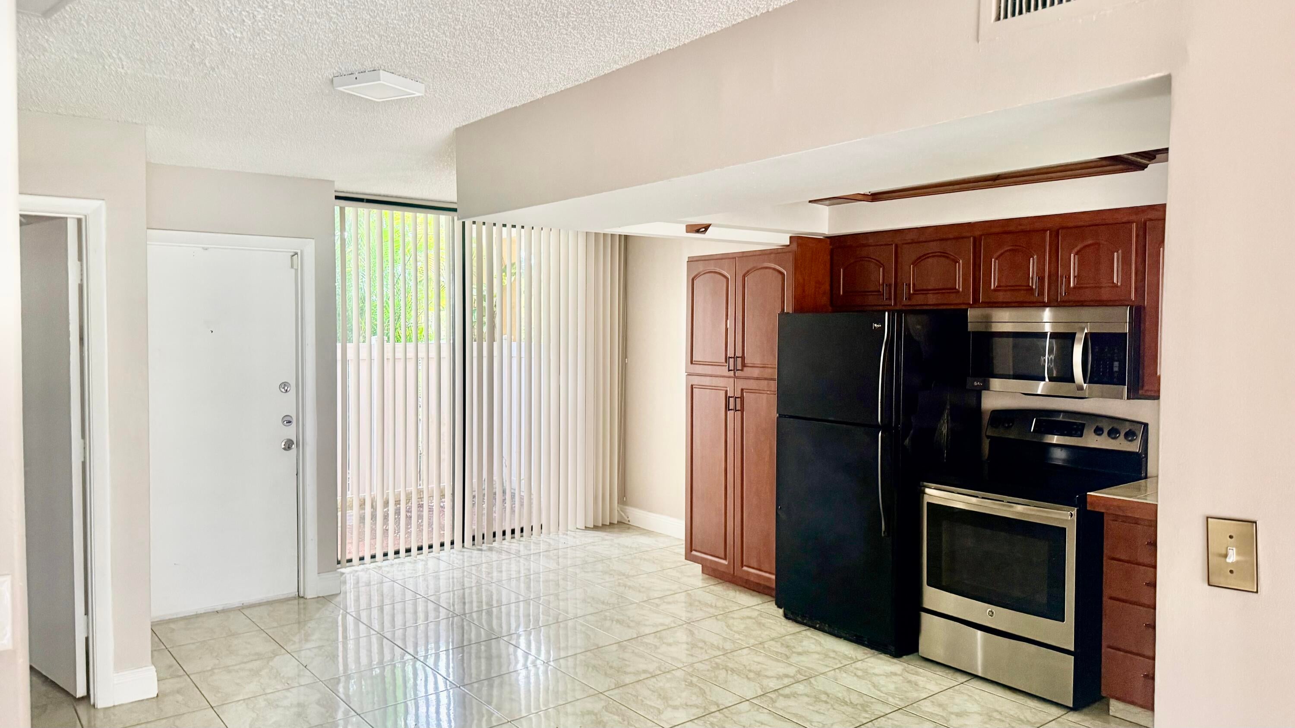
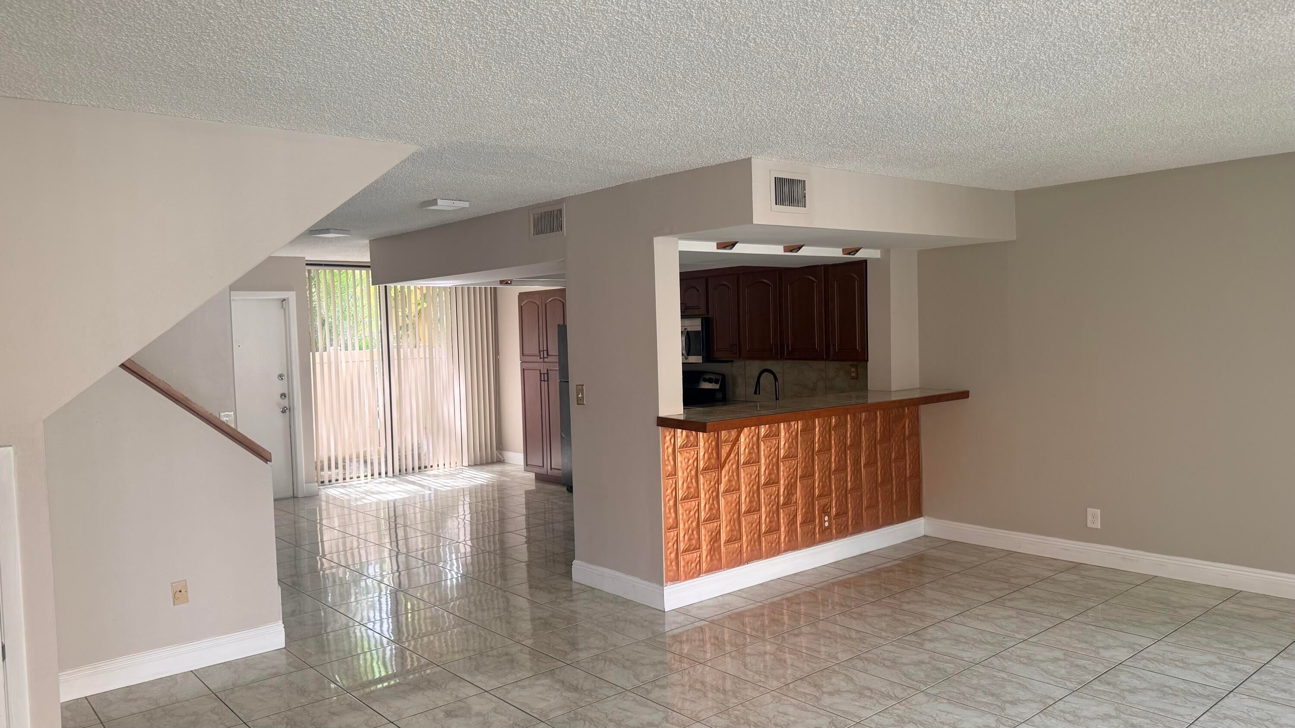
AMAZING OPPORTUNITY TO OWN A SPACIOUS 3 BEDROOM CORNER TOWNHOUSE IN DAVIE FOR UNDER 300K! MOVE- IN READY AND IDEAL FOR BOTH HOMEOWNERS AND INVESTORS, WITH RENTAL POTENTIAL FROM DAY ONE ! PRIME LOCATION BETWEEN PINE ISLAND AND UNIVERSITY DRIVE, NEAR SCHOOLS, COLLEGES (NSU, BC ETC..) SHOPPING CENTERS, RESTURANTS AND MAJOR RETAILERS INCLUDING PUBLIX, WALMART, COSTCO, TRADER JOE'S, WHOLE FOOD MARKET, HOME DEOPOT AND MORE, CONVENIENT ACCESS TO I- 595, I-95, THE TURNPIKE AND FORT LAUDERDALE AIRPORT. ASSOCIATION FEE INCLUDED WATER, SEWER, TRASH, INSURANCE, ROOF MAINTENANCE AND EXTERIOR MAINTANANCE (ROOF RECENTLY DONE. ENJOY THE COMMUNITY'S LARGE SWIMMING POOL ON A HOT SUNNY DAY IN PARADISE. NO FLOOD INSURANCE REQUIERD! COME SEE IT FOR YOURSELF ! COME AND SEE THIS BEAUTY !

Save
Ask
Tour
Hide
Share
Listing Snapshot
Price 
$285,000
Days On Site 
0 Days
Bedrooms 
3
Inside Area (SqFt) 
1,420 sqft
Total Baths 
3
Full Baths 
2
Partial Baths 
1
Lot Size 
N/A
Year Built 
1980
MLS Number 
B26093844
Status 
Active
Property Tax 
$6,222.59
HOA/Condo/Coop Fees 
$663.12 monthly
Sq Ft Source 
Assessor
Friends & Family
Recent Activity
6 hours agoListing first seen on site
6 hours agoListing updated with changes from the MLS
General Features
Direction Faces 
South
Land Lease 
No
Levels 
Two
Number Of Stories 
2
Parking 
AssignedGuest
Parking Spaces 
2
Pets 
Breed RestrictionsYes
Property Sub Type 
Townhouse
Sewer 
Public Sewer
Special Circumstances 
Standard
SqFt Total 
1420
Utilities 
Sewer AvailableWater Available
Water Source 
Public
Zoning 
RM-16
Interior Features
Appliances 
Electric Water HeaterDisposalMicrowaveOvenRangeRefrigeratorWater HeaterWasher
Cooling 
Central AirCeiling Fan(s)
Flooring 
Ceramic TileWood
Heating 
Central
Interior 
Breakfast BarEat-in KitchenPantry
Laundry Features 
Laundry Room
Main Level Bedrooms 
2
Window Features 
Blinds
Kitchen 
Living Room 
PrimaryBedroom 
Save
Ask
Tour
Hide
Share
Exterior Features
Construction Details 
Block
Exterior 
Balcony
Patio And Porch 
PorchPatioScreened
Pool Features 
Association
Roof 
Flat
View 
Garden
Waterview 
Garden
Windows/Doors 
Blinds
Community Features
Association Amenities 
PoolManagementParking
Association Fee 
$663.12
Association Fee Frequency 
Monthly
Community Features 
Street Lights
MLS Area 
3880
Financing Terms Available 
CashConventional
Building Access 
First Floor Entry,Closet Cabinetry,Pantry
Schools
School District
Unknown
Elementary School
Silver Ridge
Middle School
Indian Ridge
High School
Western
Listing courtesy of United Realty Group Inc


All listings featuring the BMLS logo are provided by BeachesMLS, Inc. This information is not verified for authenticity or accuracy and is not guaranteed. Copyright © 2026 BeachesMLS, Inc. (a Flex MLS feed)
Last checked: 2026-10-28 11:26 PM UTC


Neighborhood & Commute
Source: Walkscore
Disclosure: Community information and market data powered by Constellation Data Labs. Information is deemed reliable but not guaranteed.
Save
Ask
Tour
Hide
Share