

Save
Ask
Tour
Hide
$489,900
1 Day On Site
1159 Wynnewood DriveWest Palm Beach, FL 33417
For Sale|Single Family Residence|Active
4
Beds
2
Total Baths
2
Full Baths
1,888
SqFt
$259
/SqFt
1963
Built
Subdivision:
WYNNEWOOD ACRES 3
County:
Palm Beach
Call Now: (813) 308-1819
Is this the listing for you? We can help make it yours.
(813) 308-1819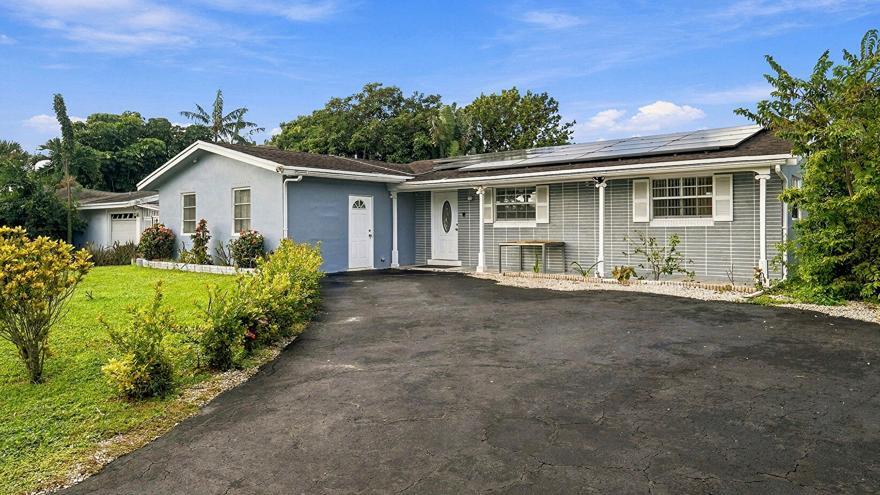
Save
Ask
Tour
Hide
Mortgage Calculator
Monthly Payment (Est.)
Enter an interest rate to see your estimated monthly payment.Calculator powered by Showcase IDX, a Constellation1 Company. Copyright ©2026 Information is deemed reliable but not guaranteed.
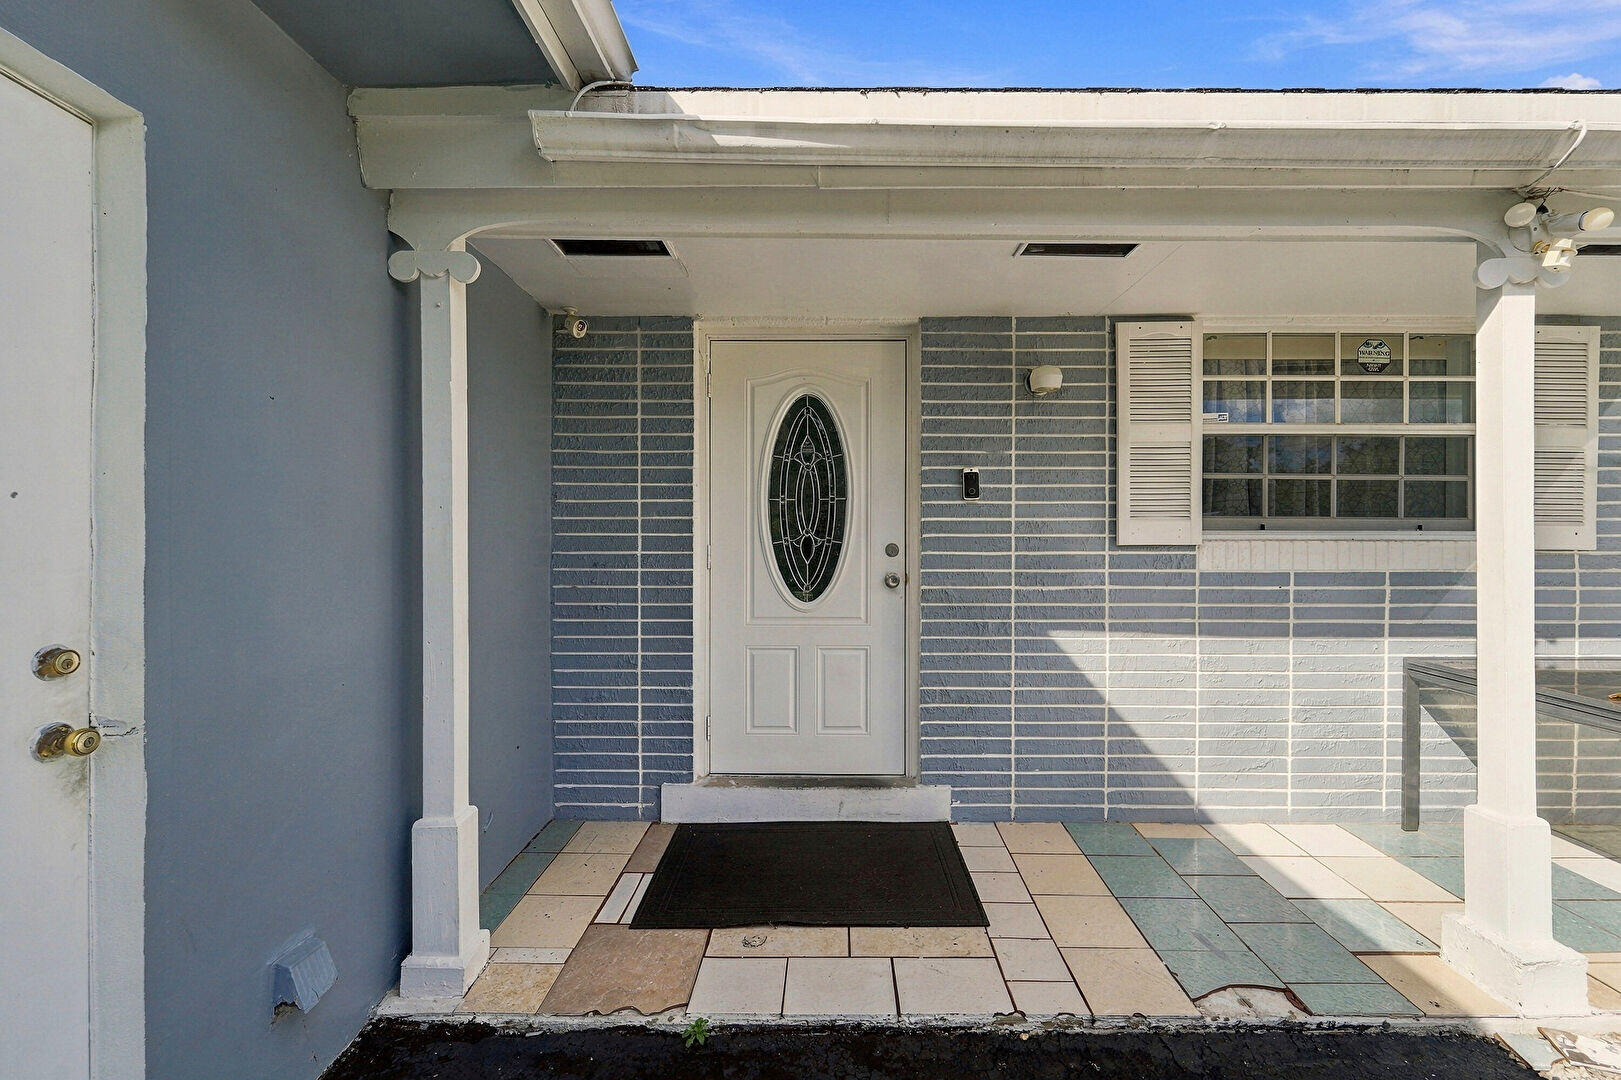
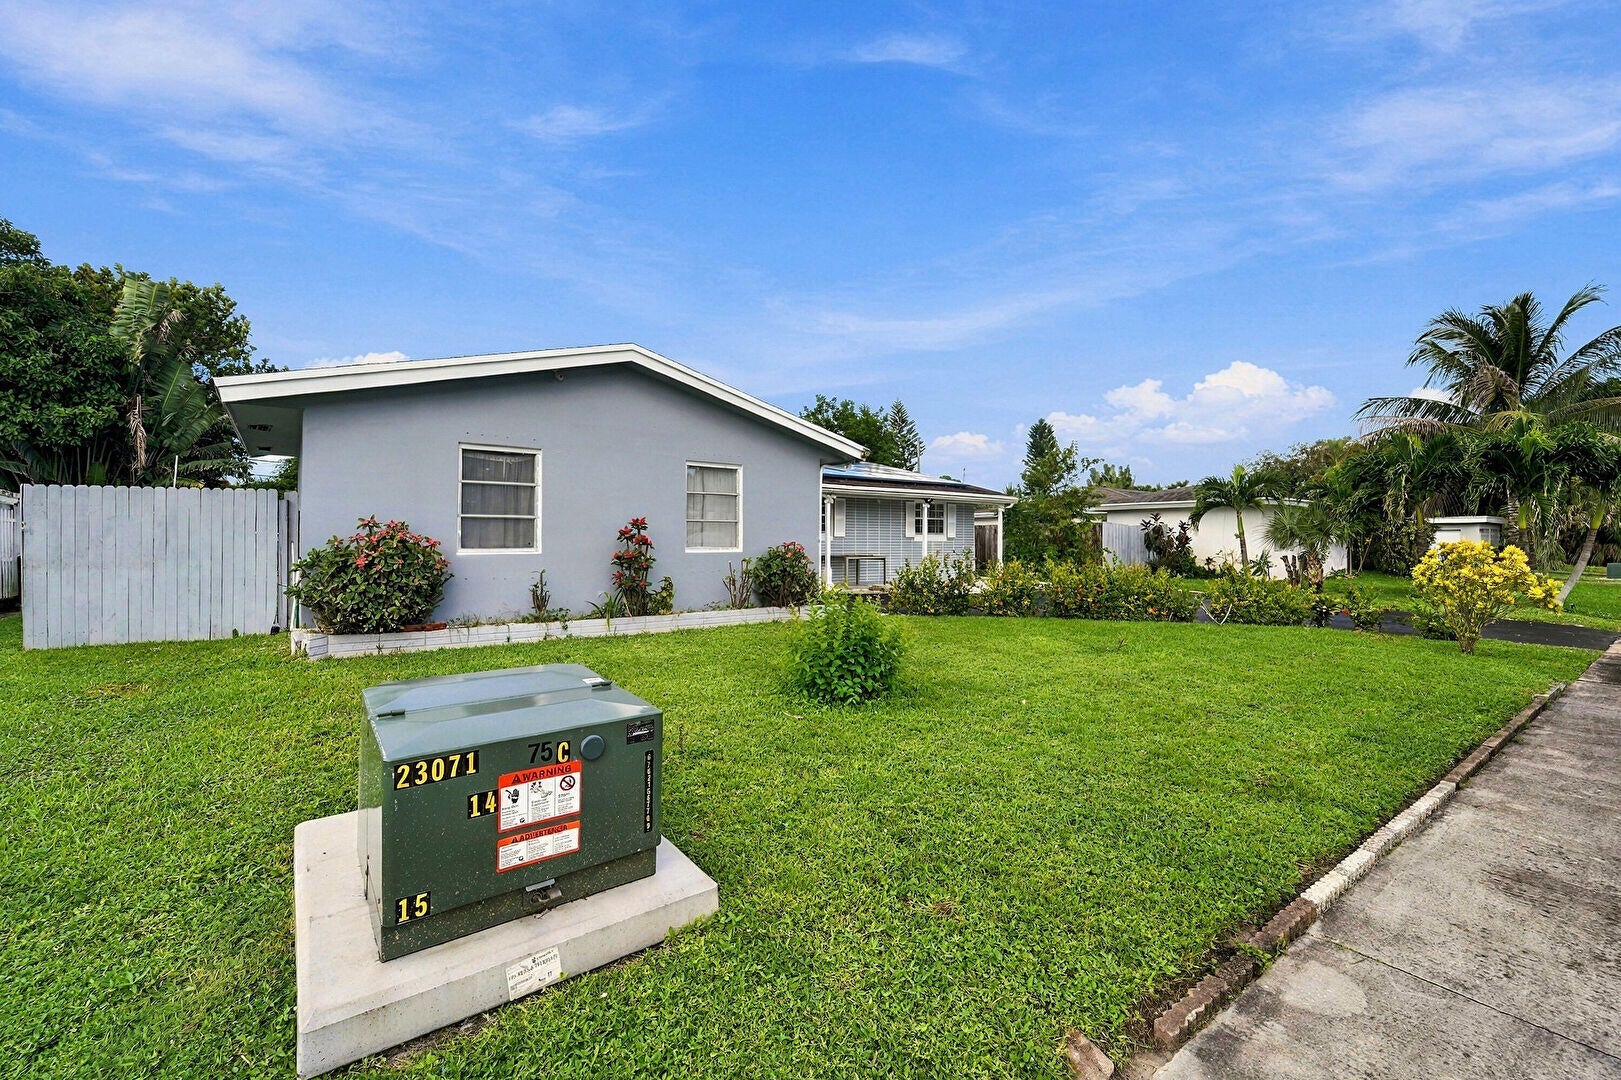
Set within Wynnewood Acres 3, West Palm Beach, Florida, this four-bedroom, two-bath residence provides 1,888 square feet of single-story living. A one-car garage adds parking and storage. The layout can accommodate guests, hobbies, or a home office, while the baths serve the interior efficiently. Offered for sale, this property pairs a practical footprint with a convenient location and lasting ownership value. Four bedroom two bathroom ranchhouse with extra large backyard lots of fruit trees, A garden with peas, potatoes, peppers, and more very large. Solar panels on the roof provide minimal electric bill and hot water galore Solar system is owned by the Seller
Save
Ask
Tour
Hide
Listing Snapshot
Price
$489,900
Days On Site
1 Day
Bedrooms
4
Inside Area (SqFt)
1,888 sqft
Total Baths
2
Full Baths
2
Partial Baths
N/A
Lot Size
0.25 Acres
Year Built
1963
MLS Number
B26094304
Status
Active
Property Tax
$1,968.15
HOA/Condo/Coop Fees
N/A
Sq Ft Source
Assessor
Friends & Family
Recent Activity
| yesterday | Listing updated with changes from the MLS | |
| yesterday | Listing first seen on site |
General Features
Acres
0.25
Direction Faces
South
Energy Features
Solar
Foundation
Slab
Garage
Yes
Garage Spaces
1
Green Energy Efficient
Water Heater
Land Lease
No
Levels
One
Number Of Stories
1
Parking
DrivewayDetachedGarage
Parking Spaces
4
Pets
Cats OKDogs OKYes
Property Sub Type
Single Family Residence
Sewer
Septic Tank
Special Circumstances
Standard
SqFt Total
2016
Style
PatioHomeRanch
Utilities
Cable AvailableElectricity AvailableSewer Not AvailableWater Connected
Water Source
Public
Zoning
RS
Interior Features
Appliances
CooktopDishwasherElectric CooktopElectric RangeElectric Water HeaterFreezerIce MakerMicrowaveRangeRefrigeratorSolar Hot WaterWater Heater
Cooling
Central Air
Electric
150 Amp Service220 Volts220 Volts in Laundry
Flooring
LaminateTile
Heating
Active SolarSolar
Laundry Features
Washer HookupElectric Dryer Hookup
Main Level Bedrooms
4
Window Features
Plantation Shutters
Kitchen
Dimensions - 10 X 10Level - FirstArea - 100
Living Room
Dimensions - 12 X 14Level - FirstArea - 168
PrimaryBedroom
Dimensions - 10 X 12Level - FirstArea - 120
Save
Ask
Tour
Hide
Exterior Features
Construction Details
BrickStucco
Exterior
BarbecueGarden
Fencing
Back YardPrivacy
Lot Features
Many TreesGarden
Other Structures
RV/Boat StorageShed(s)
Road Frontage
City Street
Roof
Shingle
View
Garden
Waterview
Garden
Windows/Doors
Plantation Shutters
Community Features
MLS Area
5500
Financing Terms Available
CashConventionalFHA
Roads
Concrete
Schools
School District
Unknown
Elementary School
Wynnebrook
Middle School
Jeaga
High School
Royal Palm Beach
Listing courtesy of LoKation

All listings featuring the BMLS logo are provided by BeachesMLS, Inc. This information is not verified for authenticity or accuracy and is not guaranteed. Copyright © 2026 BeachesMLS, Inc. (a Flex MLS feed)
Last checked: 2026-10-31 03:18 AM UTC
All listings featuring the BMLS logo are provided by BeachesMLS, Inc. This information is not verified for authenticity or accuracy and is not guaranteed. Copyright © 2026 BeachesMLS, Inc. (a Flex MLS feed)
Last checked: 2026-10-31 03:18 AM UTC
Neighborhood & Commute
Source: Walkscore
Disclosure: Community information and market data powered by Constellation Data Labs. Information is deemed reliable but not guaranteed.
Save
Ask
Tour
Hide


Did you know? You can invite friends and family to your search. They can join your search, rate and discuss listings with you.