Home » 14443 S Jockey Cir S, Davie, FL, 33330

Save
Ask
Tour
Hide
Share
$2,199,111
1 Day On Site

14443 S Jockey Cir S
Davie, FL 33330

For Sale|Single Family Residence|Active
5
Beds
5
Total Baths
5
Full Baths
4,400
SqFt
$500
/SqFt
2008
Built
Subdivision:
Woodbridge Ranches
County:
Broward
Call Now: (813) 308-1819
Is this the listing for you? We can help make it yours.
(813) 308-1819
14443 S Jockey Cir S14443 S Jockey Cir S14443 S Jockey Cir S14443 S Jockey Cir S
Save
Ask
Tour
Hide
Share

Mortgage Calculator

Monthly Payment (Est.)

Enter an interest rate to see your estimated monthly payment.
Calculator powered by Showcase IDX, a Constellation1 Company. Copyright ©2026 Information is deemed reliable but not guaranteed.

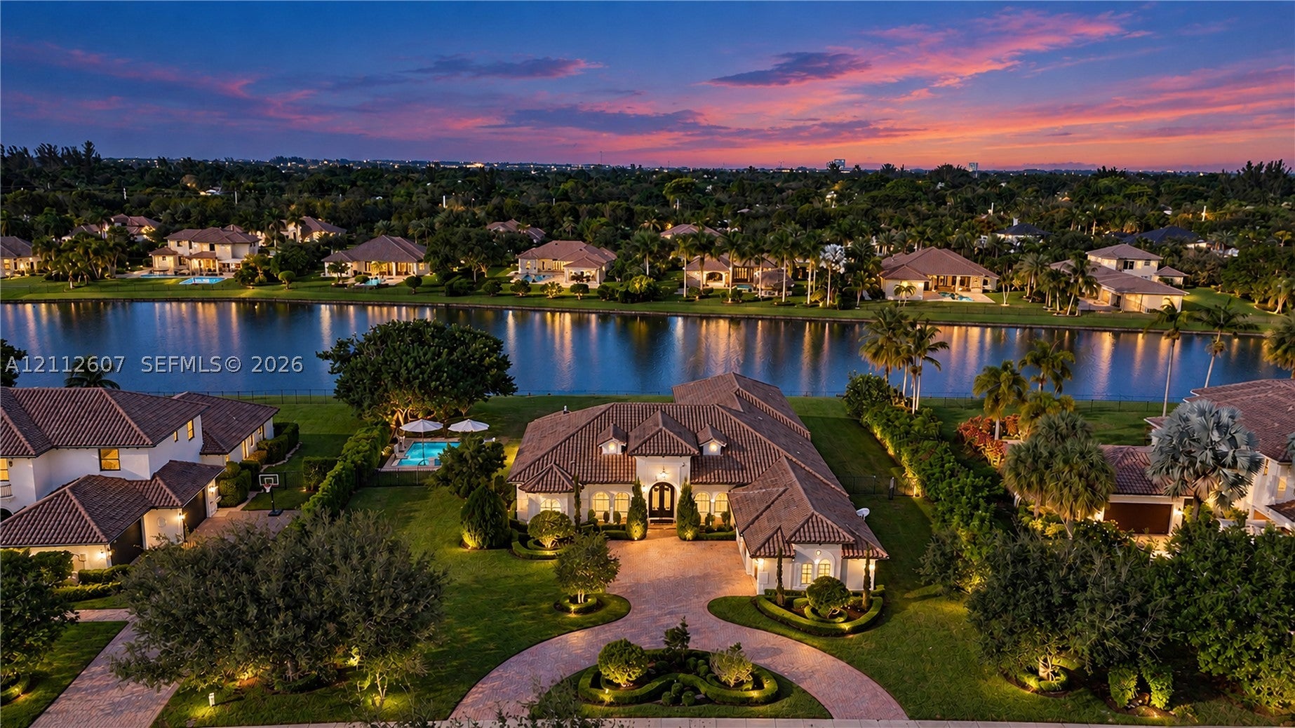
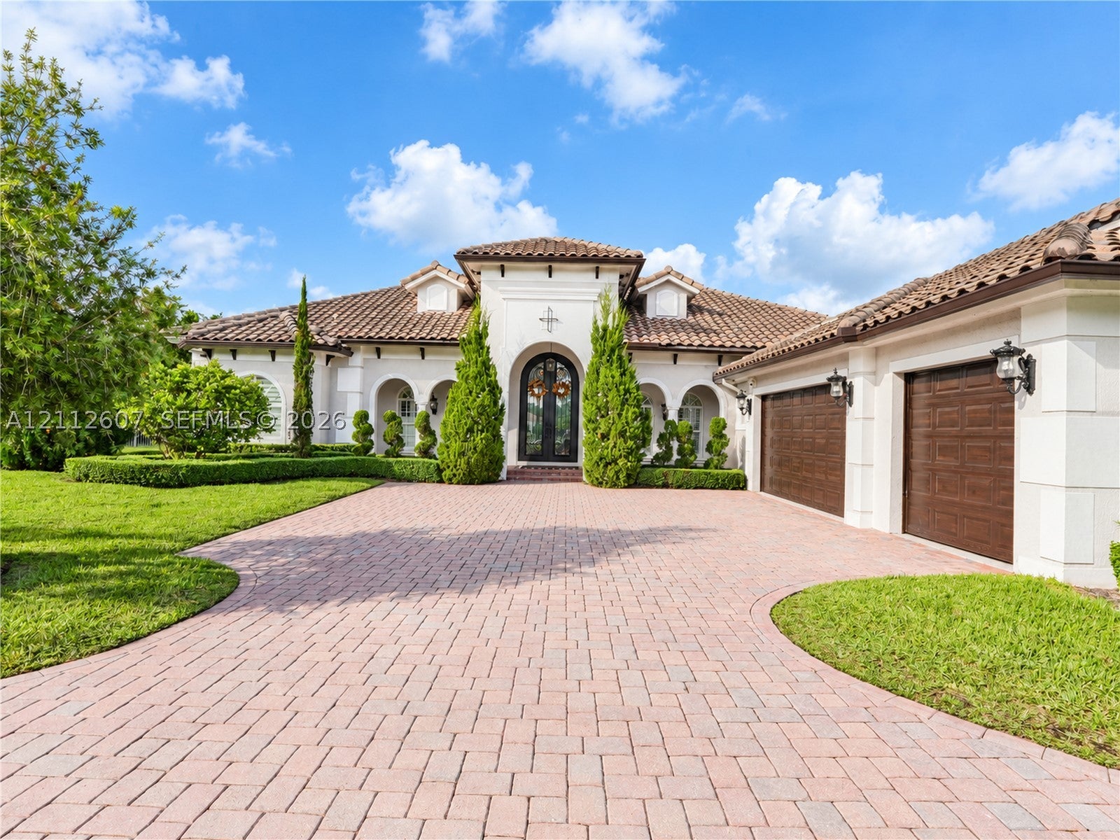
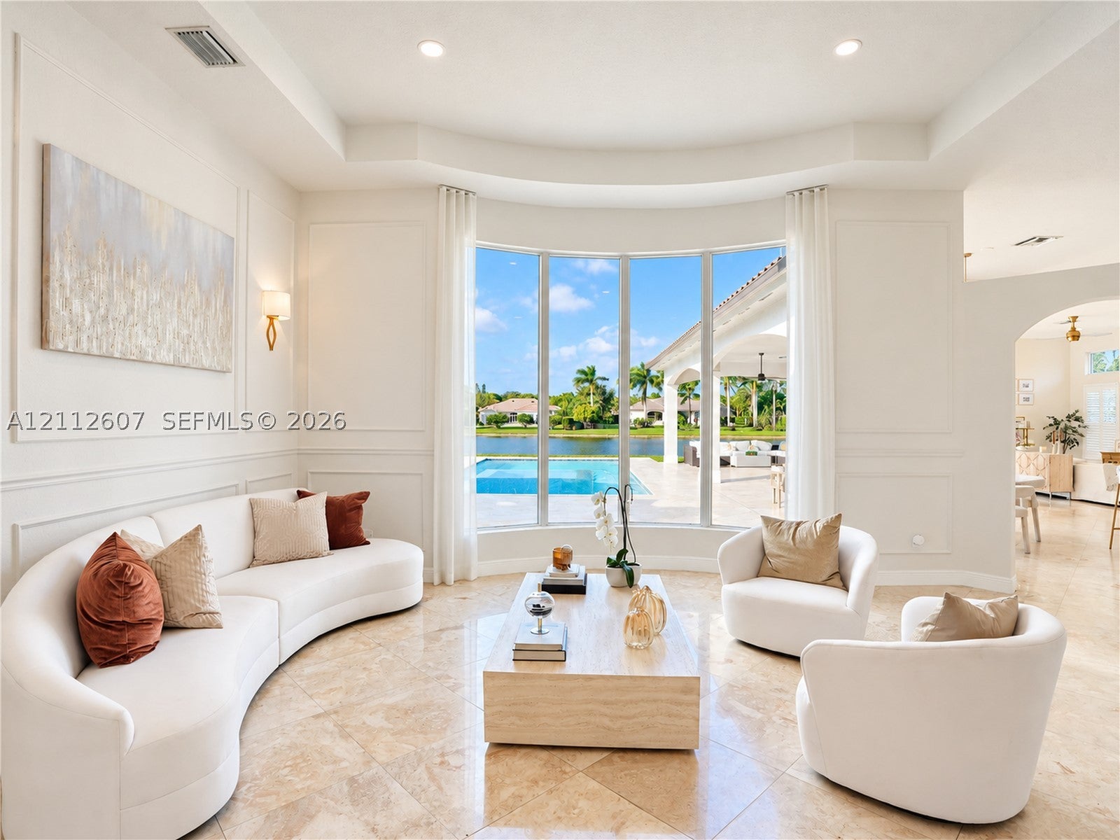
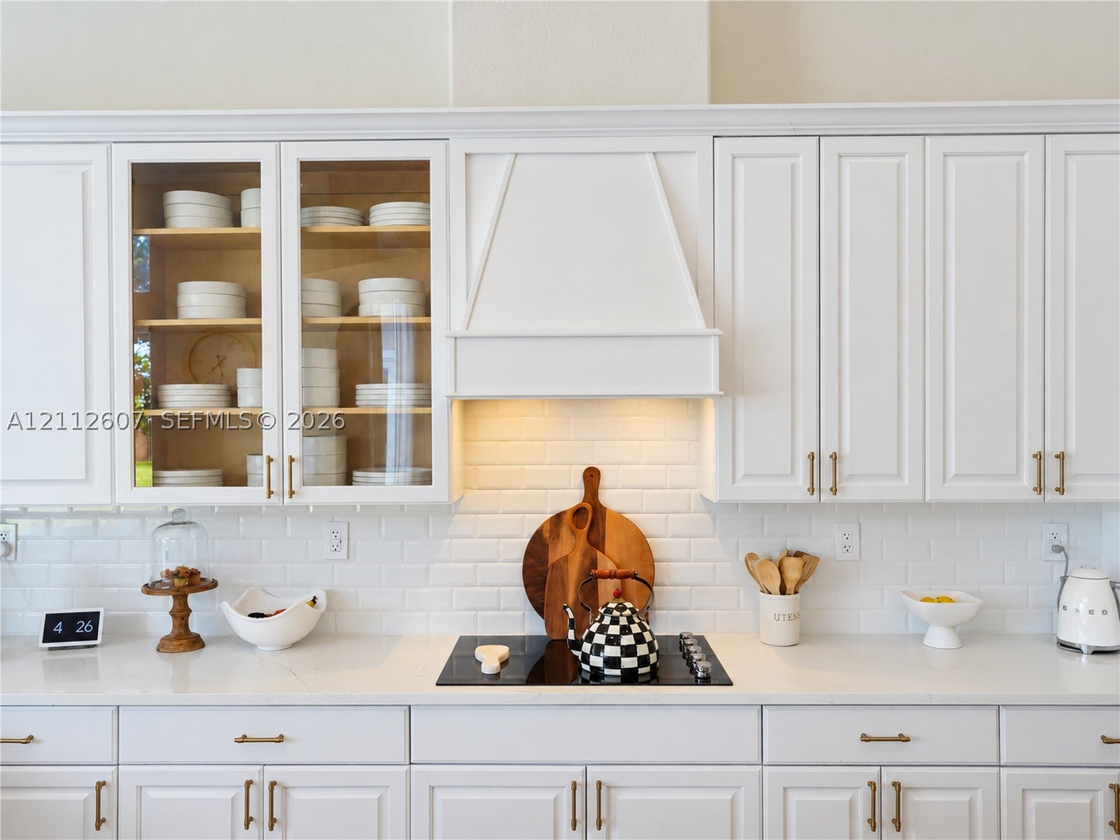
Exceptional lakefront living awaits in this 5-bedroom, 5-bathroom + office, one-story estate on a builder’s acre in the exclusive gated community of Woodbridge Ranches, Davie. A dramatic 15-foot iron entry door opens to elegant interiors with natural marble flooring and a newly completed all-white gourmet kitchen (2026) featuring a center island, complemented by a wet bar perfect for entertaining. Take in sweeping lake views from the heated pool and infinity spa, with a spacious backyard offering privacy and room to unwind. Additional features include impact windows and doors (2023), two newer A/C units (2020), renovated bathrooms and bedroom flooring, updated lighting and exterior paint (2023), central vacuum, a 3-car garage, and a circular driveway. A distinctive South Florida retreat combining space, comfort, and waterfront living in one of Davie’s premier gated communities.

Save
Ask
Tour
Hide
Share
Listing Snapshot
Price 
$2,199,111
Days On Site 
1 Day
Bedrooms 
5
Inside Area (SqFt) 
4,400 sqft
Total Baths 
5
Full Baths 
5
Partial Baths 
N/A
Lot Size 
0.8035 Acres
Year Built 
2008
MLS Number 
A12112607
Status 
Active
Property Tax 
$35,660
HOA/Condo/Coop Fees 
$345 monthly
Sq Ft Source 
N/A
Friends & Family
Recent Activity
yesterdayListing first seen on site
yesterdayListing updated with changes from the MLS
General Features
Attached Garage 
Yes
Direction Faces 
South
Garage 
Yes
Garage Spaces 
3
Parking 
AttachedCircular DrivewayDrivewayGarageGarage Door Opener
Pets 
Yes
Property Sub Type 
Single Family Residence
Security 
Gated CommunitySmoke Detector(s)
Sewer 
Public Sewer
SqFt Total 
4400
Style 
OneStory
Water Source 
Public
Zoning 
A-1
Interior Features
Appliances 
DryerDishwasherElectric RangeDisposalRefrigeratorTrash CompactorWine CoolerWasherOven
Cooling 
Central AirElectric
Flooring 
MarbleVinyl
Heating 
CentralElectric
Interior 
Wet BarBidetEntrance FoyerHigh CeilingsPantryWalk-In Closet(s)Central Vacuum
Spa 
Yes
Window Features 
Plantation Shutters
Save
Ask
Tour
Hide
Share
Exterior Features
Construction Details 
BrickBlockFrameStucco
Exterior 
BalconyLighting
Fencing 
Fenced
Frontage 
180
Lot Features 
Waterfront
Patio And Porch 
Patio
Pool Features 
HeatedIn GroundOtherPrivate
Private Pool 
Yes
Roof 
Spanish Tile
Spa 
Yes
View 
LakePool
Waterfront 
Yes
Waterfront Features 
Lake Front
Waterview 
LakePool
Windows/Doors 
Plantation Shutters
Community Features
Association Amenities 
Maintenance
Association Fee 
$345.0
Association Fee Frequency 
Monthly
Community Features 
GatedStreet LightsSidewalks
MLS Area 
3880
Financing Terms Available 
CashConventional
Roads 
Paved
Schools
School District
Unknown
Elementary School
Country Isles
Middle School
Indian Ridge
High School
Western
Listing courtesy of Coldwell Banker Realty

The data relating to real estate for sale on this web site comes in part from the Miami Association of Realtors, Realtor Association of Greater Ft. Lauderdale, and the South Broward Board of Realtors. Information is deemed reliable but not guaranteed. Copyright © 2026, Miami Association of Realtors, Realtor Association of Greater Ft. Lauderdale, and the South Broward Board of Realtors. All rights reserved. The information being provided is for consumers' personal, non-commercial use and may not be used for any purpose other than to identify prospective properties consumers may be interested in purchasing. The use of search facilities of data on the site, other than a consumer looking to purchase real estate, is prohibited.


Neighborhood & Commute
Source: Walkscore
Disclosure: Community information and market data powered by Constellation Data Labs. Information is deemed reliable but not guaranteed.
Save
Ask
Tour
Hide
Share