Home » 3458 ANGLIN DRIVE, SARASOTA, FL, 34242

Save
Ask
Tour
Hide
Share
$2,495,000
New Listing

3458 ANGLIN DRIVE
SARASOTA, FL 34242

Single Family Residence|Coming Soon
4
Beds
3
Total Baths
2
Full Baths
1
Partial Bath
2,513
SqFt
$993
/SqFt
1983
Built
Subdivision:
BAY ISLAND PARK
County:
Sarasota
Call Now: (813) 308-1819
Is this the listing for you? We can help make it yours.
(813) 308-1819
3458 ANGLIN DRIVE3458 ANGLIN DRIVE3458 ANGLIN DRIVE3458 ANGLIN DRIVE
Save
Ask
Tour
Hide
Share

Mortgage Calculator

Monthly Payment (Est.)

Enter an interest rate to see your estimated monthly payment.
Calculator powered by Showcase IDX, a Constellation1 Company. Copyright ©2026 Information is deemed reliable but not guaranteed.

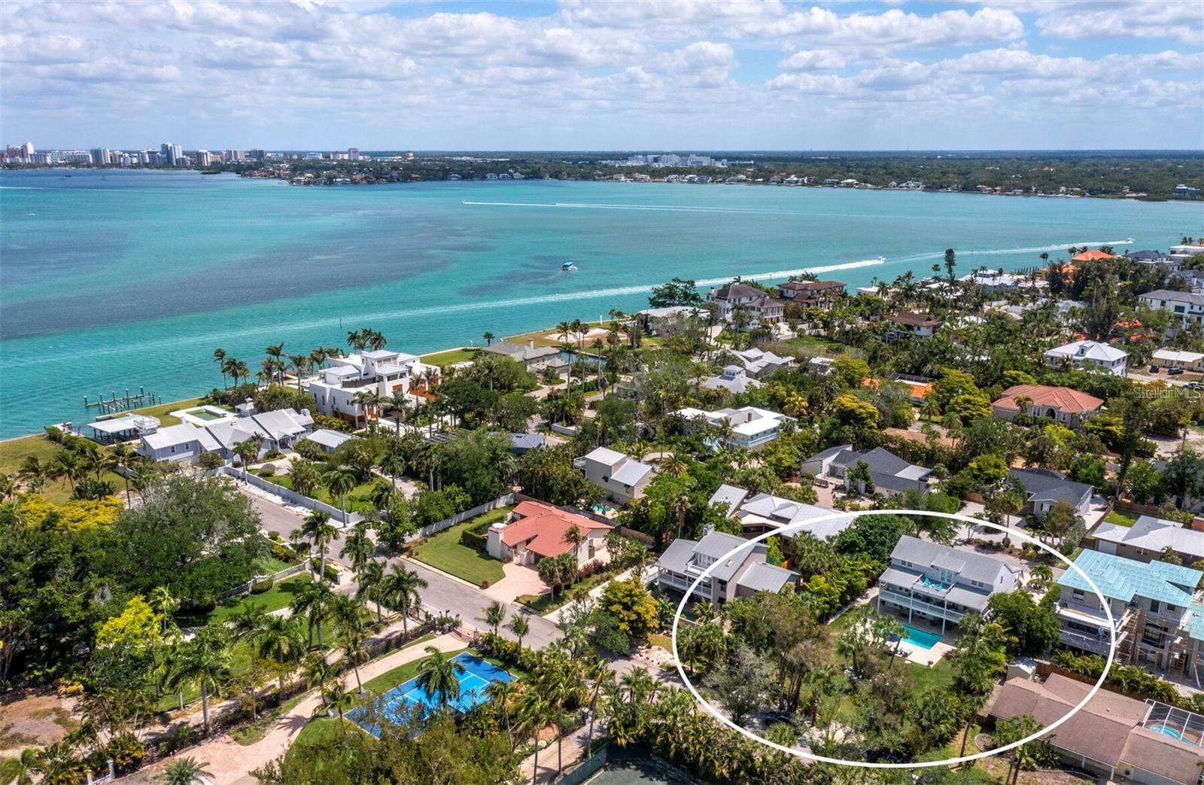
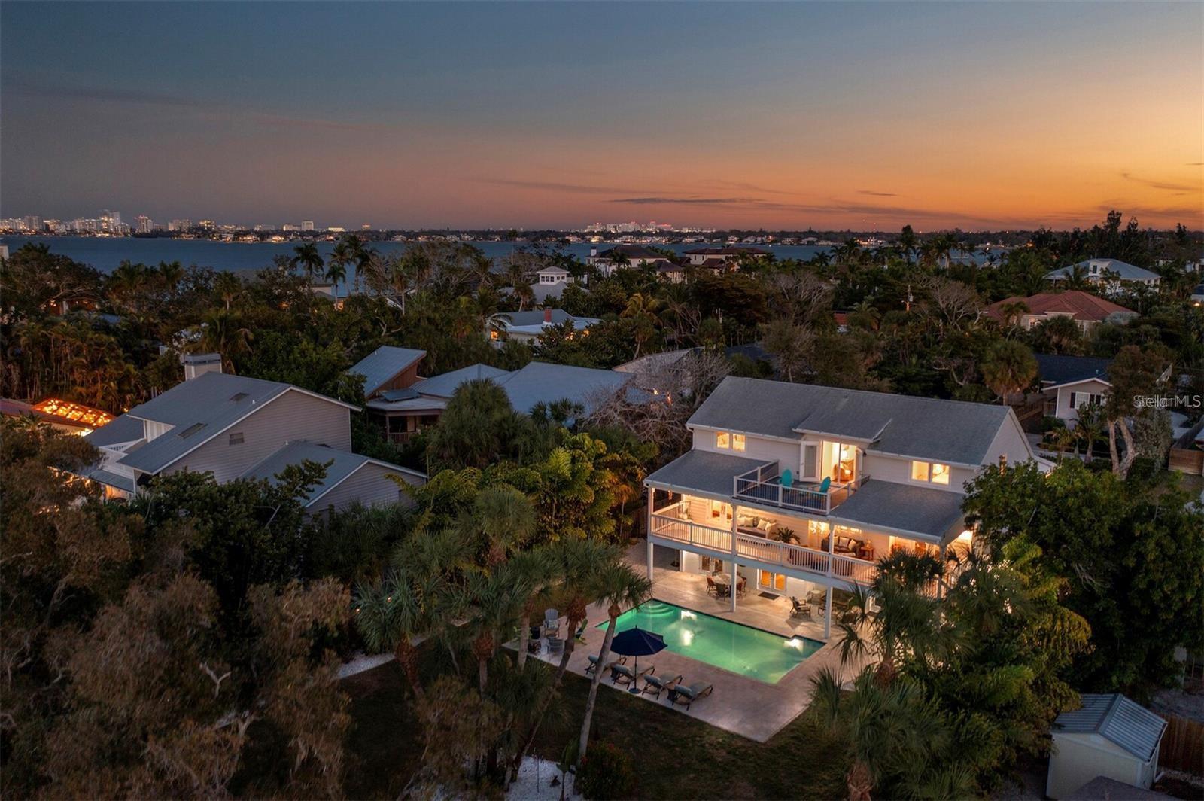
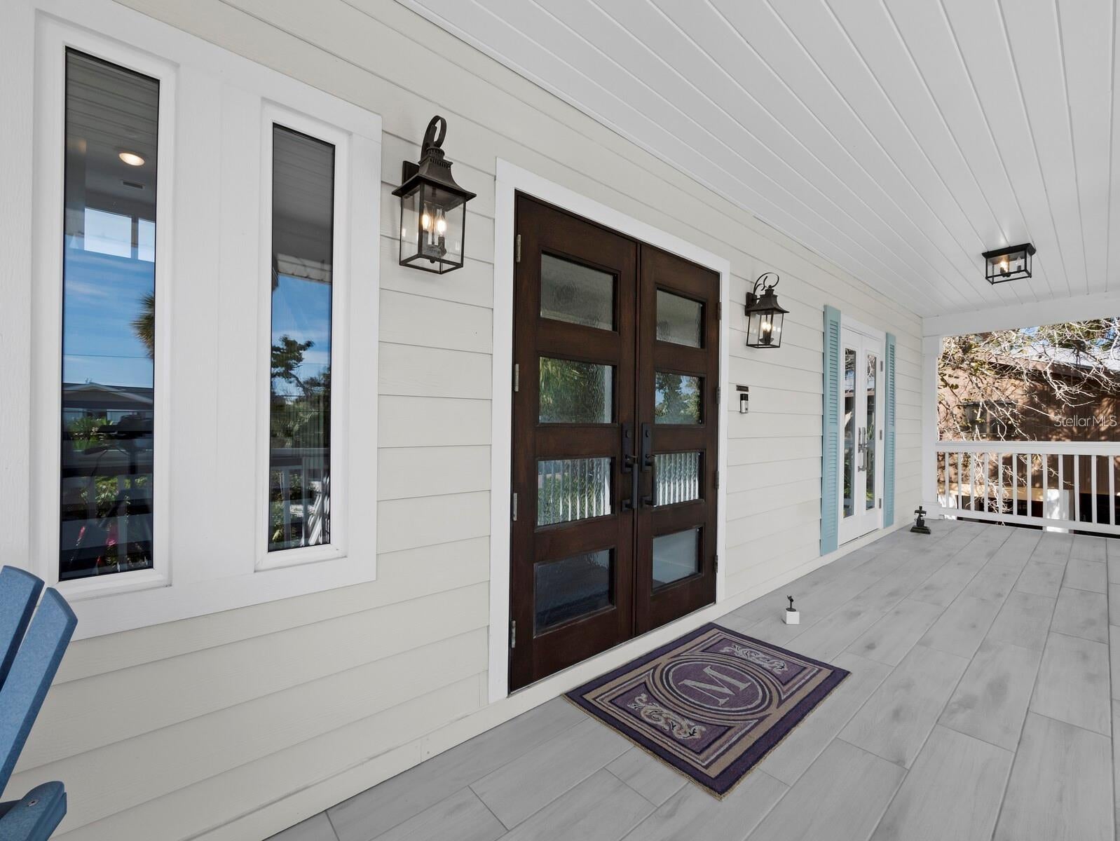
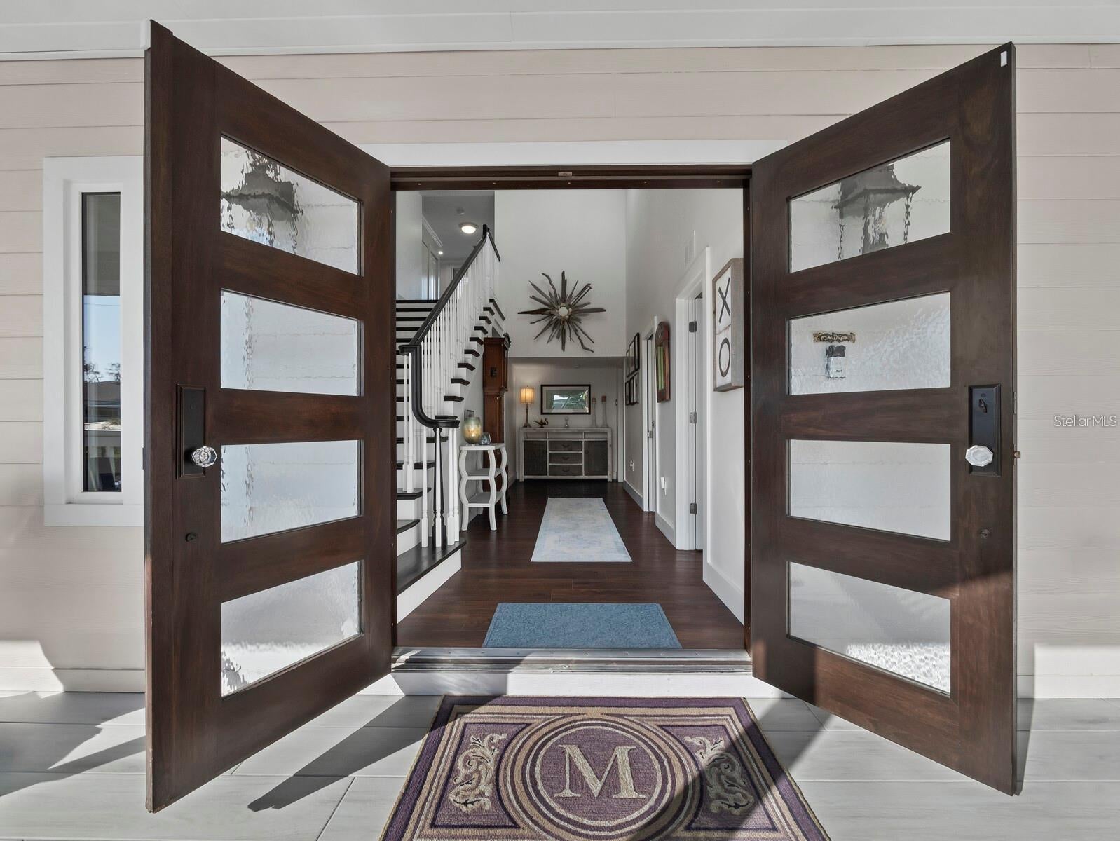
Located in the highly desirable Bay Island neighborhood, this extensively renovated, move-in-ready Key West-style residence offers an appealing combination of privacy, space, and convenience. Known as the "Gateway to Siesta Key," Bay Island enjoys a prime location near the north bridge, providing easy access to Siesta Key's beaches and village, as well as downtown Sarasota's dining, shopping, and cultural attractions. Set on an expansive 14,400-square-foot double lot—an uncommon offering on Siesta Key—the property is surrounded by mature tropical landscaping, creating a private setting with generous outdoor living spaces. The home's open floor plan features vaulted ceilings, abundant natural light, and a natural gas fireplace. French doors connect the main living areas to multiple covered terraces, extending the living space outdoors. The kitchen features a large quartzite island, custom cabinetry, generous storage, and a full suite of Thermador appliances. The primary suite is located on the main living level, along with a flexible fourth bedroom or den. On the third floor, two spacious guest bedrooms share a newly renovated bathroom and enjoy access to an elevated terrace. Outdoor amenities include a heated saltwater pool, travertine decking, an outdoor shower, and ample space for relaxing or entertaining within the landscaped grounds. Extensively renovated in 2019 and further improved in subsequent years, the home features updated major systems, hurricane-rated windows and French doors, retractable screens, whole-house water filtration, and additional upgrades. Meticulously maintained and move-in ready, this Bay Island property offers an uncommon combination of lot size, privacy, location, and updated living spaces on Siesta Key.

Save
Ask
Tour
Hide
Share
Listing Snapshot
Price 
$2,495,000
Days On Site 
0 Days
Bedrooms 
4
Inside Area (SqFt) 
2,513 sqft
Total Baths 
3
Full Baths 
2
Partial Baths 
1
Lot Size 
0.33 Acres
Year Built 
1983
MLS Number 
A4711117
Status 
Coming Soon
Property Tax 
$19,659
HOA/Condo/Coop Fees 
N/A
Sq Ft Source 
Public Records
Friends & Family
Recent Activity
3 hours agoListing updated with changes from the MLS
3 hours agoListing first seen on site
General Features
Acres 
0.33
Attached Garage 
Yes
Direction Faces 
East
Foundation 
Slab
Garage 
Yes
Green Energy Efficient 
Windows
Levels 
Three Or More
Number Of Stories 
3
Parking 
DrivewayGarage Door OpenerAttached
Property Sub Type 
Single Family Residence
Sewer 
Public Sewer
SqFt Total 
6151
Style 
ElevatedFloridaKey West
Utilities 
Cable AvailableNatural Gas AvailableCable ConnectedElectricity ConnectedNatural Gas ConnectedSewer ConnectedWater Connected
Water Source 
Public
Zoning 
RSF2
Interior Features
Appliances 
Convection OvenDishwasherDisposalDryerFreezerGas Water HeaterMicrowaveRangeRange HoodRefrigeratorWasher
Cooling 
Central Air
Fireplace 
Yes
Fireplace Features 
GasLiving Room
Flooring 
Carpet
Furnished 
Unfurnished
Heating 
Central
Interior 
Crown MoldingEat-in KitchenHigh CeilingsOpen FloorplanStone CountersVaulted Ceiling(s)Walk-In Closet(s)
Laundry Features 
InsideLaundry Room
Window Features 
Skylight(s)Storm Window(s)
Bedroom 2 
Dimensions - 13x13Level - Third
Bedroom 3 
Dimensions - 16x16Level - Third
Bedroom 4 
Dimensions - 16x11
Dining Room 
Dimensions - 11x14
Kitchen 
Dimensions - 13x16
Living Room 
Dimensions - 15x20
Master Bedroom 
Dimensions - 16x16
Save
Ask
Tour
Hide
Share
Exterior Features
Construction Details 
BlockHardiPlank TypeFrame
Exterior 
BalconyLightingStorage
Fencing 
OtherWood
Lot Features 
LandscapedPaved
Patio And Porch 
CoveredFront PorchRear Porch
Pool Features 
GuniteHeatedIn GroundSalt WaterPrivate
Private Pool 
Yes
Roof 
Shingle
View 
Pool
Waterview 
Pool
Windows/Doors 
Skylight(s)Storm Window(s)
Community Features
MLS Area 
34242 - Sarasota/Crescent Beach/Siesta Key
Township 
36S
Financing Terms Available 
CashConventional
Roads 
Paved
Schools
School District
Unknown
Elementary School
Phillippi Shores Elementary
Middle School
Brookside Middle
High School
Sarasota High
Listing courtesy of MICHAEL SAUNDERS & COMPANY (404) 408-5956


Listing information is provided by Participants of the Stellar MLS. IDX information is provided exclusively for personal, non-commercial use, and may not be used for any purpose other than to identify prospective properties consumers may be interested in purchasing. Information is deemed reliable but not guaranteed. Properties displayed may be listed or sold by various participants in the MLS Copyright 2026, Stellar MLS.
Last checked: 2026-10-28 07:26 PM EDT


Neighborhood & Commute
Source: Walkscore
Disclosure: Community information and market data powered by Constellation Data Labs. Information is deemed reliable but not guaranteed.
Save
Ask
Tour
Hide
Share