

Save
Ask
Tour
Hide
$689,999
22 Days On Site
10649 PICTORIAL PARK DRIVETAMPA, FL 33647
For Sale|Single Family Residence|Active
5
Beds
4
Total Baths
3
Full Baths
1
Partial Bath
4,129
SqFt
$167
/SqFt
2013
Built
Subdivision:
EASTON PARK PH 3
County:
Hillsborough
Call Now: (813) 308-1819
Is this the listing for you? We can help make it yours.
(813) 308-1819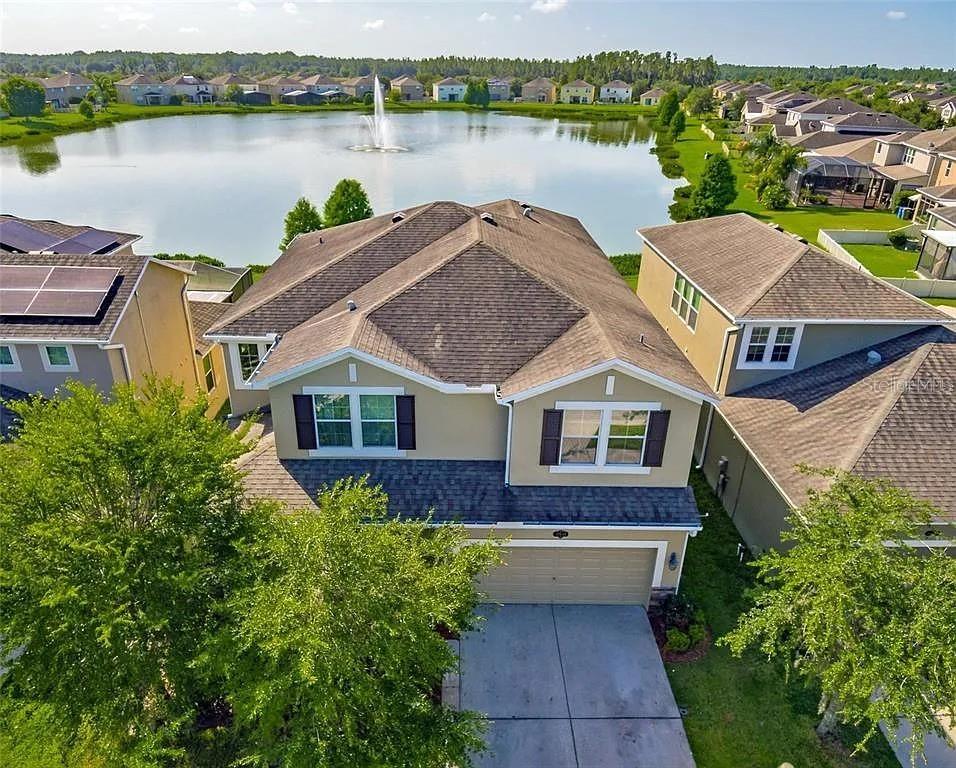
Save
Ask
Tour
Hide
Mortgage Calculator
Monthly Payment (Est.)
$3,148Calculator powered by Showcase IDX, a Constellation1 Company. Copyright ©2026 Information is deemed reliable but not guaranteed.
Welcome to this spacious single-family home in Tampa, FL, offering 6 bedrooms and 4 bathrooms across approximately 4,190 square feet. Built in 2012, it’s set up for comfortable, flexible living, with plenty of room to spread out and a layout that works well for everyday routines. Enjoy the convenience of a 2-car garage for parking and added storage. With its generous square footage and multiple bathrooms, there’s room to arrange bedrooms, work areas, or guest space in a way that fits how you live. The home’s location places you near everyday conveniences and major routes, making it easier to handle daily errands while still having the space you want at home.
Save
Ask
Tour
Hide
Listing Snapshot
Price
$689,999
Days On Site
22 Days
Bedrooms
5
Inside Area (SqFt)
4,129 sqft
Total Baths
4
Full Baths
3
Partial Baths
1
Lot Size
0.13 Acres
Year Built
2013
MLS® Number
O6437502
Status
Active
Property Tax
$12,575.79
HOA/Condo/Coop Fees
$106 monthly
Sq Ft Source
Public Records
Friends & Family
Recent Activity
| 4 days ago | Listing updated with changes from the MLS® | |
| 4 days ago | Price changed to $689,999 | |
| 3 weeks ago | Listing first seen on site |
General Features
Acres
0.13
Attached Garage
Yes
Direction Faces
Southwest
Foundation
Slab
Garage
Yes
Garage Spaces
2
Levels
Two
Number Of Stories
2
Parking
Attached
Pets
Yes
Property Sub Type
Single Family Residence
Sewer
Public Sewer
SqFt Total
5002
Style
Traditional
Utilities
Cable AvailableCable ConnectedElectricity ConnectedSewer ConnectedWater Connected
Water Source
Public
Zoning
PD-A
Interior Features
Appliances
DishwasherElectric Water HeaterMicrowaveRangeRefrigerator
Cooling
Central Air
Flooring
CarpetCeramic Tile
Furnished
Unfurnished
Heating
Electric
Interior
Eat-in KitchenHigh CeilingsOpen FloorplanStone CountersWalk-In Closet(s)
Laundry Features
Laundry Room
Spa
Yes
Bedroom 2
Dimensions - 12.9x15Level - Second
Bedroom 3
Dimensions - 12x13.2Level - Second
Bedroom 4
Dimensions - 10x13.2Level - Second
Bedroom 5
Dimensions - 12x15Level - Second
Dining Room
Dimensions - 12x14.6Level - First
Game Room
Dimensions - 15.4x23Level - Second
Kitchen
Dimensions - 13x13Level - First
Living Room
Dimensions - 13x14.9Level - First
Master Bedroom
Dimensions - 13.6x16.8Level - First
Media Room
Dimensions - 13.4x15Level - Second
Save
Ask
Tour
Hide
Exterior Features
Construction Details
BlockStuccoFrame
Exterior
Rain Gutters
Lot Features
PavedWaterfront
Patio And Porch
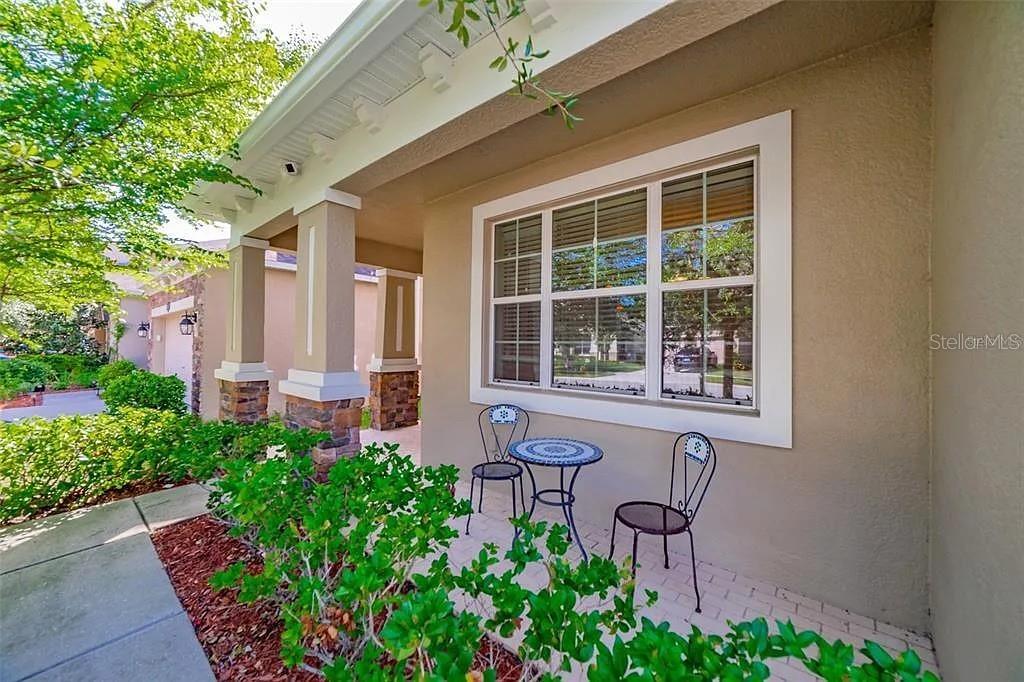
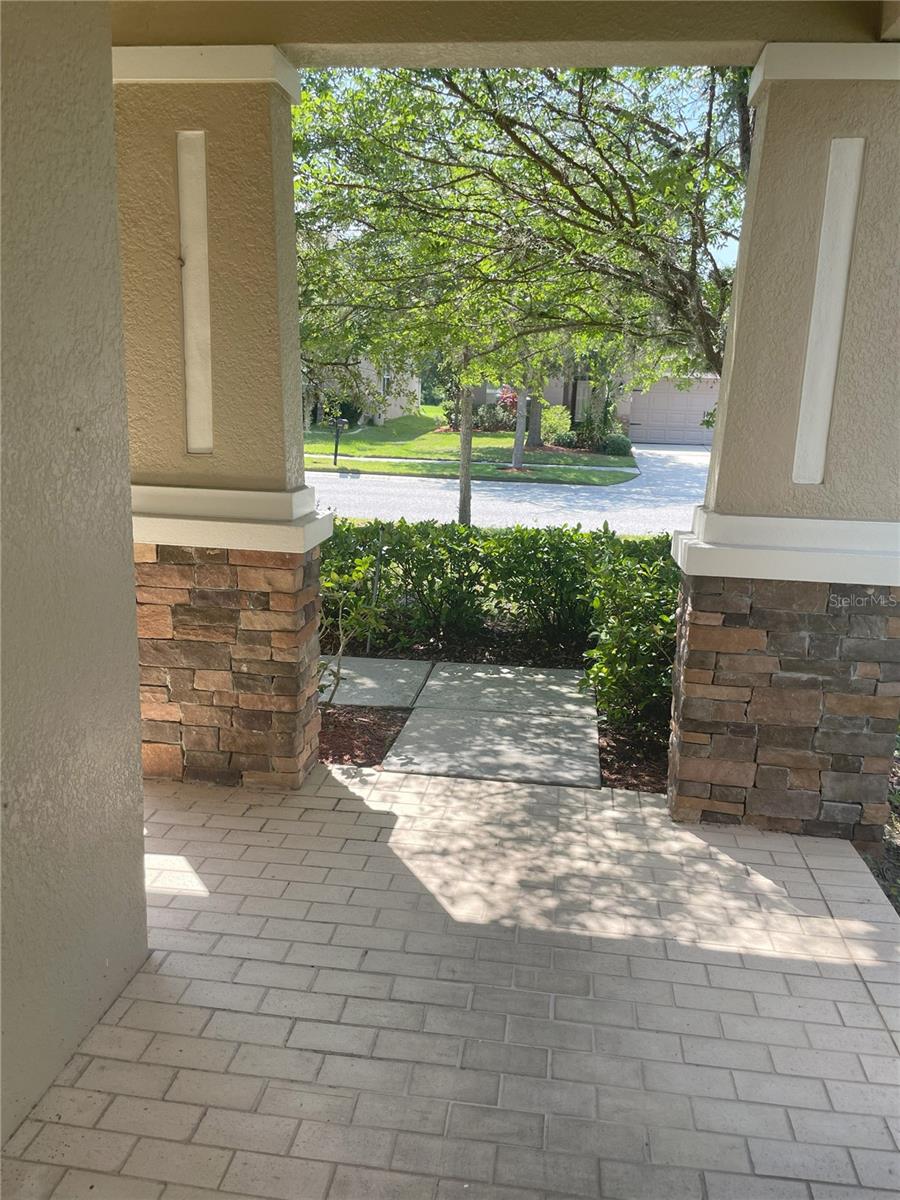
CoveredFront PorchRear PorchScreened
Pool Features
GuniteHeatedIn GroundSalt WaterScreen EnclosurePrivate
Private Pool
Yes
Roof
Shingle
Spa
Yes
View
PondWater
Waterfront
Yes
Waterfront Features
Pond
Waterview
PondWater
Community Features
Association Amenities
Pool
Association Fee
$106.0
Association Fee Frequency
Monthly
Community Features
Playground
MLS Area
33647 - Tampa / Tampa Palms
Township
27
Financing Terms Available
CashConventionalFHAVA Loan
Roads
Asphalt
Schools
School District
Unknown
Elementary School
Heritage-HB
Middle School
Benito-HB
High School
Wharton-HB
Listing courtesy of AXEN REALTY, LLC (407) 364-4790

Listing information is provided by Participants of the Stellar MLS. IDX information is provided exclusively for personal, non-commercial use, and may not be used for any purpose other than to identify prospective properties consumers may be interested in purchasing. Information is deemed reliable but not guaranteed. Properties displayed may be listed or sold by various participants in the MLS Copyright 2026, Stellar MLS.
Last checked: 2026-09-20 09:00 AM EDT
Listing information is provided by Participants of the Stellar MLS. IDX information is provided exclusively for personal, non-commercial use, and may not be used for any purpose other than to identify prospective properties consumers may be interested in purchasing. Information is deemed reliable but not guaranteed. Properties displayed may be listed or sold by various participants in the MLS Copyright 2026, Stellar MLS.
Last checked: 2026-09-20 09:00 AM EDT
Neighborhood & Commute
Source: Walkscore
Disclosure: Community information and market data powered by Constellation Data Labs. Information is deemed reliable but not guaranteed.
Save
Ask
Tour
Hide


Did you know? You can invite friends and family to your search. They can join your search, rate and discuss listings with you.