Home » 8704 BAY CREST LANE, TAMPA, FL, 33615

Save
Ask
Tour
Hide
Share
$1,686,450
2 Days On Site

8704 BAY CREST LANE
TAMPA, FL 33615

Single Family Residence|Coming Soon
7
Beds
6
Total Baths
6
Full Baths
5,091
SqFt
$331
/SqFt
1967
Built
Subdivision:
BAY CREST PARK UNIT 11
County:
Hillsborough
Call Now: (813) 308-1819
Is this the listing for you? We can help make it yours.
(813) 308-1819
8704 BAY CREST LANE8704 BAY CREST LANE8704 BAY CREST LANE8704 BAY CREST LANE
Save
Ask
Tour
Hide
Share

Mortgage Calculator

Monthly Payment (Est.)

$7,694
Calculator powered by Showcase IDX, a Constellation1 Company. Copyright ©2026 Information is deemed reliable but not guaranteed.

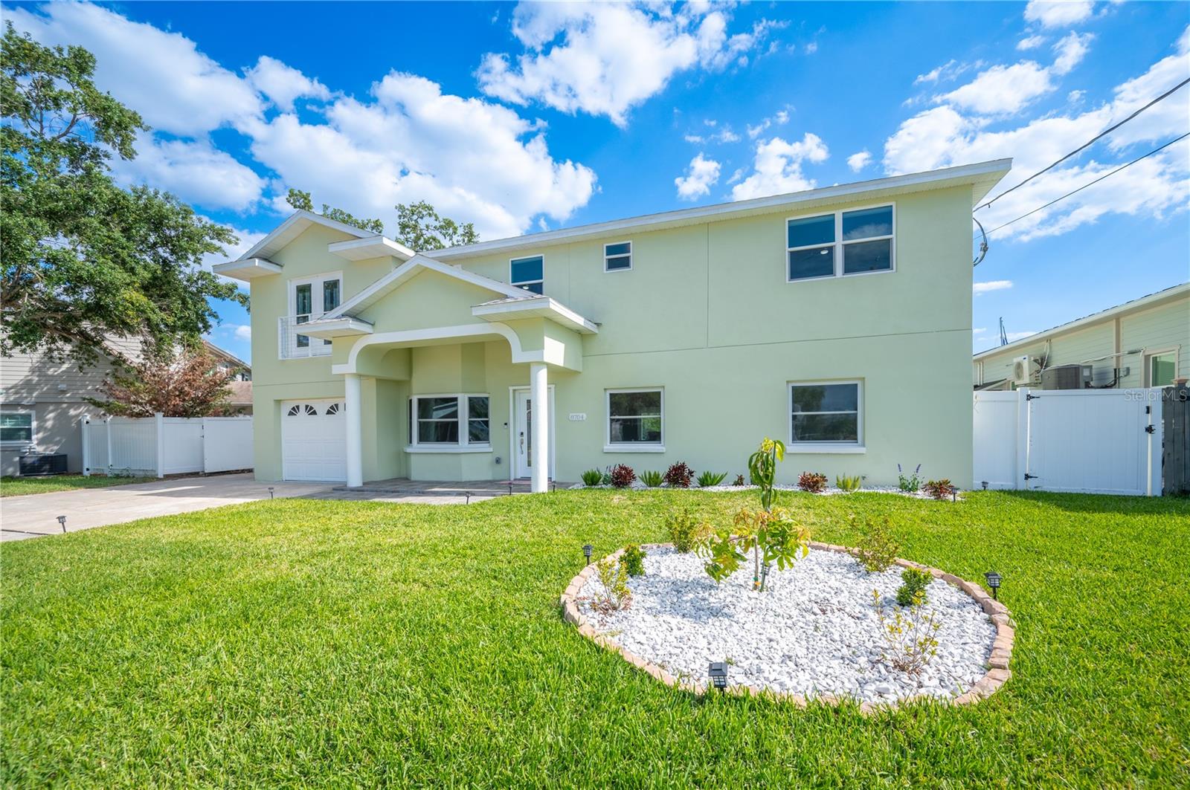
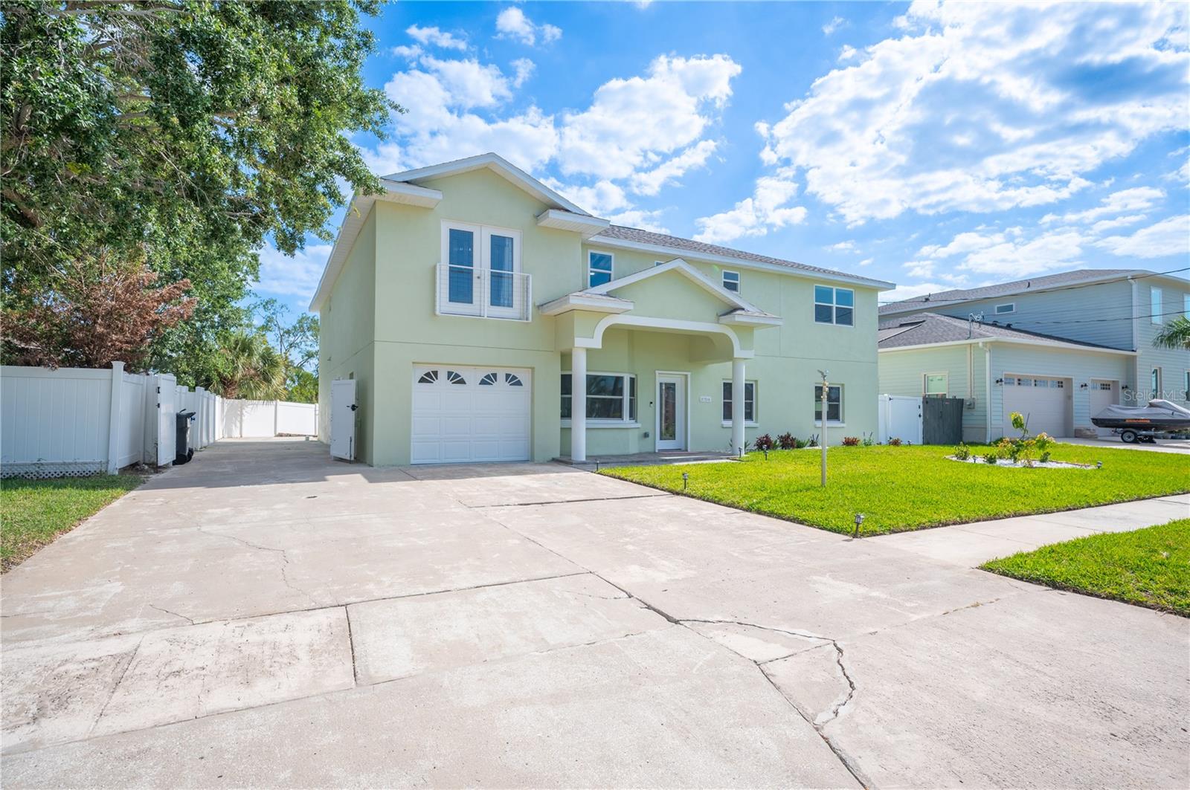
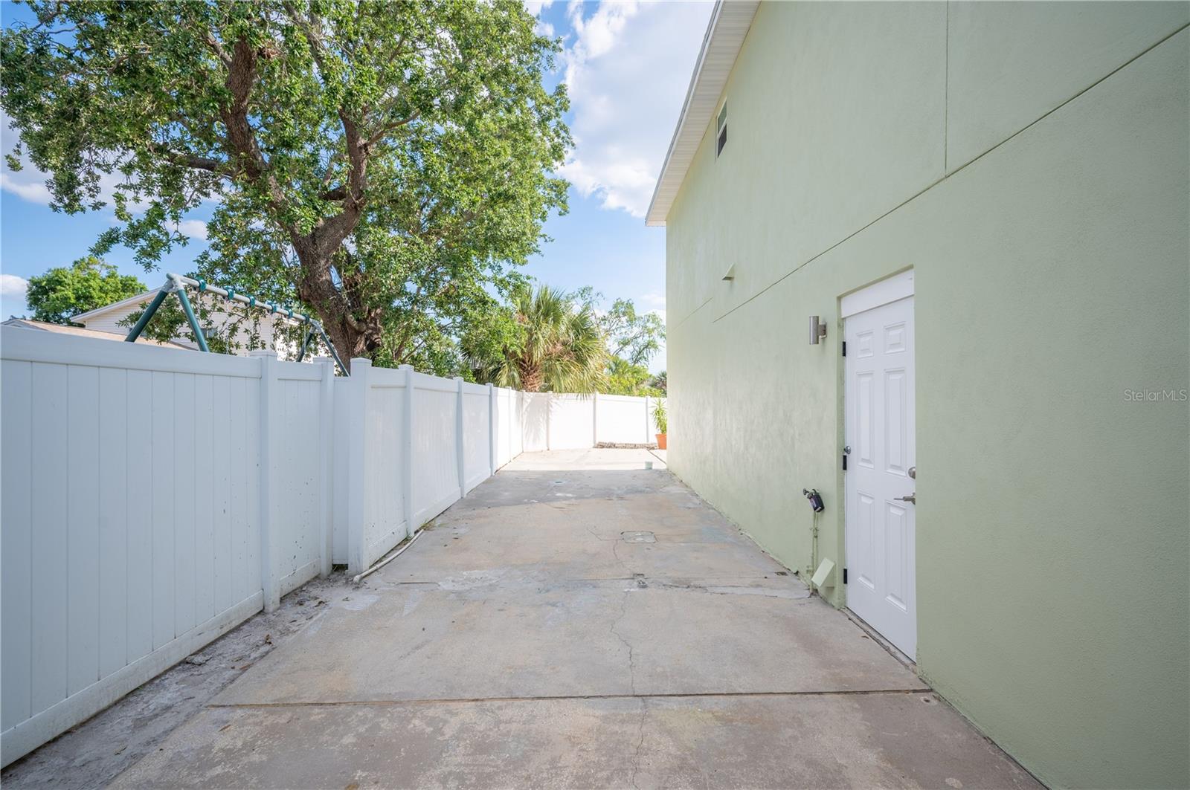
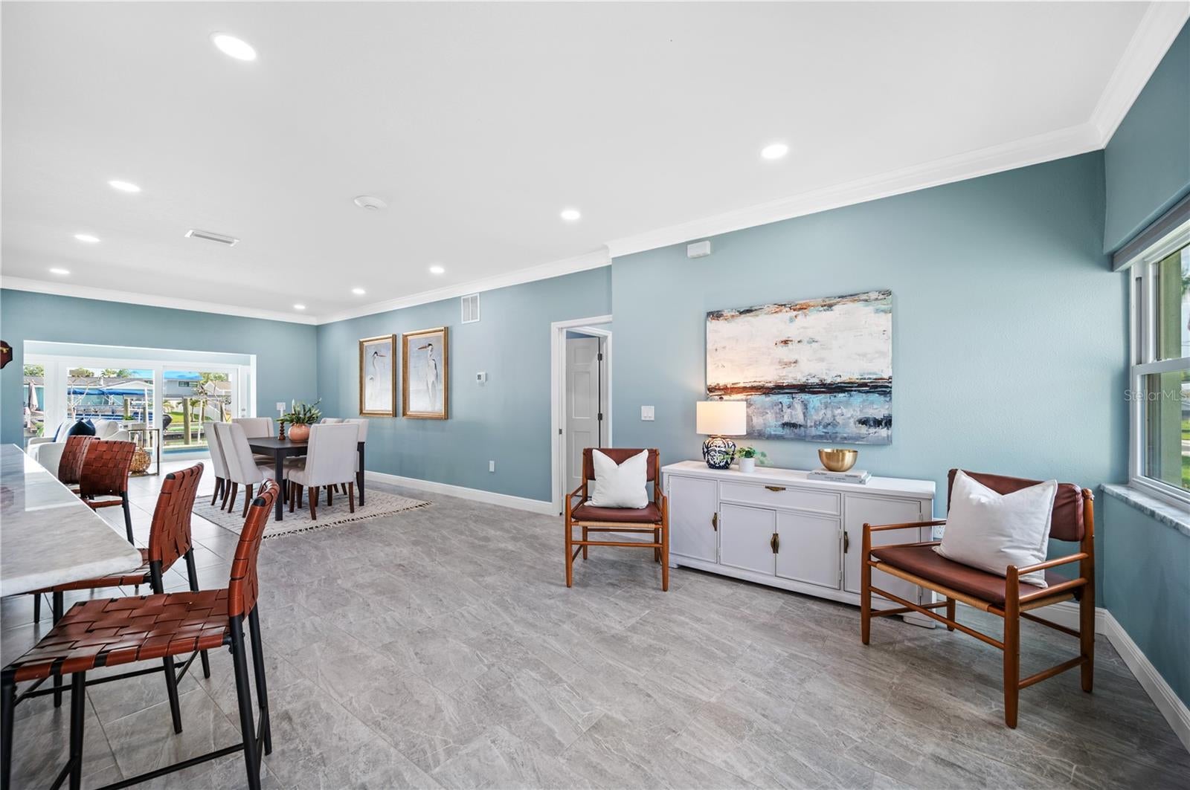
Experience exceptional waterfront living in Tampa’s established Bay Crest Park community. This impressive 5,091 sq. ft. residence offers 7 bedrooms and 6 baths, Media center that doubles as 8th bedroom and Laundry closet, combining generous living space, extensive upgrades and a versatile floor plan designed for everyday comfort, entertaining and multigenerational living. The home features a main-level primary suite, two additional upstairs en-suite bedrooms, a flexible office/bedroom with dual-access bath, and laundry facilities on both levels. Interior appointments include Level 5 calcite countertops and window sills, solid-wood birch cabinetry by Lily Ann Cabinets, commercial-style Electrolux appliances, crown molding, 6-inch baseboards, LED lighting, tile flooring downstairs and wood-plank flooring upstairs. Significant improvements include two HVAC systems with four independently controlled zones, separate electrical panels for the upper and lower levels, updated plumbing, water softener, impact windows and doors, and fiber/CAT6E connectivity. Even the one-car garage is conditioned with central air and heat. Outdoor living is equally impressive with a recently resurfaced saltwater pool, Florida room, upstairs balcony and private waterfront setting. The dock and boat lift feature newer poles and cabling, with an aluminum lift configured for a Triton, providing canal access toward Tampa Bay. Bay Crest Park offers a distinctive waterfront lifestyle with a residents-only community boat ramp while remaining conveniently located near Rocky Point, Tampa International Airport, Westshore, International Plaza, dining, shopping and major Tampa employment centers. From its expansive floor plan and substantial upgrades to its pool, dock and connection to Tampa Bay, 8704 Bay Crest Lane delivers the space, versatility and waterfront lifestyle that define exceptional Tampa living.

Save
Ask
Tour
Hide
Share
Listing Snapshot
Price 
$1,686,450
Days On Site 
2 Days
Bedrooms 
7
Inside Area (SqFt) 
5,091 sqft
Total Baths 
6
Full Baths 
6
Partial Baths 
N/A
Lot Size 
0.17 Acres
Year Built 
1967
MLS® Number 
O6442076
Status 
Coming Soon
Property Tax 
$12,821.75
HOA/Condo/Coop Fees 
N/A
Sq Ft Source 
Public Records
Friends & Family
Recent Activity
yesterdayListing updated with changes from the MLS®
2 days agoListing first seen on site
General Features
Acres 
0.17
Attached Garage 
Yes
Direction Faces 
West
Foundation 
Slab
Garage 
Yes
Garage Spaces 
1
Green Energy Efficient 
AppliancesDoorsHVACInsulationLightingRoofThermostatWater HeaterWindows
Levels 
Two
Number Of Stories 
2
Parking 
Garage Door OpenerAttached
Pets 
Yes
Property Sub Type 
Single Family Residence
Sewer 
Public Sewer
SqFt Total 
5091
Style 
Contemporary
Utilities 
Cable AvailableCable ConnectedElectricity ConnectedPhone AvailableWater Connected
Water Source 
Public
Zoning 
RSC-6
Interior Features
Appliances 
Convection OvenCooktopDishwasherDisposalElectric Water HeaterExhaust FanFreezerMicrowaveRefrigeratorTrash CompactorWater PurifierWater Softener
Cooling 
Central AirZoned
Flooring 
Ceramic TileLaminate
Furnished 
Unfurnished
Heating 
BaseboardCentralElectricHeat Pump
Interior 
Crown MoldingDry BarEat-in KitchenHigh CeilingsOpen FloorplanWalk-In Closet(s)Wet Bar
Laundry Features 
Electric Dryer HookupIn GarageLaundry RoomUpper LevelWasher Hookup
Window Features 
Window CoveringsDouble Pane WindowsENERGY STAR Qualified WindowsStorm Window(s)Window Treatments
Bathroom 1 
Level - First
Bathroom 2 
Level - Second
Bedroom 1 
Level - FirstFeatures - Ceiling Fan(s)
Bedroom 2 
Level - First
Bedroom 3 
Level - Second
Bedroom 4 
Level - Second
Dining Room 
Level - First
Family Room 
Level - Second
Florida Room 
Level - Second
Kitchen 
Level - First
Living Room 
Level - First
Master Bedroom 
Level - SecondFeatures - Ceiling Fan(s), Double Vanity
Media Room 
Level - Second
Save
Ask
Tour
Hide
Share
Exterior Features
Construction Details 
BlockConcreteStuccoFrame
Exterior 
Rain GuttersRV HookupDock
Fencing 
Vinyl
Lot Features 
Cul-De-SacPavedWaterfront
Patio And Porch 
Front Porch
Pool Features 
GuniteIn GroundSalt WaterSolar CoverPrivate
Private Pool 
Yes
Roof 
Shingle
View 
CanalWater
Waterfront 
Yes
Waterfront Features 
Canal Front
Waterview 
CanalWater
Windows/Doors 
Window CoveringsDouble Pane WindowsENERGY STAR Qualified WindowsStorm Window(s)Window Treatments
Community Features
Community Features 
Street Lights
MLS Area 
33615 - Tampa / Town and Country
Township 
29
Financing Terms Available 
CashConventional
Roads 
Asphalt
Listing courtesy of POP REALTY POWERED BY SELLSTATE (407) 970-7581


Listing information is provided by Participants of the Stellar MLS. IDX information is provided exclusively for personal, non-commercial use, and may not be used for any purpose other than to identify prospective properties consumers may be interested in purchasing. Information is deemed reliable but not guaranteed. Properties displayed may be listed or sold by various participants in the MLS Copyright 2026, Stellar MLS.
Last checked: 2026-09-20 06:50 PM EDT


Neighborhood & Commute
Source: Walkscore
Disclosure: Community information and market data powered by Constellation Data Labs. Information is deemed reliable but not guaranteed.
Save
Ask
Tour
Hide
Share