Home » 340 NW 113TH CIRCLE, OCALA, FL, 34482

Save
Ask
Tour
Hide
Share
$595,000
New Listing

340 NW 113TH CIRCLE
OCALA, FL 34482

For Sale|Single Family Residence|Active
3
Beds
2
Total Baths
2
Full Baths
2,414
SqFt
$246
/SqFt
2006
Built
Subdivision:
DORCHESTER ESTATES
County:
Marion
Call Now: (813) 308-1819
Is this the listing for you? We can help make it yours.
(813) 308-1819
340 NW 113TH CIRCLE340 NW 113TH CIRCLE340 NW 113TH CIRCLE340 NW 113TH CIRCLE
Save
Ask
Tour
Hide
Share

Mortgage Calculator

Monthly Payment (Est.)

Enter an interest rate to see your estimated monthly payment.
Calculator powered by Showcase IDX, a Constellation1 Company. Copyright ©2026 Information is deemed reliable but not guaranteed.

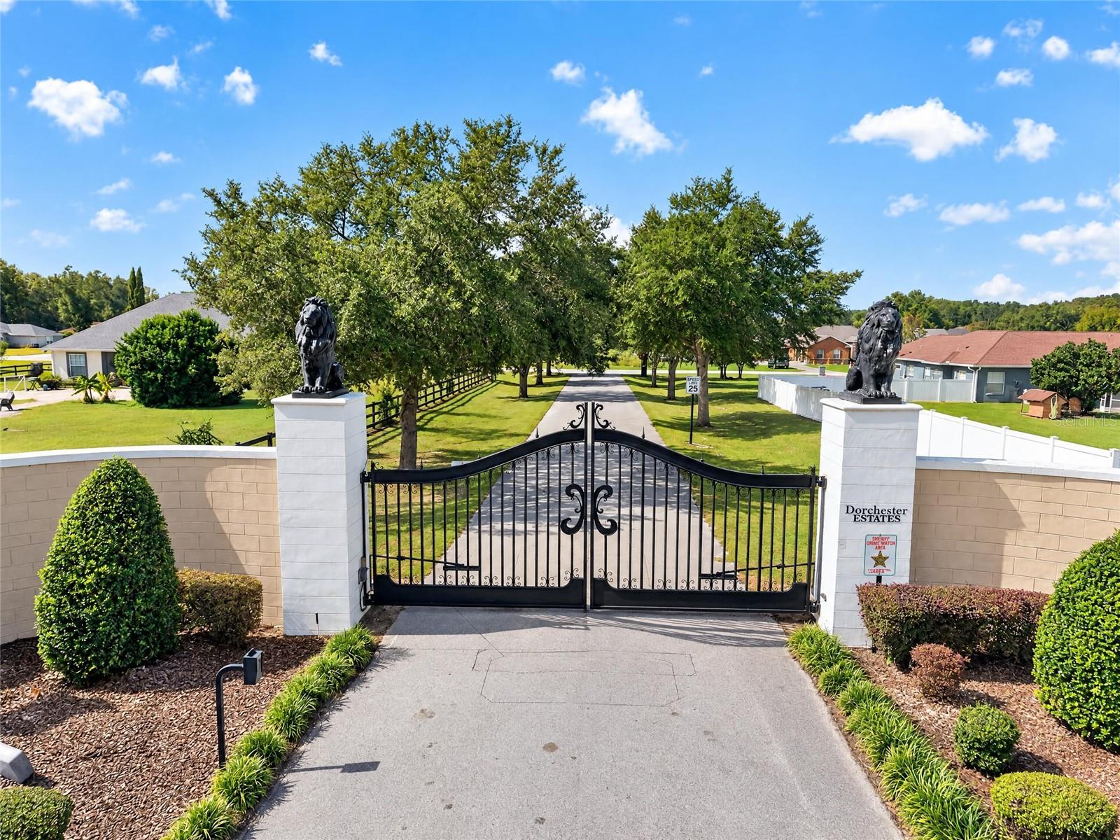
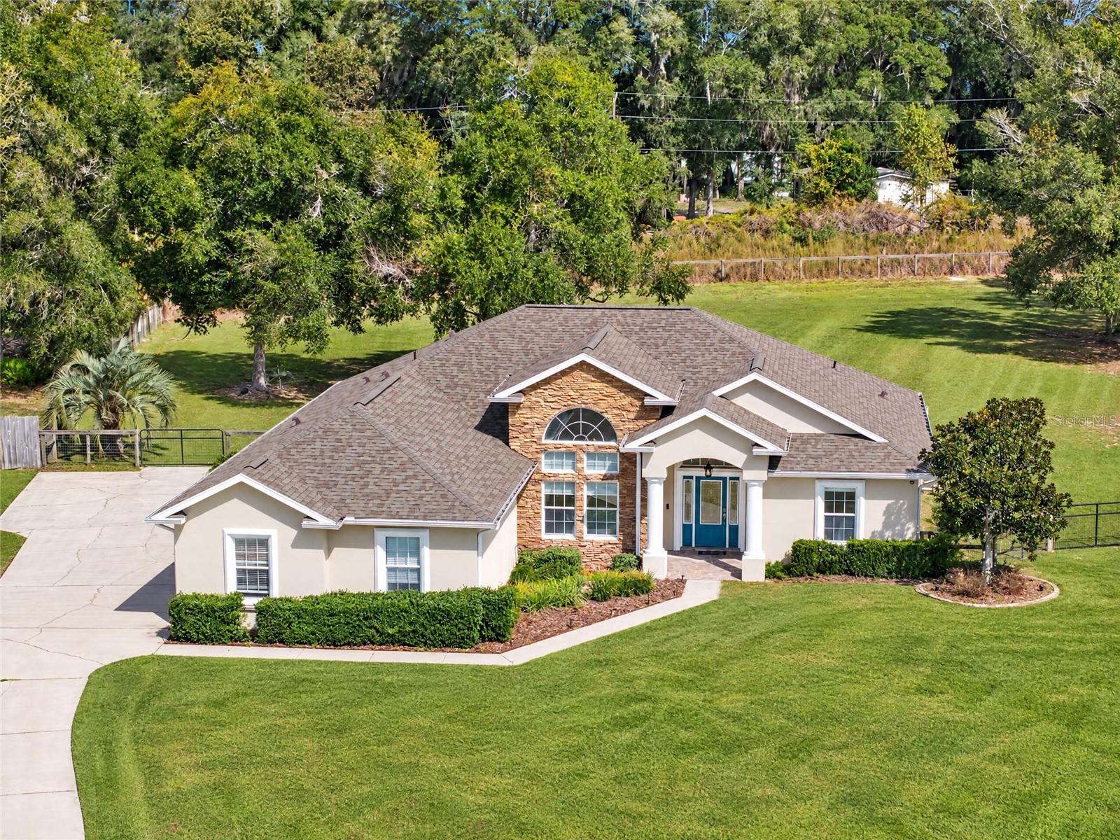
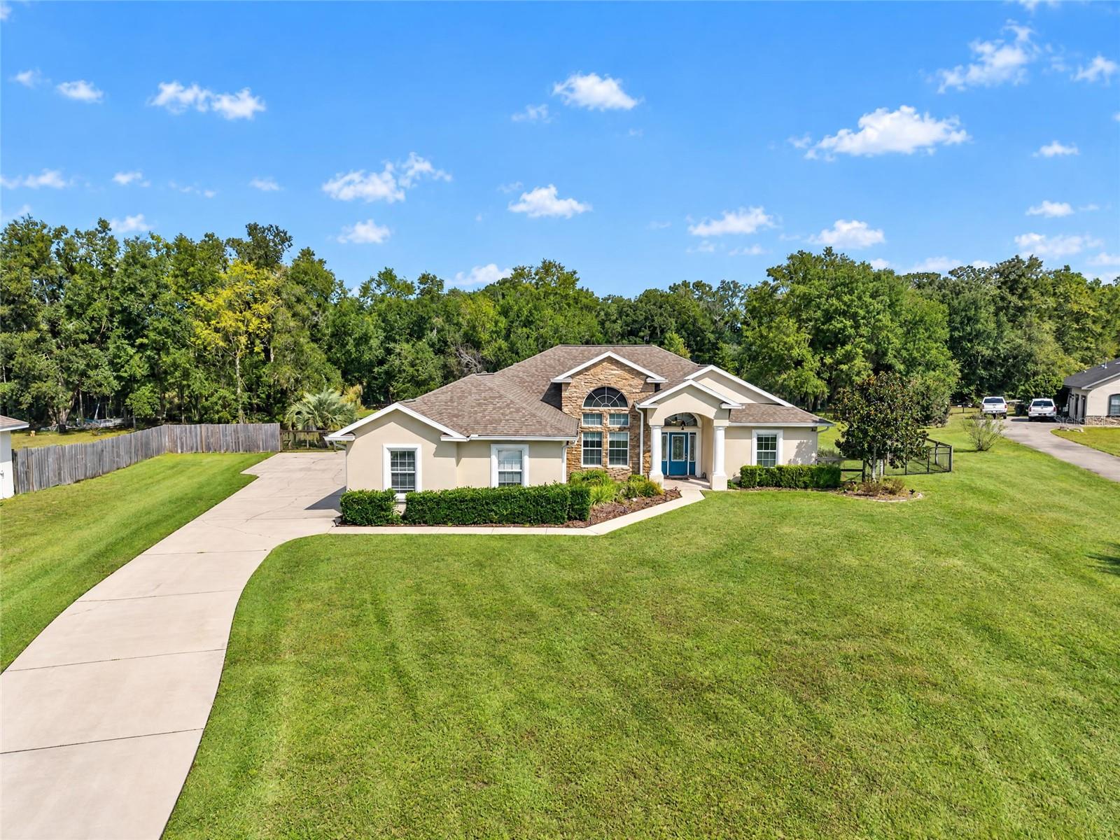
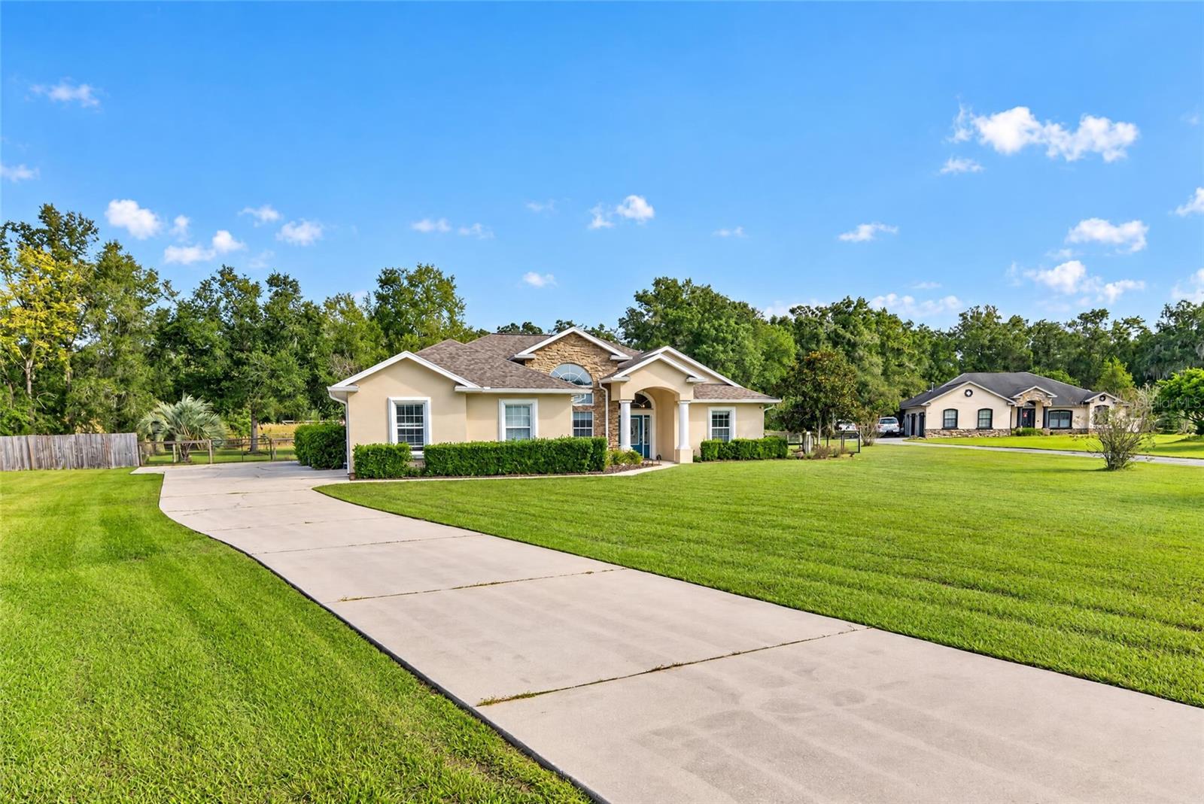
POOL Home on 1.37 Acres in Dorchester Estates, a Gated Community in NW Ocala! This 3-bedroom, 2-bath home features a dedicated office, high ceilings, and an oversized primary suite. Situated on 1.37 acres, the property offers generous outdoor space and the benefits of living in a gated community with a low HOA fee. The interior features wood flooring throughout the main living areas, with tile in the bathrooms and foyer. The kitchen is equipped with KitchenAid appliances, granite countertops, and ample cabinetry. The spacious layout offers comfortable living and room for entertaining. The outdoor area features a screened-in inground swimming pool with spa, creating an inviting setting for relaxing and enjoying the outdoors. Additional features include an oversize garage, a roof installed in 2023, an A/C system installed in 2022, and a pool screen enclosure installed in 2024. Tank less water heater. Conveniently located near the World Equestrian Center and other Ocala-area amenities, this property combines the space of 1.37 acres, a screened pool and spa, and spacious interiors in a desirable gated community in NW Ocala.

Save
Ask
Tour
Hide
Share
Listing Snapshot
Price 
$595,000
Days On Site 
0 Days
Bedrooms 
3
Inside Area (SqFt) 
2,414 sqft
Total Baths 
2
Full Baths 
2
Partial Baths 
N/A
Lot Size 
1.37 Acres
Year Built 
2006
MLS Number 
O6453292
Status 
Active
Property Tax 
$4,112
HOA/Condo/Coop Fees 
$50 monthly
Sq Ft Source 
Public Records
Friends & Family
Recent Activity
3 hours agoListing updated with changes from the MLS
4 hours agoStatus changed to Active
4 hours agoPrice changed to $595,000
7 hours agoListing first seen on site
General Features
Acres 
1.37
Attached Garage 
Yes
Direction Faces 
South
Foundation 
Slab
Garage 
Yes
Levels 
One
Number Of Stories 
1
Parking 
Attached
Pets 
Yes
Property Sub Type 
Single Family Residence
Security 
Gated Community
Sewer 
Septic Tank
SqFt Total 
3259
Style 
Traditional
Utilities 
Electricity ConnectedUnderground Utilities
Water Source 
PrivateWell
Zoning 
MH
Interior Features
Appliances 
DishwasherDisposalDryerElectric Water HeaterMicrowaveRangeRange HoodRefrigeratorTankless Water HeaterWasher
Cooling 
Central Air
Flooring 
WoodBambooTile
Furnished 
Unfurnished
Heating 
ElectricHeat Pump
Interior 
Cathedral Ceiling(s)Eat-in KitchenHigh CeilingsStone CountersWalk-In Closet(s)
Laundry Features 
Electric Dryer HookupInsideLaundry RoomWasher Hookup
Spa 
Yes
Bedroom 1 
Dimensions - 10.03x12.09
Bedroom 2 
Dimensions - 10.04x11.09
Dining Room 
Dimensions - 11.11x13.05
Kitchen 
Dimensions - 26.04x11.04Features - Pantry
Living Room 
Dimensions - 17.04x19.07Features - Ceiling Fan(s)
Master Bedroom 
Dimensions - 15.01x22.09Features - Ceiling Fan(s), Double Vanity
Office 
Dimensions - 12.08x10.03
Save
Ask
Tour
Hide
Share
Exterior Features
Construction Details 
BlockStucco
Exterior 
Private YardRain Gutters
Fencing 
FencedWire
Lot Features 
ClearedLevelPaved
Patio And Porch 
CoveredFront PorchRear PorchScreened
Pool Features 
In GroundGuniteScreen EnclosurePrivate
Private Pool 
Yes
Roof 
Shingle
Spa 
Yes
Spa Features 
In Ground
Community Features
Association Fee 
$50.0
Association Fee Frequency 
Monthly
Community Features 
Gated
MLS Area 
34482 - Ocala
Township 
15S
Financing Terms Available 
CashConventionalVA Loan
Roads 
Concrete
Schools
School District
Unknown
Elementary School
Romeo Elementary School
Middle School
Dunnellon Middle School
High School
West Port High School
Listing courtesy of RE/MAX SELECT GROUP (352) 777-5110


Listing information is provided by Participants of the Stellar MLS. IDX information is provided exclusively for personal, non-commercial use, and may not be used for any purpose other than to identify prospective properties consumers may be interested in purchasing. Information is deemed reliable but not guaranteed. Properties displayed may be listed or sold by various participants in the MLS Copyright 2026, Stellar MLS.
Last checked: 2026-10-28 07:26 PM EDT


Neighborhood & Commute
Source: Walkscore
Disclosure: Community information and market data powered by Constellation Data Labs. Information is deemed reliable but not guaranteed.
Save
Ask
Tour
Hide
Share