Home » 9042 BRELAND DRIVE, TAMPA, FL, 33626

Save
Ask
Tour
Hide
Share
$625,000
122 Days On Site

9042 BRELAND DRIVE
TAMPA, FL 33626

For Sale|Single Family Residence|Active Under Contract
4
Beds
3
Total Baths
2
Full Baths
1
Partial Bath
2,064
SqFt
$303
/SqFt
1995
Built
Subdivision:
FAWN RIDGE VILLAGE A
County:
Hillsborough
Call Now: (813) 308-1819
Is this the listing for you? We can help make it yours.
(813) 308-1819
9042 BRELAND DRIVE9042 BRELAND DRIVE9042 BRELAND DRIVE9042 BRELAND DRIVE
Save
Ask
Tour
Hide
Share

Mortgage Calculator

Monthly Payment (Est.)

Enter an interest rate to see your estimated monthly payment.
Calculator powered by Showcase IDX, a Constellation1 Company. Copyright ©2026 Information is deemed reliable but not guaranteed.

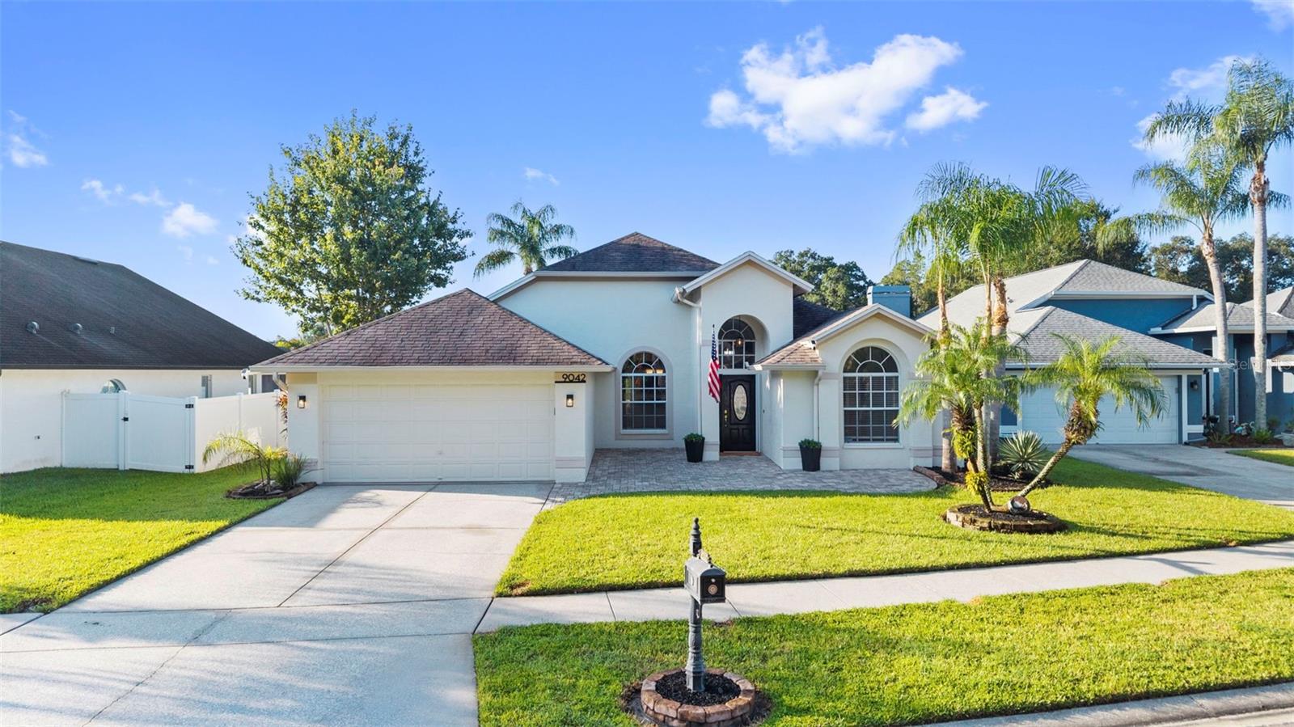
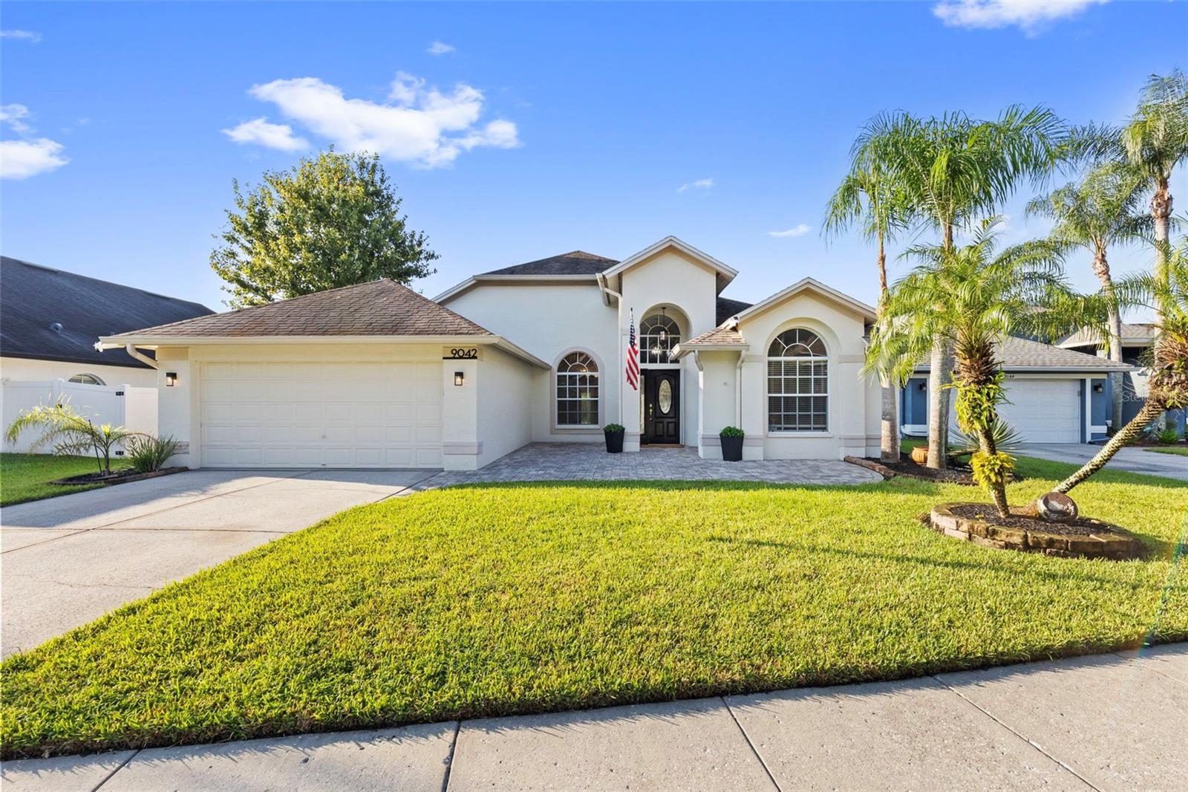
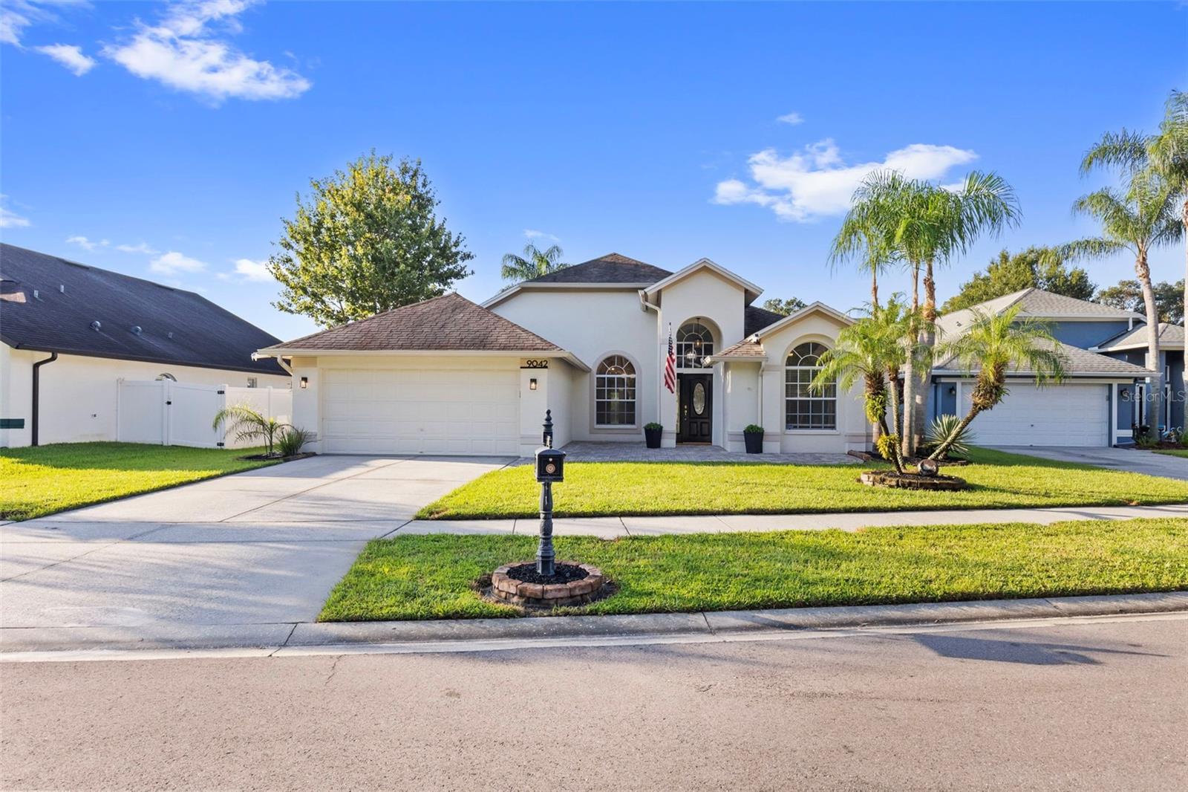
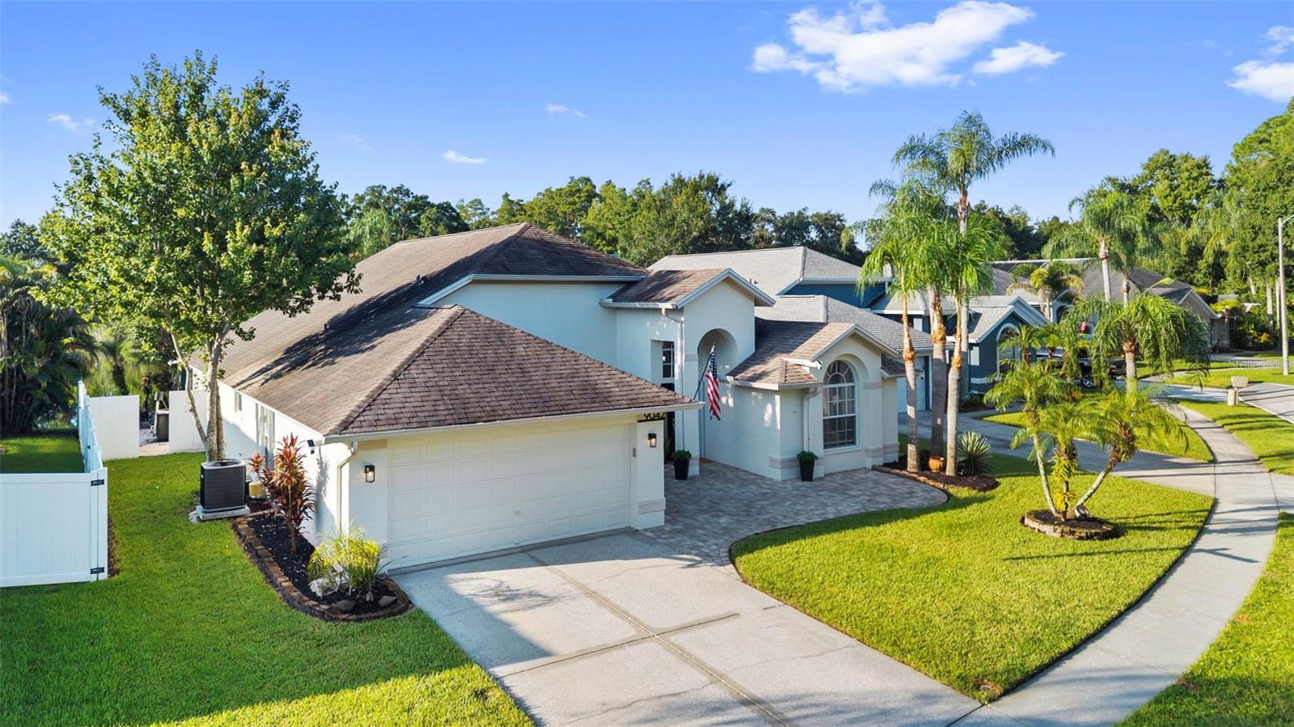

Under contract-accepting backup offers. Virtually Staged. Welcome to 9042 Breland Dr, located in the Fawn Ridge neighborhood within the highly desirable Westchase community of Tampa, FL 33626. This home boasts 2,064 sq ft of living space, featuring 4 spacious bedrooms, 2.5 bathrooms, a 2-car garage, and an outdoor oasis complete with screened-in pool & spa. Situated at the end of a quiet cul-de-sac with views to the serene pond and conservation! Recent major updates include a BRAND-NEW AC (2026) with a transferable warranty, a BRAND-NEW ELECTRICAL PANEL (2026), new flooring in the primary bedroom and two additional bedrooms, and many more updates throughout the home! Inside, you'll find volume ceilings, beautiful ceiling details and crown molding, a bright and airy floor plan, and a sophisticated palette of soothing neutral gray tones that create a timeless, elegant, and welcoming atmosphere. The kitchen is both beautiful and functional, featuring elegant cabinetry with generous storage, granite countertops, stainless steel appliances, a glass-tile backsplash, and a convenient built-in desk which is perfect for everyday living and entertaining. The spacious primary suite offers a true retreat, complete with French doors leading directly to the pool, a generous walk-in closet, and an oversized walk-in shower. Three additional bedrooms provide flexibility for guests, a home office, nursery, or whatever best fits your lifestyle. Step outside to your private backyard oasis, where a sparkling pool and spa, covered lanai, and tranquil conservation views create the perfect setting for entertaining or relaxing in the Florida sunshine. Additional features of this remarkable home include laundry room with front load washer & dryer included, pool cleaning equipment, including a robotic pool vacuum, along with brand-new exterior surveillance cameras. Enjoy walking, jogging and biking around this neighborhood of continuous sidewalks with a county park complete with tennis courts, basketball courts, playground, and baseball field. Close to Upper Tampa Bay Trail, Citrus Park Mall, International Plaza, Tampa International Airport and downtown Tampa. Top rated schools and no CDD fees! You are going to love this home.

Save
Ask
Tour
Hide
Share
Listing Snapshot
Price 
$625,000
Days On Site 
122 Days
Bedrooms 
4
Inside Area (SqFt) 
2,064 sqft
Total Baths 
3
Full Baths 
2
Partial Baths 
1
Lot Size 
0.18 Acres
Year Built 
1995
MLS® Number 
TB8510327
Status 
Active Under Contract
Property Tax 
$4,952.56
HOA/Condo/Coop Fees 
$35.25 monthly
Sq Ft Source 
Public Records
Friends & Family
Recent Activity
2 weeks agoListing updated with changes from the MLS®
2 weeks agoStatus changed to Active Under Contract
a month agoPrice changed to $625,000
4 months agoListing first seen on site
General Features
Acres 
0.18
Attached Garage 
Yes
Direction Faces 
North
Foundation 
Slab
Garage 
Yes
Garage Spaces 
2
Levels 
One
Number Of Stories 
1
Parking 
DrivewayAttached
Pets 
Cats OKDogs OK
Property Sub Type 
Single Family Residence
Sewer 
Public Sewer
SqFt Total 
2788
Style 
Traditional
Utilities 
Cable AvailableCable ConnectedElectricity ConnectedSewer ConnectedUnderground Utilities
Water Source 
Public
Zoning 
PD
Interior Features
Appliances 
DishwasherDryerMicrowaveRangeRefrigeratorWasher
Cooling 
Central Air
Flooring 
Ceramic TileLaminateTile
Furnished 
Unfurnished
Heating 
Central
Interior 
Crown MoldingEat-in KitchenHigh CeilingsVaulted Ceiling(s)Walk-In Closet(s)
Laundry Features 
InsideLaundry Room
Spa 
Yes
Window Features 
Window CoveringsBlindsWindow Treatments
Bathroom 2 
Dimensions - 7x12Level - First
Bedroom 2 
Dimensions - 10x11Level - First
Bedroom 3 
Dimensions - 10x11Level - First
Bedroom 4 
Dimensions - 11x11Level - First
Dining Room 
Dimensions - 13x17Level - First
Kitchen 
Dimensions - 12x12Level - FirstFeatures - Granite Counters, Kitchen Island, Pantry
Living Room 
Dimensions - 17x14Level - FirstFeatures - Ceiling Fan(s)
Master Bathroom 
Dimensions - 13x11Level - FirstFeatures - Double Vanity
Master Bedroom 
Dimensions - 12x23Level - FirstFeatures - Ceiling Fan(s)
Save
Ask
Tour
Hide
Share
Exterior Features
Construction Details 
BlockStucco
Exterior 
Lighting
Lot Features 
Cul-De-SacLandscapedPavedWaterfront
Patio And Porch 
CoveredEnclosedPatioPorchScreened
Pool Features 
GuniteHeatedIn GroundOtherScreen EnclosureTilePrivate
Private Pool 
Yes
Roof 
Shingle
Spa 
Yes
Spa Features 
HeatedIn Ground
View 
PondWaterPoolTrees/Woods
Waterfront 
Yes
Waterfront Features 
Pond
Waterview 
PondWaterPoolTrees/Woods
Windows/Doors 
Window CoveringsBlindsWindow Treatments
Community Features
Association Fee 
$423.0
Association Fee Frequency 
Annually
Community Features 
ParkPlaygroundSidewalksTennis Court(s)Street Lights
MLS Area 
33626 - Tampa/Northdale/Westchase
Township 
28
Financing Terms Available 
CashConventionalVA Loan
Roads 
Asphalt
Schools
School District
Unknown
Elementary School
Deer Park Elem-HB
Middle School
Unknown
High School
Sickles-HB
Listing courtesy of MIHARA & ASSOCIATES INC. (813) 960-2300


Listing information is provided by Participants of the Stellar MLS. IDX information is provided exclusively for personal, non-commercial use, and may not be used for any purpose other than to identify prospective properties consumers may be interested in purchasing. Information is deemed reliable but not guaranteed. Properties displayed may be listed or sold by various participants in the MLS Copyright 2026, Stellar MLS.
Last checked: 2026-09-21 06:45 AM EDT

Neighborhood & Commute
Source: Walkscore
Disclosure: Community information and market data powered by Constellation Data Labs. Information is deemed reliable but not guaranteed.
Save
Ask
Tour
Hide
Share