

6214 15TH AVENUE STAMPA, FL 33619
Mortgage Calculator
Monthly Payment (Est.)
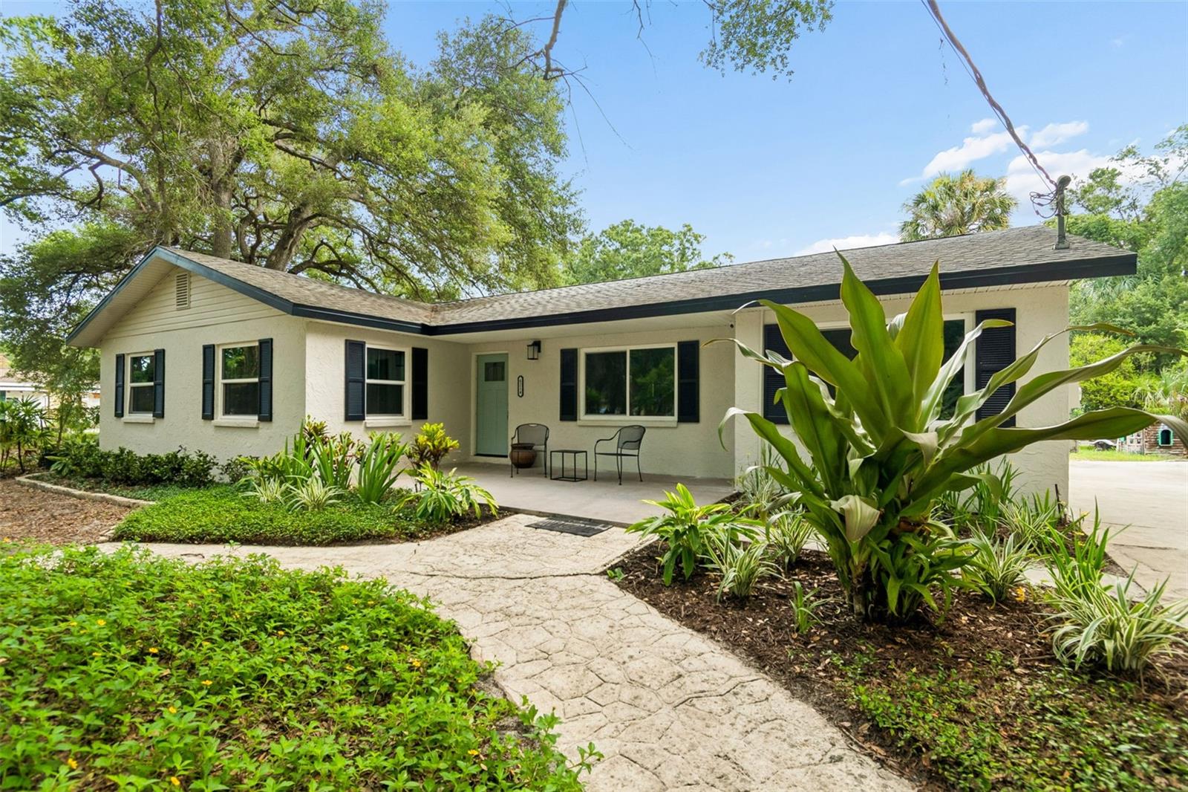
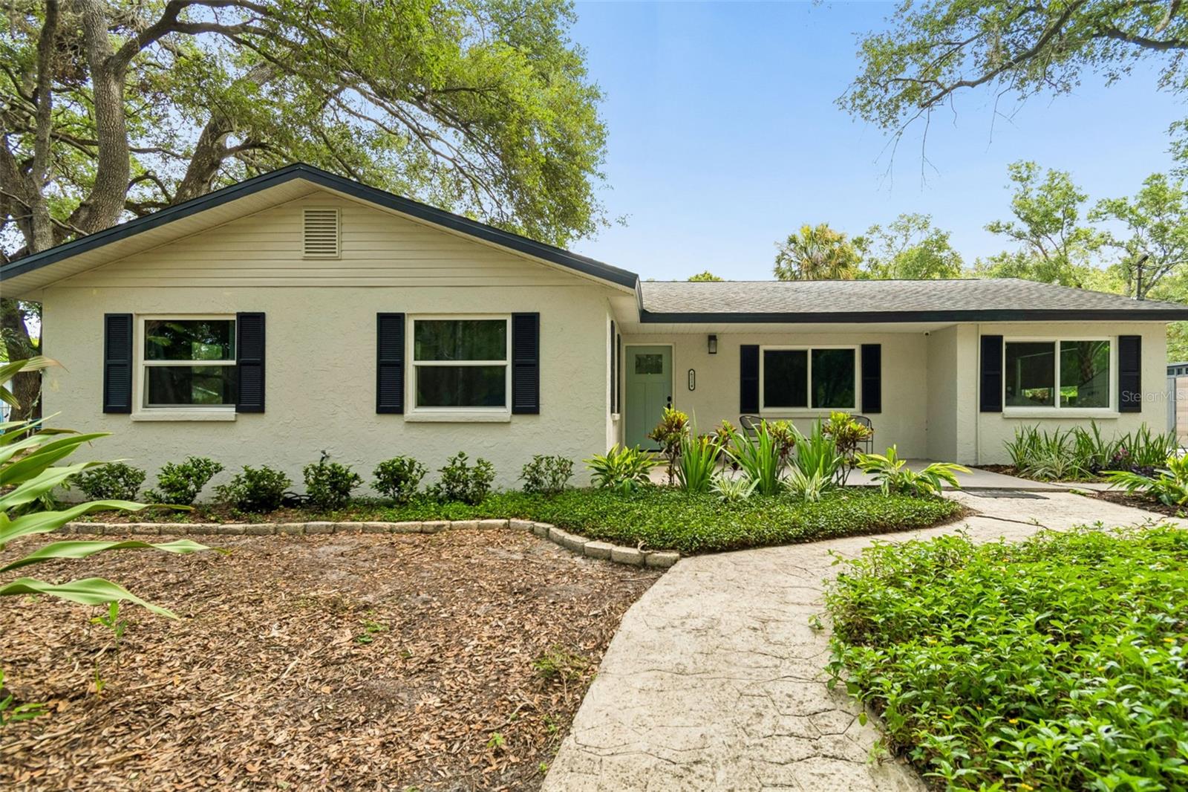
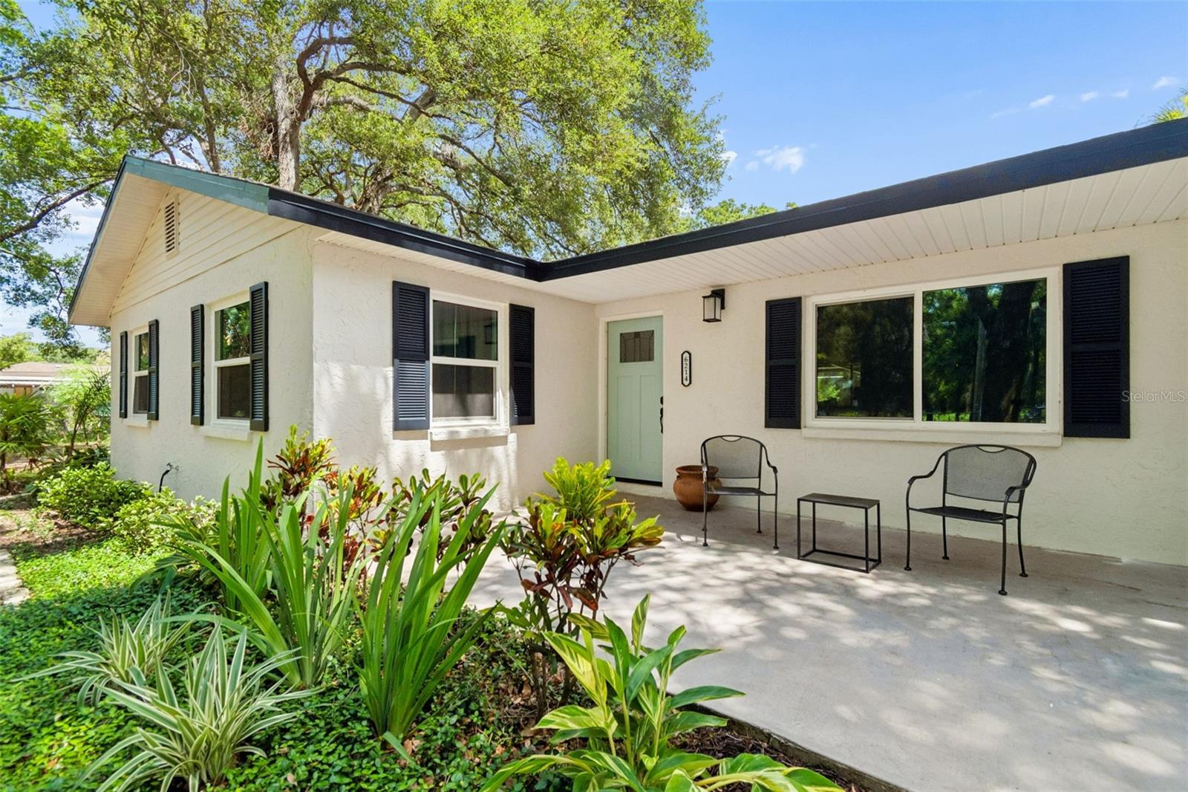
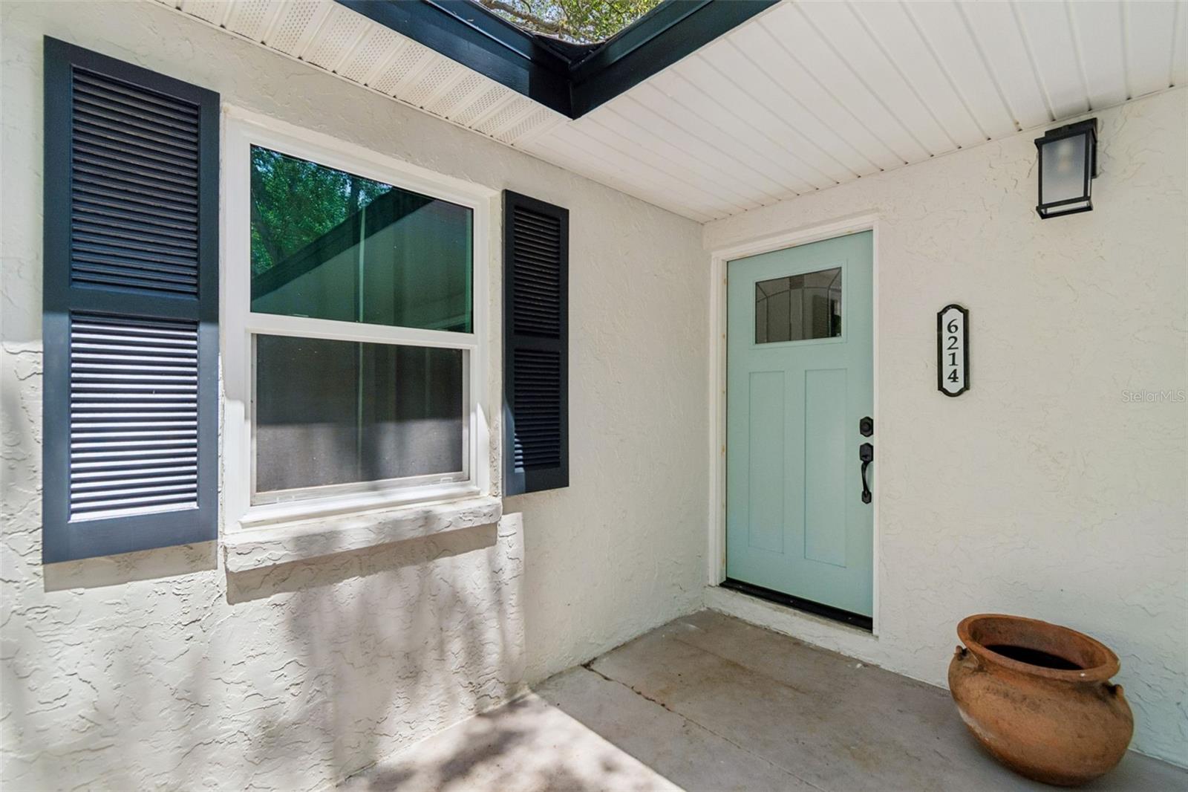
$2,053Prepare to be captivated by this stunning, fully renovated, move-in ready 4-bedroom, 2-bathroom single-family home sitting on over half an acre of private, sprawling land in sunny Tampa, FL! Dressed to impress with fresh designer paint inside and out, this turnkey property seamlessly combines modern luxury, low-maintenance living, and ultimate privacy. From the moment you arrive, the curb appeal and expansive grounds set the stage for a truly elevated Florida lifestyle. Step inside to discover an inviting, light-filled floor plan framed by brand-new impact-resistant windows that offer complete peace of mind, noise reduction, and maximum energy efficiency. The heart of the home is a gourmet chef’s kitchen featuring sleek counter surfaces, updated custom cabinetry, and modern fixtures, flowing effortlessly into a dedicated dining room built for family dinners and weekend entertaining. Both full bathrooms have been meticulously renovated into spa-inspired retreats with contemporary finishes and high-end tile work. For added convenience, a dedicated laundry and utility room provides extra space for organization, storage, and effortless household chores. The indoor living space flows out to a massive, fully screened-in lanai—the ultimate shaded sanctuary for sunset cocktails, morning coffees, or year-round alfresco dining without the hassle of bugs. Beyond the lanai, your sprawling lot of over 0.5 acres offers endless outdoor possibilities. With NO HOA or CDD restrictions, you have total freedom to park your RV or boat, build a custom swimming pool, set up a fire pit, or plant a lush garden retreat. Adding even more value are the multiple storage sheds on the property, perfect for a heavy-duty workshop, extra equipment, home gym setup, or ultimate storage solution. Conveniently located near Downtown Tampa, Ybor City, major highways, shopping, and dining, homes featuring this amount of land paired with complete modern updates rarely hit the market. Whether you are searching for your forever family home, a flexible property with room for all your toys, or a high-value real estate investment, this Tampa gem checks every single box. Schedule your private showing today before this rare opportunity is gone!
| a week ago | Listing updated with changes from the MLS® | |
| a week ago | Price changed to $450,000 | |
| 2 months ago | Status changed to Active | |
| 2 months ago | Listing first seen on site |

Listing information is provided by Participants of the Stellar MLS. IDX information is provided exclusively for personal, non-commercial use, and may not be used for any purpose other than to identify prospective properties consumers may be interested in purchasing. Information is deemed reliable but not guaranteed. Properties displayed may be listed or sold by various participants in the MLS Copyright 2026, Stellar MLS.
Last checked: 2026-09-20 09:00 AM EDT
Did you know? You can invite friends and family to your search. They can join your search, rate and discuss listings with you.