Home » 5357 COBBLESTONE COURT, WESLEY CHAPEL, FL, 33543

Save
Ask
Tour
Hide
Share
$425,000
7 Days On Site

5357 COBBLESTONE COURT
WESLEY CHAPEL, FL 33543

For Sale|Single Family Residence|Active
3
Beds
3
Total Baths
2
Full Baths
1
Partial Bath
2,115
SqFt
$201
/SqFt
1990
Built
Subdivision:
FAIRWAY VILLAGE
County:
Pasco
Call Now: (813) 308-1819
Is this the listing for you? We can help make it yours.
(813) 308-1819
5357 COBBLESTONE COURT5357 COBBLESTONE COURT5357 COBBLESTONE COURT5357 COBBLESTONE COURT
Save
Ask
Tour
Hide
Share

Mortgage Calculator

Monthly Payment (Est.)

$1,939
Calculator powered by Showcase IDX, a Constellation1 Company. Copyright ©2026 Information is deemed reliable but not guaranteed.

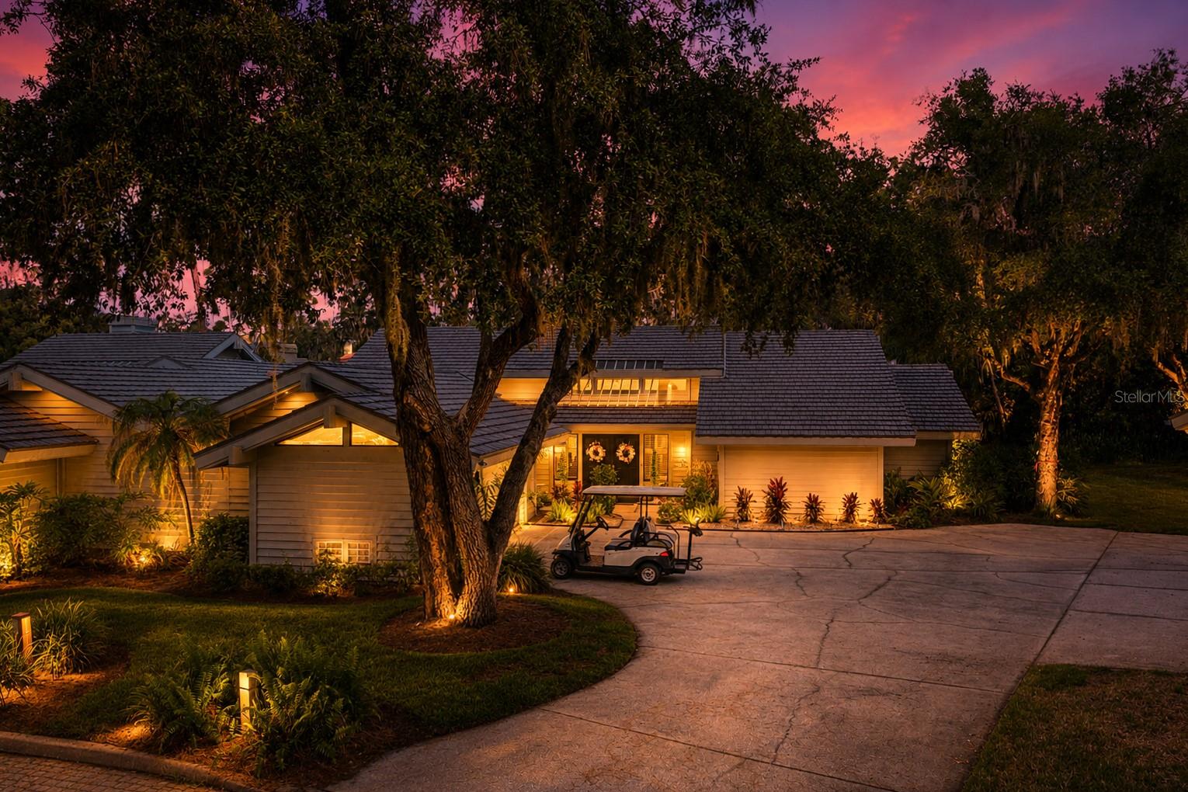
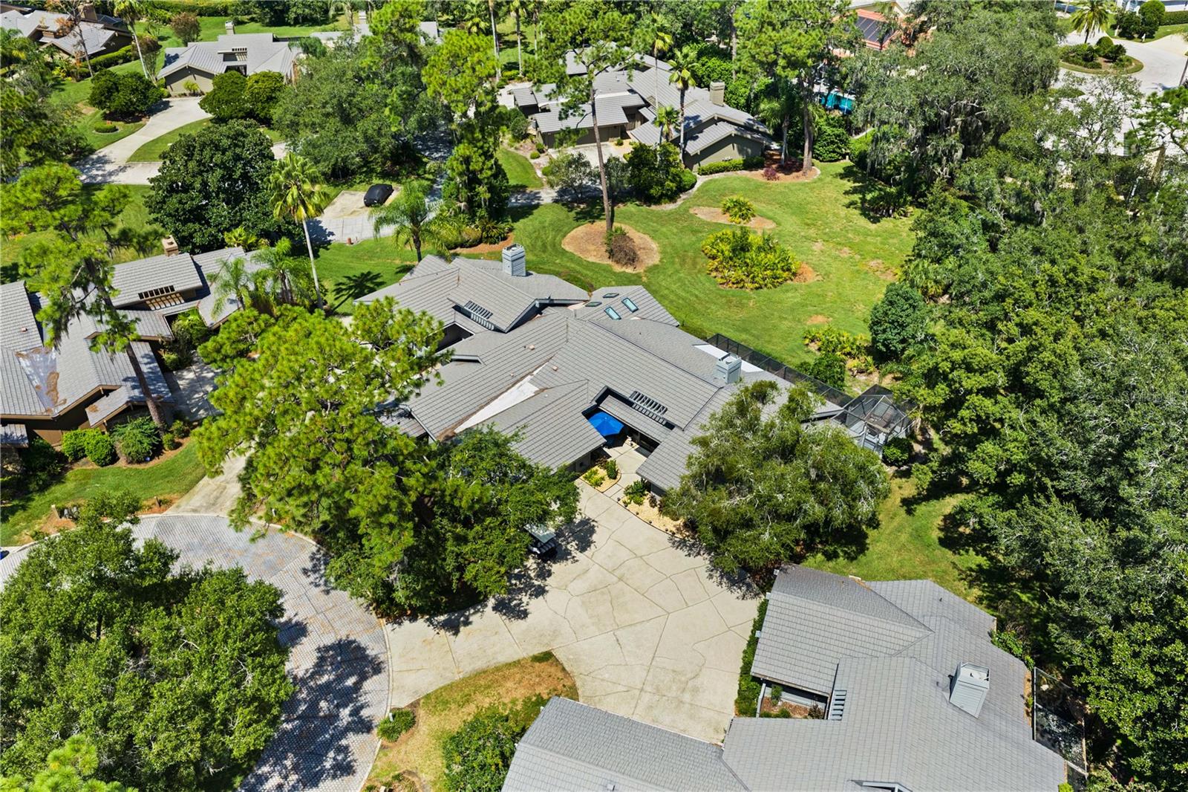
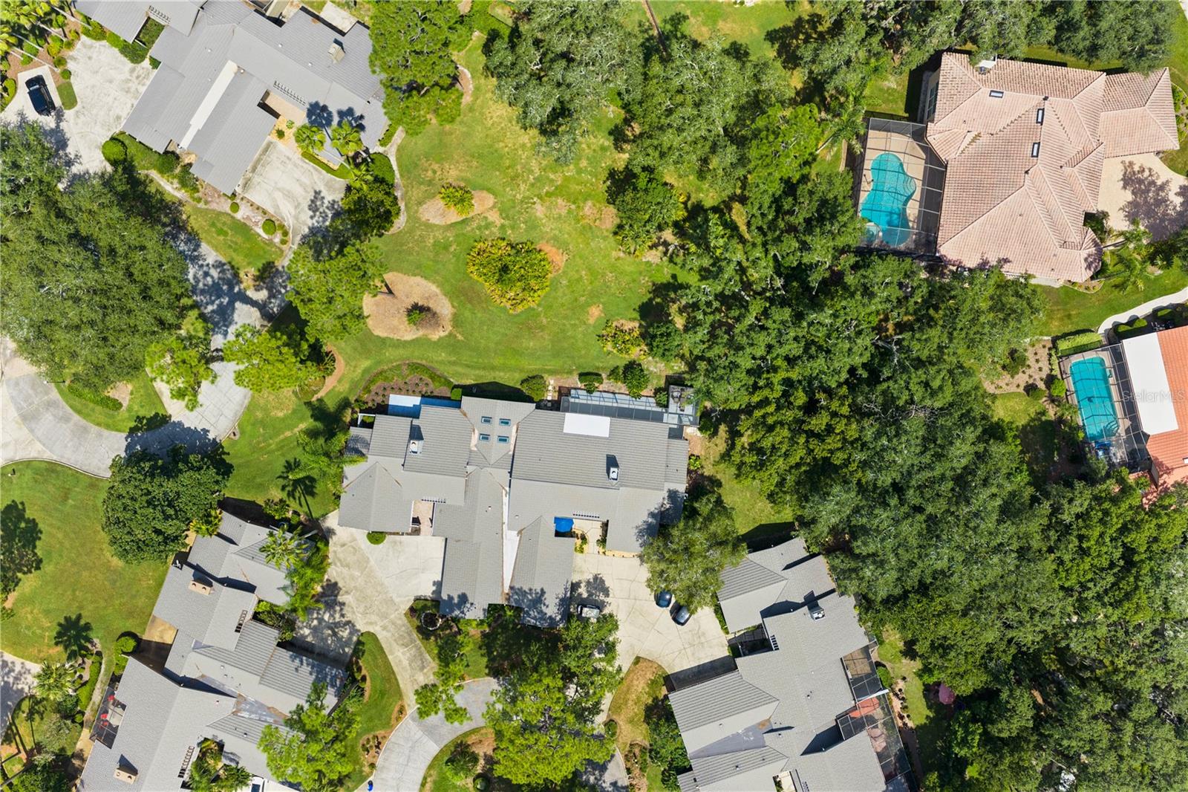
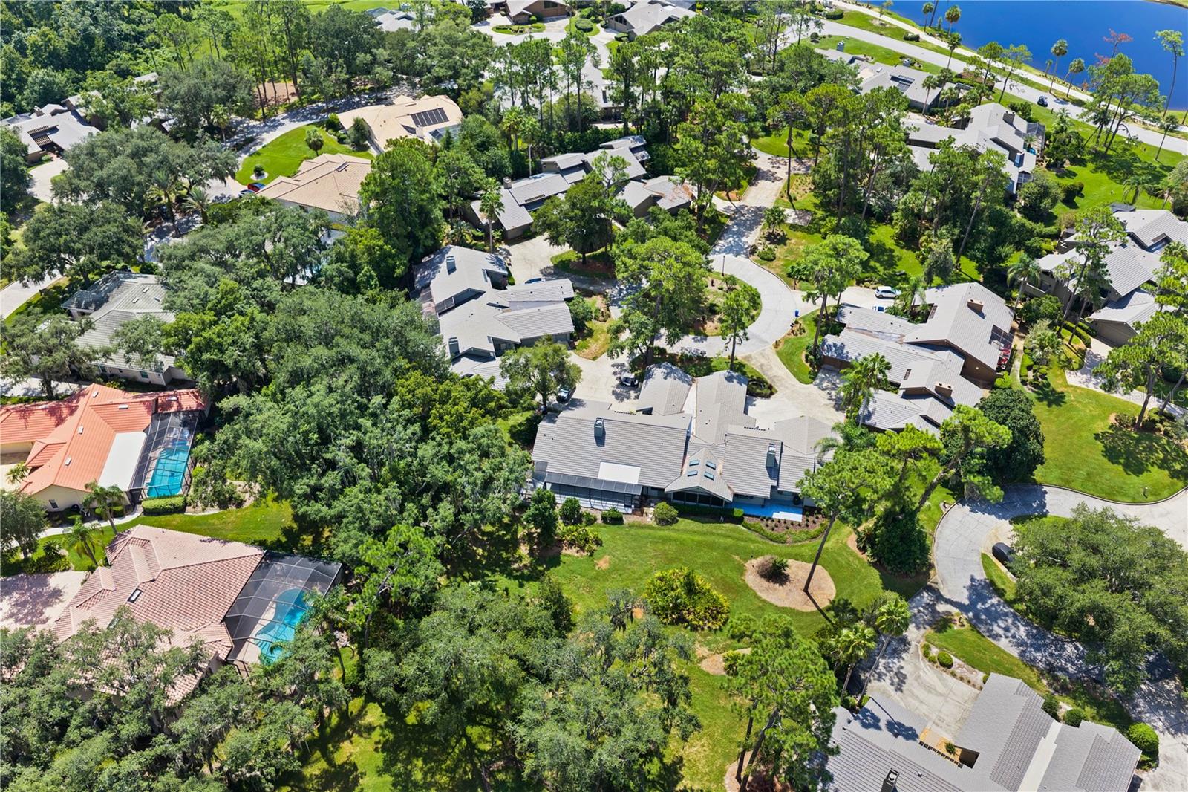
Saddlebrook — a 480-acre nature retreat and the heartbeat of Wesley Chapel — is home to this one-level, 3-bedroom, 2.5-bath cluster home, tucked quietly at the end of a cul-de-sac. A paved driveway leads to a two-car garage and a separate golf cart garage, complete with an included golf cart and new lithium battery and ready for the course. Double doors open into a living room with soaring vaulted ceilings and a wood-burning fireplace, the kind of room that invites you to slow down, with sliding glass doors that open straight out to the lanai and beyond, the mature landscaping, trees and flowers. Just off the living room, a dining room is finished with wainscoting — decorative wood paneling. The kitchen with granite countertops, stainless steel appliances, and its own sliding glass doors opening to a front courtyard, and the sounds of nature. The primary suite is a retreat of its own: vaulted ceilings, a spacious walk-in closet, double vanities, a garden tub, and sliding glass doors to the screened lanai and exterior, private seating area. The HOA takes care of the rest — roof, exterior paint, landscaping, termite control, and trash pickup — backed by 24/7 gated security. Public water and sewer and a Zone X flood designation mean fewer surprises at closing. Right in the community, Saddlebrook Resort offers optional membership to 27 holes of championship golf, tennis, pickleball, and resort dining, with shopping, dining, and hospitals just minutes away. Make an appointment to see this home and visit the community.

Save
Ask
Tour
Hide
Share
Listing Snapshot
Price 
$425,000
Days On Site 
7 Days
Bedrooms 
3
Inside Area (SqFt) 
2,115 sqft
Total Baths 
3
Full Baths 
2
Partial Baths 
1
Lot Size 
0.21 Acres
Year Built 
1990
MLS® Number 
TB8542348
Status 
Active
Property Tax 
$6,734.18
HOA/Condo/Coop Fees 
$1,063.17 monthly
Sq Ft Source 
Public Records
Friends & Family
Recent Activity
5 days agoListing updated with changes from the MLS®
a week agoListing first seen on site
General Features
Acres 
0.21
Attached Garage 
Yes
Direction Faces 
East
Foundation 
Slab
Garage 
Yes
Garage Spaces 
2
Levels 
One
Number Of Stories 
1
Parking 
CoveredDeededDrivewayGarage Door OpenerGarage Faces SideGolf Cart GarageParking PadAttached
Pets 
Dogs OKNumber Limit
Property Sub Type 
Single Family Residence
Security 
Gated CommunitySecurity GateSecurity LightsSecurity System
Sewer 
Public Sewer
SqFt Total 
2745
Style 
Contemporary
Utilities 
Cable AvailableCable ConnectedElectricity ConnectedPhone AvailableSewer ConnectedUnderground UtilitiesWater Connected
Water Source 
None
Zoning 
MPUD
Interior Features
Appliances 
CooktopDishwasherDisposalElectric Water HeaterMicrowaveRangeRefrigeratorWasher
Cooling 
Central AirHumidity ControlAttic Fan
Fireplace 
Yes
Fireplace Features 
Living RoomWood Burning
Flooring 
Ceramic TileTile
Furnished 
Negotiable
Heating 
CentralElectric
Interior 
Cathedral Ceiling(s)Eat-in KitchenOpen FloorplanStone CountersVaulted Ceiling(s)Walk-In Closet(s)
Laundry Features 
Electric Dryer HookupIn GarageWasher Hookup
Window Features 
Window CoveringsDouble Pane WindowsInsulated WindowsWindow Treatments
Balcony/Porch/Lanai 
Dimensions - 39x12Level - First
Bedroom 2 
Dimensions - 13x12Level - First
Bedroom 3 
Dimensions - 17x12Level - First
Dining Room 
Dimensions - 12x12Level - First
Kitchen 
Dimensions - 15x12Level - First
Living Room 
Dimensions - 18x21Level - First
Master Bedroom 
Dimensions - 18x15Level - First
Save
Ask
Tour
Hide
Share
Exterior Features
Construction Details 
FrameWood Siding
Exterior 
Courtyard
Fencing 
FencedWood
Lot Features 
Cul-De-SacLandscapedPrivatePaved
Patio And Porch 
EnclosedFront PorchRear PorchScreened
Roof 
Metal
View 
GardenTrees/Woods
Waterview 
GardenTrees/Woods
Windows/Doors 
Window CoveringsDouble Pane WindowsInsulated WindowsWindow Treatments
Community Features
Association Amenities 
GatedPoolSecurity
Association Dues 
3189.5
Community Features 
GatedClubhouseFitness CenterGolfPoolRacquetballRestaurantTennis Court(s)
Financing Terms Available 
CashConventionalFHAVA Loan
HOA Fee Frequency 
Quarterly
MLS Area 
33543 - Zephyrhills/Wesley Chapel
Roads 
AsphaltPaved
Township 
26S
Schools
School District
Unknown
Elementary School
Wesley Chapel Elementary-PO
Middle School
Thomas E Weightman Middle-PO
High School
Wesley Chapel High-PO
Listing courtesy of TAMPA BAY REAL ESTATE COMPANY (813) 557-9009


Listing information is provided by Participants of the Stellar MLS. IDX information is provided exclusively for personal, non-commercial use, and may not be used for any purpose other than to identify prospective properties consumers may be interested in purchasing. Information is deemed reliable but not guaranteed. Properties displayed may be listed or sold by various participants in the MLS Copyright 2026, Stellar MLS.
Last checked: 2026-09-04 06:39 PM EDT

Neighborhood & Commute
Source: Walkscore
Disclosure: Community information and market data powered by Constellation Data Labs. Information is deemed reliable but not guaranteed.
Save
Ask
Tour
Hide
Share