Home » 2435 4TH AVENUE N, ST PETERSBURG, FL, 33713

Save
Ask
Tour
Hide
Share
$680,000
25 Days On Site

2435 4TH AVENUE N
ST PETERSBURG, FL 33713

For Sale|Single Family Residence|Active Under Contract
3
Beds
2
Total Baths
2
Full Baths
1,612
SqFt
$422
/SqFt
1924
Built
Subdivision:
ST PETERSBURG INVESTMENT CO SUB
County:
Pinellas
Call Now: (813) 308-1819
Is this the listing for you? We can help make it yours.
(813) 308-1819
2435 4TH AVENUE N2435 4TH AVENUE N2435 4TH AVENUE N2435 4TH AVENUE N
Save
Ask
Tour
Hide
Share

Mortgage Calculator

Monthly Payment (Est.)

Enter an interest rate to see your estimated monthly payment.
Calculator powered by Showcase IDX, a Constellation1 Company. Copyright ©2026 Information is deemed reliable but not guaranteed.

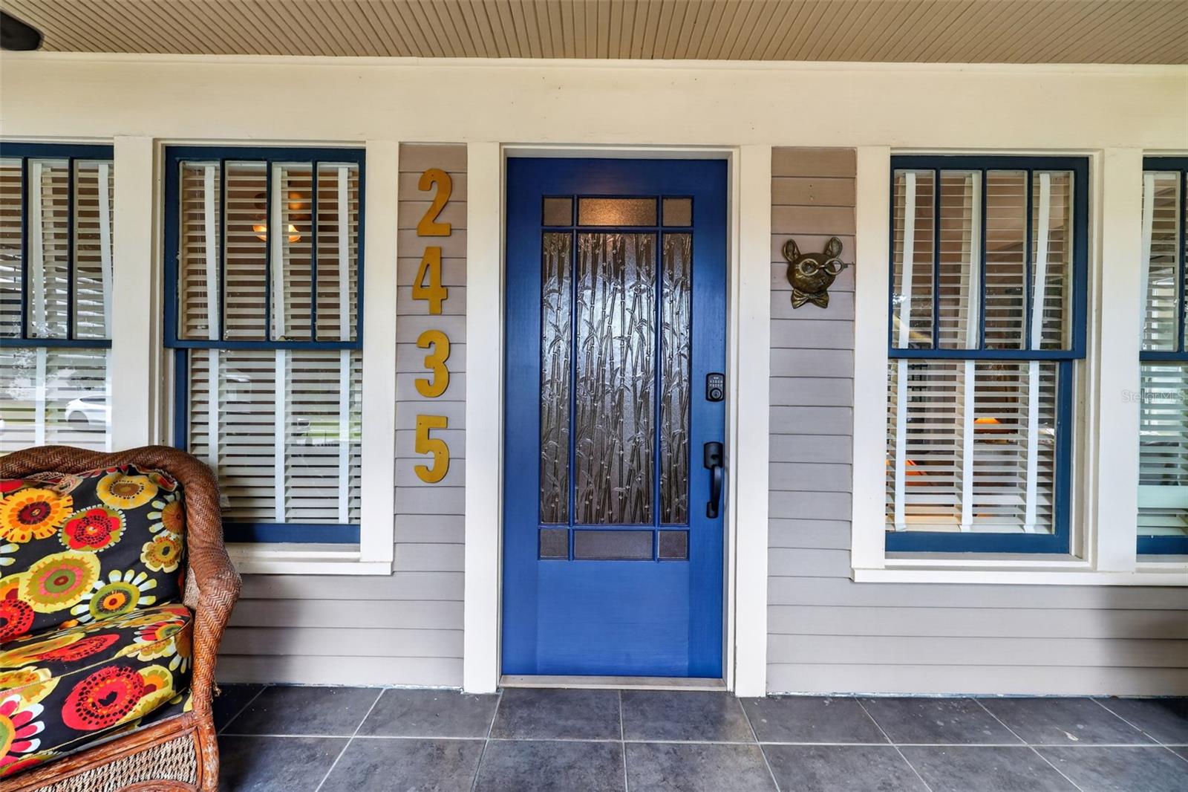
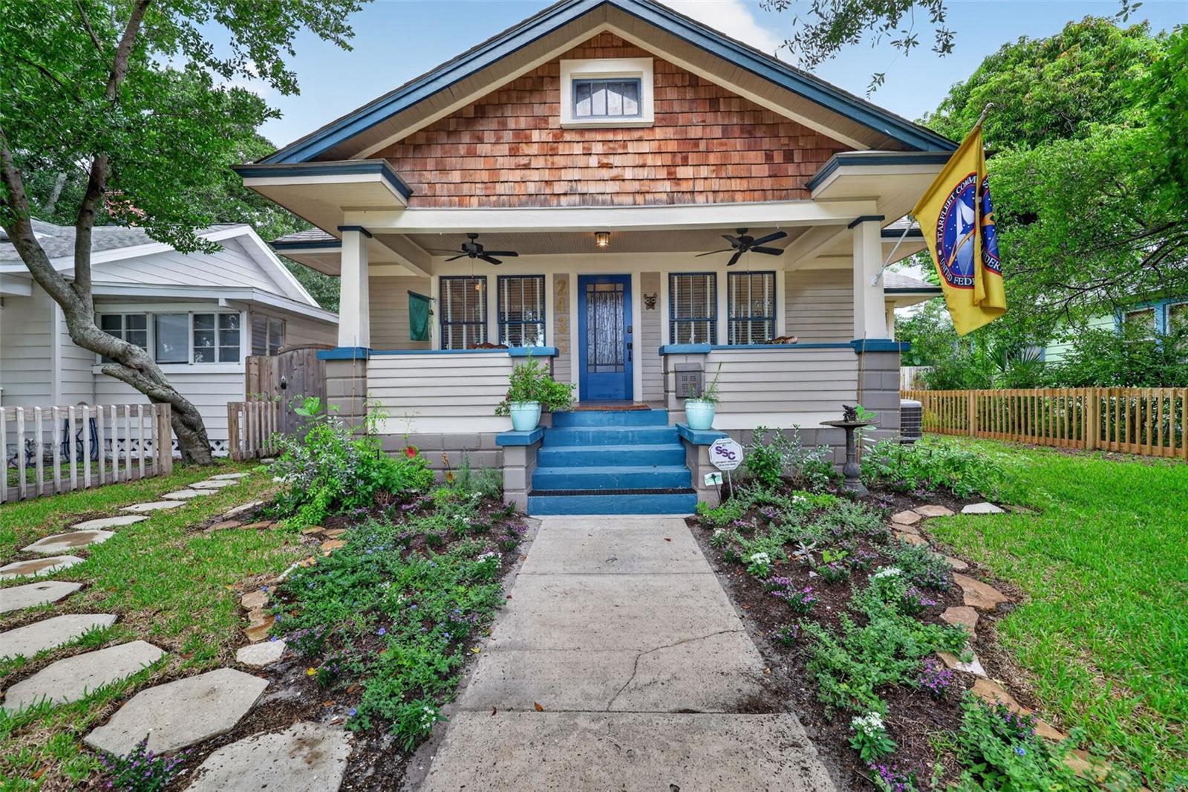
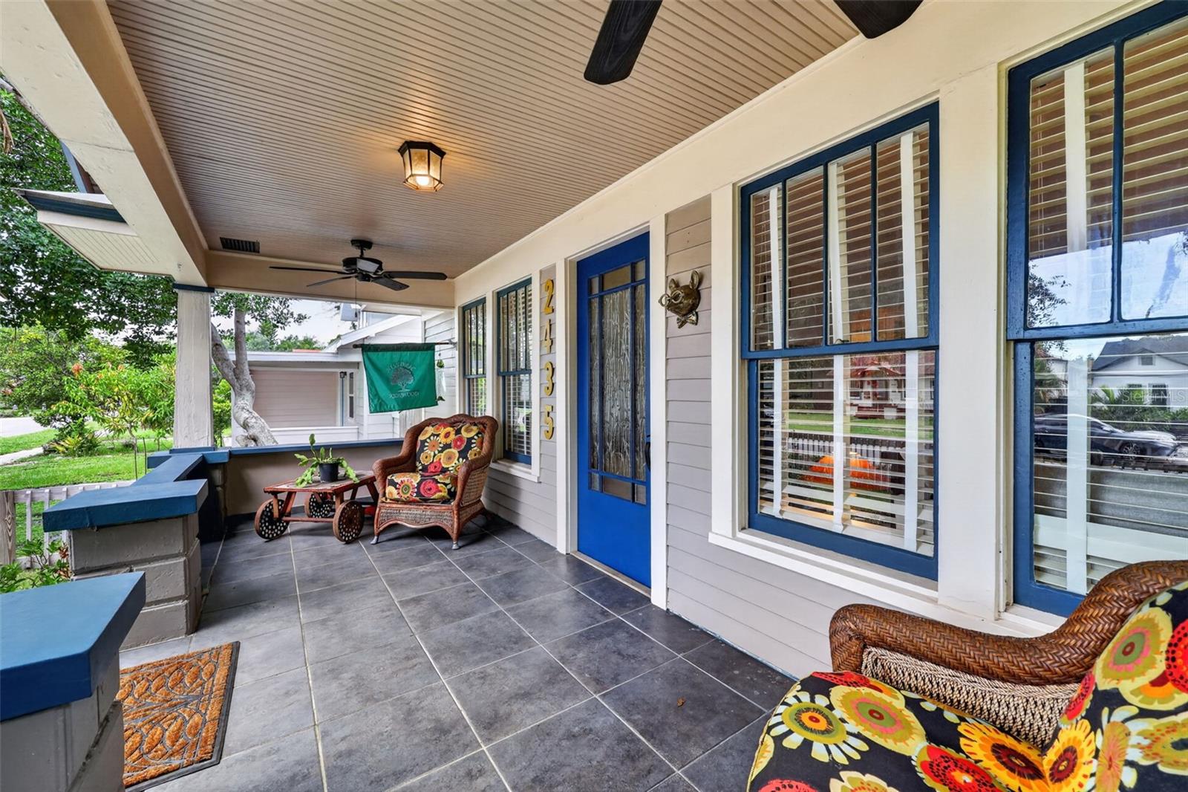
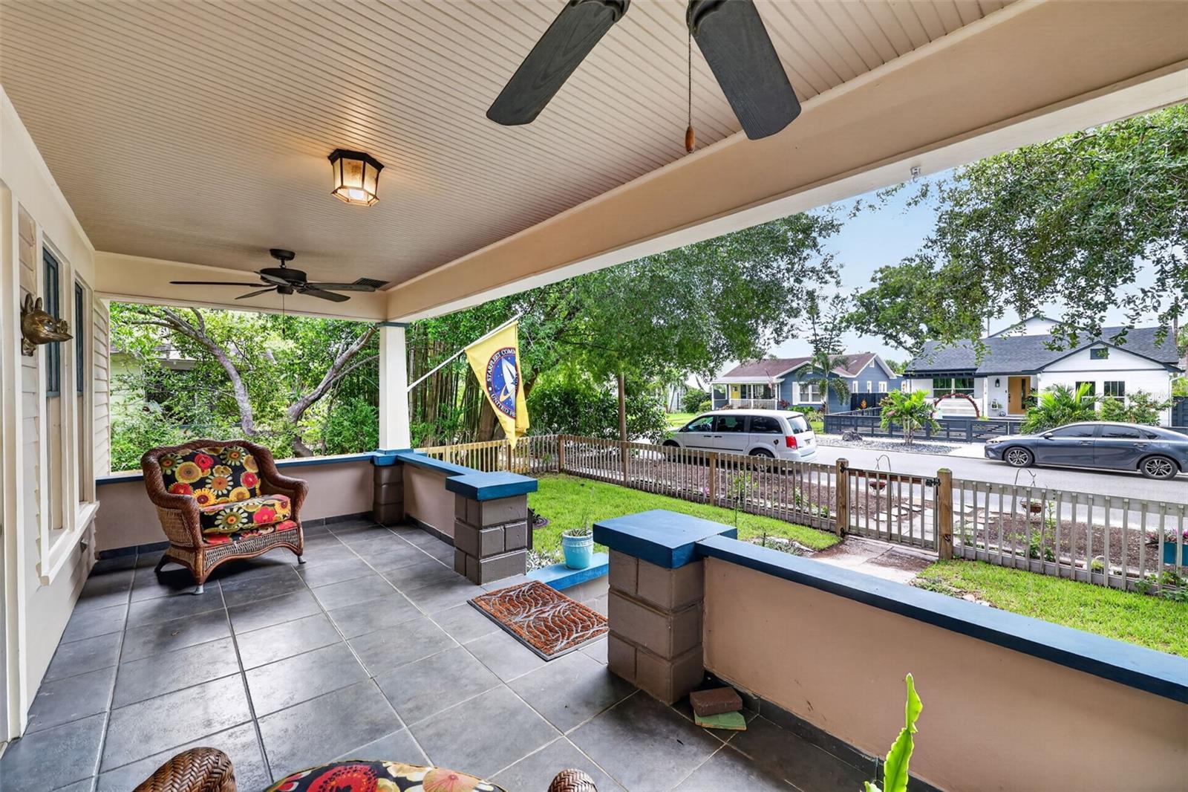
Under contract-accepting backup offers. Classic Craftsman Charm Meets Modern Versatility in Historic Kenwood! A Beautiful Bungalow with a Private ADU! This exceptional property beautifully blends timeless historic character with thoughtful updates and fantastic versatility. The main residence offers 1,192 square feet with two bedrooms and one bath, showcasing original woodwork, preserved built-ins, soaring ceilings, crown molding, and a classic original fireplace adorned with stunning Cuban tile. The inviting kitchen features butcher block countertops and stainless steel appliances, while an indoor laundry room adds everyday convenience. Outside, the improvements continue with new fencing, a new irrigation system, and fresh landscaping, creating a beautifully enhanced and private outdoor setting. The spacious 45' x 127' lot is ideal for entertaining, relaxing, and enjoying the Florida lifestyle. A convenient shell parking pad accessible from the alley provides valuable additional off-street parking. Adding even more appeal, the separately metered and fully furnished detached 420-square-foot ADU includes one bedroom, one bath, a bright family room, eat-in kitchen, and private entrance from the patio. Whether used as a guest house, private retreat, or potential rental opportunity, this flexible space offers endless possibilities. Additional features include a one-car garage with an extra storage loft. An added plus—no HOA and no flood insurance required! Ideally located near the vibrant Grand Central District and its popular dining and cultural attractions, with downtown St. Petersburg less than five minutes away, this one-of-a-kind Historic Kenwood property offers charm, flexibility, and an unbeatable lifestyle!

Save
Ask
Tour
Hide
Share
Listing Snapshot
Price 
$680,000
Days On Site 
25 Days
Bedrooms 
3
Inside Area (SqFt) 
1,612 sqft
Total Baths 
2
Full Baths 
2
Partial Baths 
N/A
Lot Size 
0.13 Acres
Year Built 
1924
MLS® Number 
TB8543145
Status 
Active Under Contract
Property Tax 
$4,813.57
HOA/Condo/Coop Fees 
N/A
Sq Ft Source 
Public Records
Friends & Family
Recent Activity
6 days agoListing updated with changes from the MLS®
3 weeks agoStatus changed to Active Under Contract
4 weeks agoListing first seen on site
General Features
Acres 
0.13
Direction Faces 
South
Foundation 
Slab
Garage 
Yes
Garage Spaces 
1
Levels 
One
Number Of Stories 
1
Parking 
Alley AccessGarage Faces RearParking Pad
Property Sub Type 
Single Family Residence
Sewer 
Public Sewer
SqFt Total 
1852
Style 
BungalowHistoric
Utilities 
Natural Gas AvailableElectricity ConnectedNatural Gas ConnectedSewer ConnectedWater Connected
Water Source 
Public
Zoning 
RES
Interior Features
Appliances 
DishwasherDryerGas Water HeaterMicrowaveRangeRange HoodRefrigeratorWasherWater Softener
Basement 
Crawl Space
Cooling 
Central AirWall/Window Unit(s)
Fireplace 
Yes
Fireplace Features 
Living RoomWood Burning
Flooring 
TileWood
Furnished 
Unfurnished
Heating 
CentralNatural Gas
Interior 
Built-in FeaturesCrown MoldingIn-Law Floorplan
Laundry Features 
Electric Dryer HookupInsideLaundry RoomWasher Hookup
Window Features 
BlindsDrapes
Bathroom 1 
Dimensions - 8x7Level - First
Bedroom 1 
Dimensions - 11x15Level - First
Bedroom 2 
Dimensions - 12x10Level - First
Dining Room 
Dimensions - 12x16Level - First
Kitchen 
Dimensions - 13x8Level - First
Laundry 
Dimensions - 11x7Level - First
Living Room 
Dimensions - 16x17Level - First
Master Bedroom 
Dimensions - 12x10Level - First
Studio 
Dimensions - 12x10Level - First
Save
Ask
Tour
Hide
Share
Exterior Features
Construction Details 
Frame
Fencing 
Wood
Lot Features 
LandscapedPaved
Other Structures 
Guest House
Patio And Porch 
PatioPorchSide Porch
Roof 
Shingle
Windows/Doors 
BlindsDrapes
Community Features
MLS Area 
33713 - St Pete
Township 
31
Financing Terms Available 
CashConventionalVA Loan
Roads 
AsphaltPaved
Schools
School District
Unknown
Elementary School
Woodlawn Elementary-PN
Middle School
John Hopkins Middle-PN
High School
St. Petersburg High-PN
Listing courtesy of COLDWELL BANKER REALTY (727) 458-4537


Listing information is provided by Participants of the Stellar MLS. IDX information is provided exclusively for personal, non-commercial use, and may not be used for any purpose other than to identify prospective properties consumers may be interested in purchasing. Information is deemed reliable but not guaranteed. Properties displayed may be listed or sold by various participants in the MLS Copyright 2026, Stellar MLS.
Last checked: 2026-09-22 10:56 AM EDT
Neighborhood & Commute
Source: Walkscore
Disclosure: Community information and market data powered by Constellation Data Labs. Information is deemed reliable but not guaranteed.
Save
Ask
Tour
Hide
Share