Home » 1161 SEDEEVA STREET, CLEARWATER, FL, 33755

Save
Ask
Tour
Hide
Share
$650,000
15 Days On Site

1161 SEDEEVA STREET
CLEARWATER, FL 33755

For Sale|Single Family Residence|Active
3
Beds
3
Total Baths
3
Full Baths
1,507
SqFt
$431
/SqFt
1940
Built
Subdivision:
FLORIDENA
County:
Pinellas
Call Now: (813) 308-1819
Is this the listing for you? We can help make it yours.
(813) 308-1819
Upcoming Open Houses
Sun, Sep 20, 11:00 AM - 1:00 PM
1161 SEDEEVA STREET1161 SEDEEVA STREET1161 SEDEEVA STREET1161 SEDEEVA STREET
Save
Ask
Tour
Hide
Share

Mortgage Calculator

Monthly Payment (Est.)

$2,966
Calculator powered by Showcase IDX, a Constellation1 Company. Copyright ©2026 Information is deemed reliable but not guaranteed.

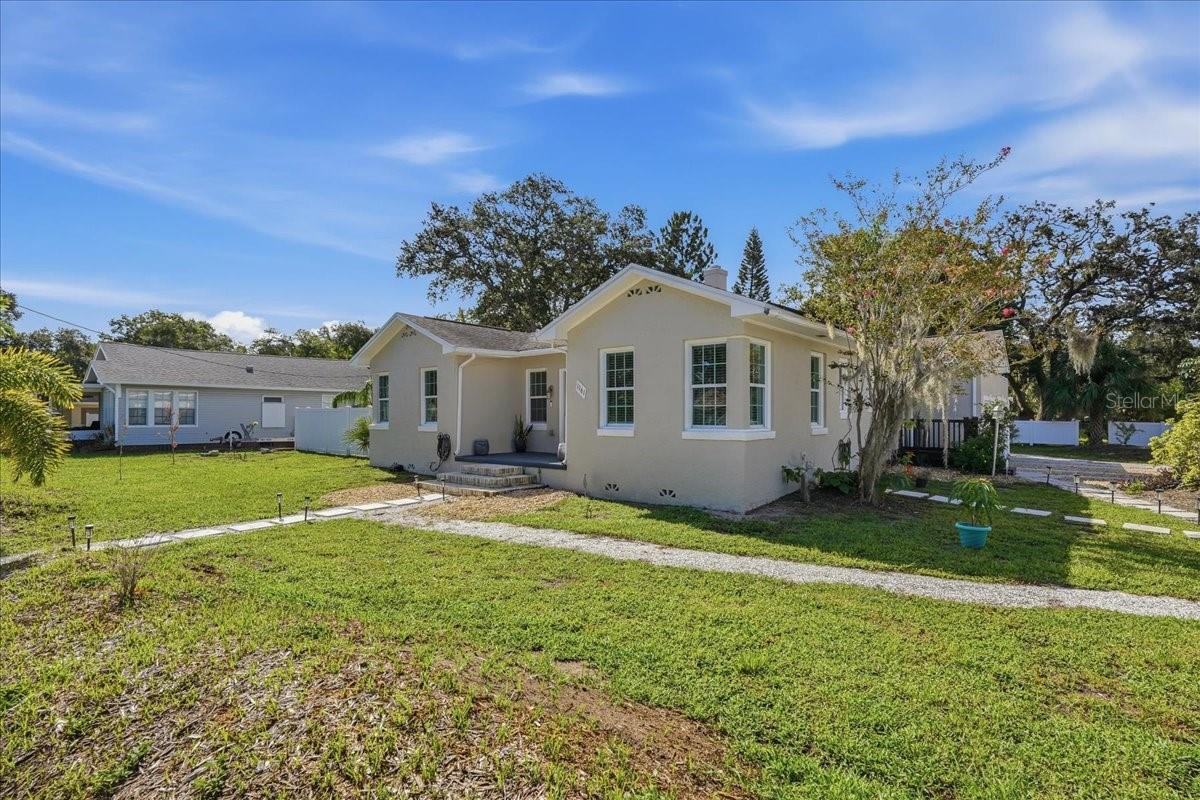
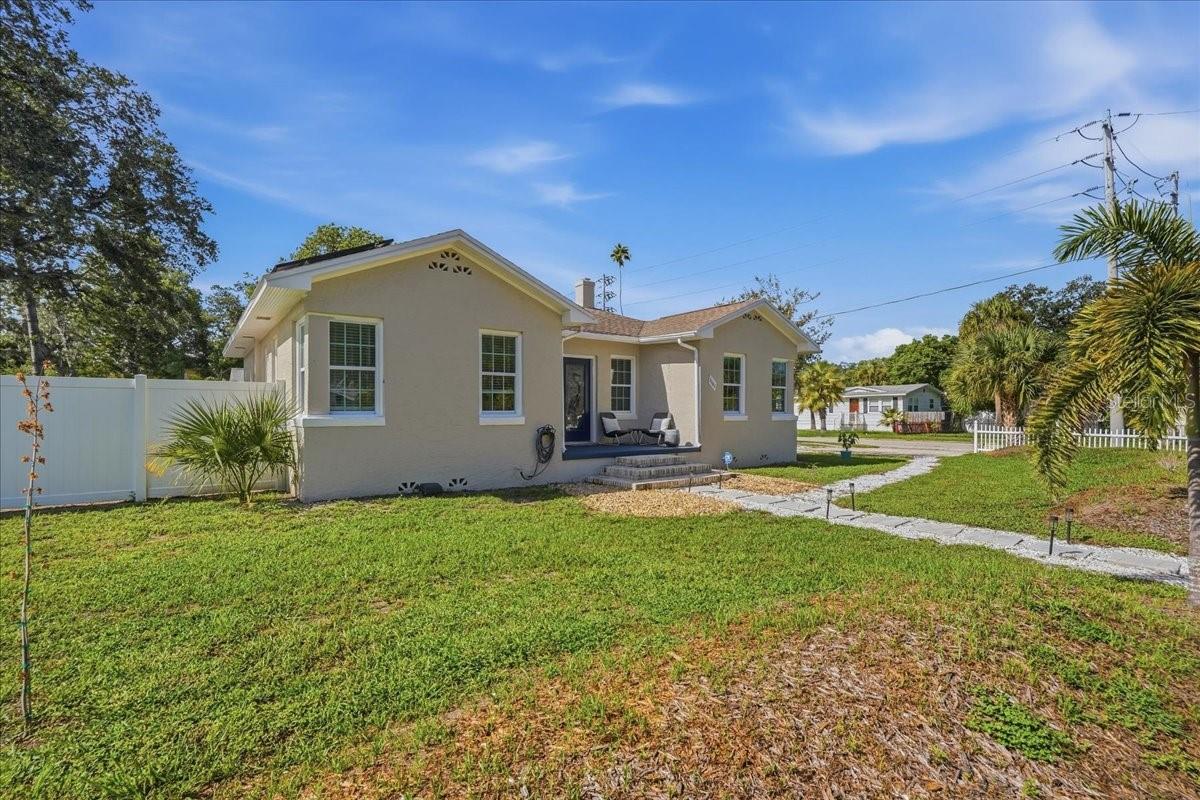
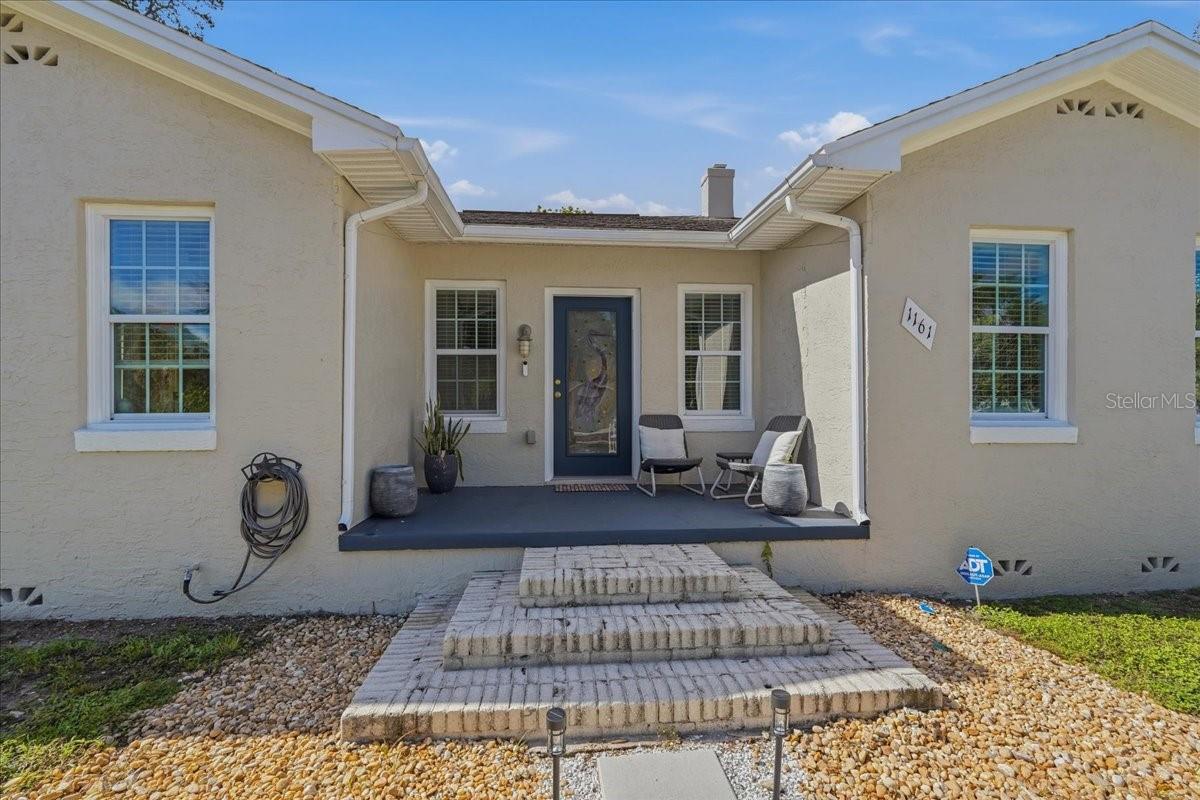
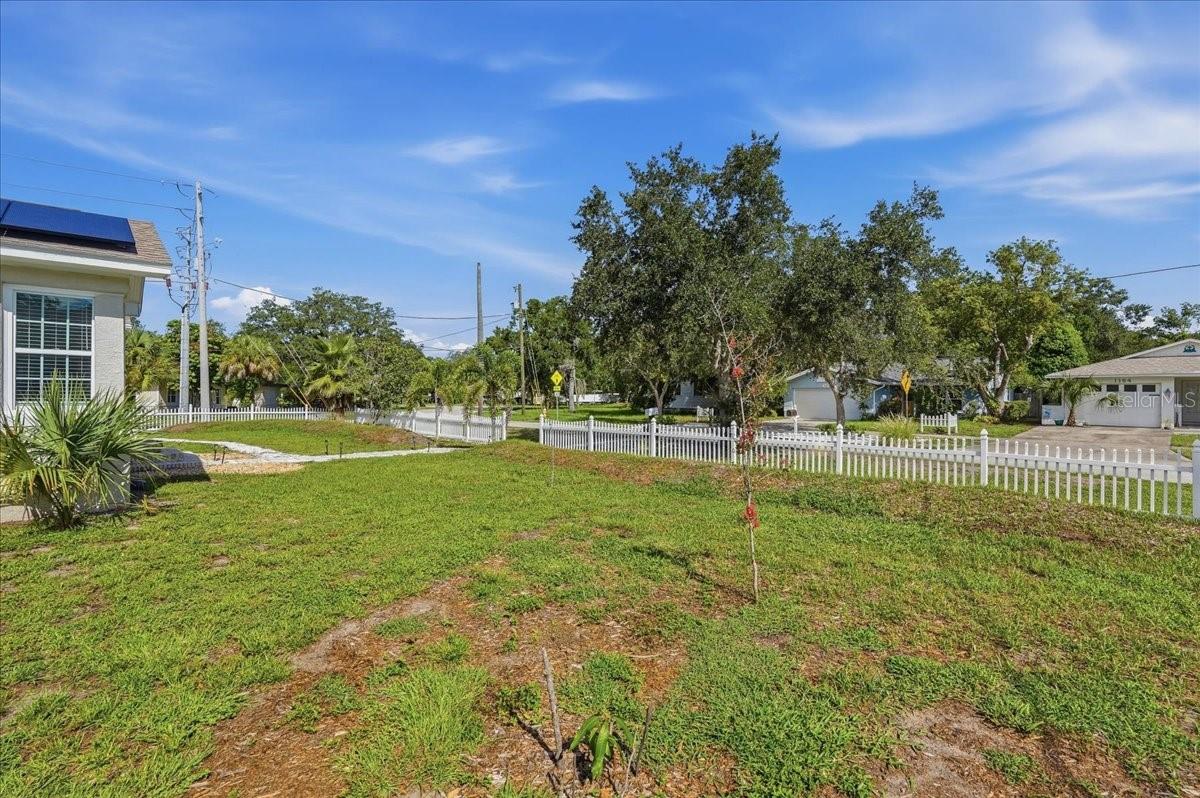
Recently updated 3-bedroom, 3-bath concrete-block home with bonus room and 1-car garage on an oversized 0.27-acre corner lot with lush native landscaping. Ideally located just 1 mile from Dunedin, 2 miles from Clearwater, and only 10 minutes to Clearwater Beach. No HOA, no flood zone, no flood insurance required, and located in a non-evacuation zone. Just blocks from the water and steps from the Pinellas Trail and Shore Path. The home features bamboo flooring, new baseboards and trim, an updated kitchen with cabinetry, quartz countertops, tile backsplash, gas range and newer dishwasher. The remodeled primary bath features high-end finishes. A garage bathroom and adjacent bonus room offer flexible options for a guest suite, in-law area, office, or game room. Roof and AC replaced in 2019. Enjoy the covered patio, fire pit and spacious fenced backyard with room for a pool, RV, shed or playground. A fantastic opportunity to enjoy the Florida lifestyle or invest in a desirable rental location!

Save
Ask
Tour
Hide
Share
Listing Snapshot
Price 
$650,000
Days On Site 
15 Days
Bedrooms 
3
Inside Area (SqFt) 
1,507 sqft
Total Baths 
3
Full Baths 
3
Partial Baths 
N/A
Lot Size 
0.27 Acres
Year Built 
1940
MLS® Number 
TB8543435
Status 
Active
Property Tax 
$5,735
HOA/Condo/Coop Fees 
N/A
Sq Ft Source 
Public Records
Friends & Family
Recent Activity
22 hours agoListing updated with changes from the MLS®
2 weeks agoListing first seen on site
General Features
Acres 
0.27
Attached Garage 
Yes
Direction Faces 
North
Foundation 
Block
Garage 
Yes
Garage Spaces 
1
Levels 
One
Parking 
Attached
Property Sub Type 
Single Family Residence
Sewer 
Public Sewer
SqFt Total 
2035
Utilities 
Cable AvailableNatural Gas AvailableCable ConnectedElectricity ConnectedNatural Gas ConnectedPhone AvailableSewer ConnectedWater Connected
Water Source 
Public
Zoning 
MDR
Interior Features
Appliances 
DishwasherDryerElectric Water HeaterGas Water HeaterMicrowaveRangeRange HoodRefrigeratorWasher
Basement 
Crawl Space
Cooling 
Central Air
Flooring 
WoodBambooCarpetLaminateTile
Furnished 
Unfurnished
Heating 
CentralElectricNatural Gas
Laundry Features 
In Garage
Bedroom 2 
Dimensions - 13x12Level - First
Bedroom 3 
Dimensions - 12x12Level - First
Bedroom 4 
Dimensions - 9x7Level - First
Bonus Room 
Dimensions - 17x9Level - First
Foyer 
Dimensions - 11x7Level - First
Kitchen 
Dimensions - 11x11Level - First
Living Room 
Dimensions - 21x14Level - First
Master Bedroom 
Dimensions - 13x10Level - First
Save
Ask
Tour
Hide
Share
Exterior Features
Construction Details 
BlockConcreteStucco
Exterior 
Storage
Fencing 
Fenced
Roof 
Shingle
Community Features
Community Features 
Street Lights
MLS Area 
33755 - Clearwater
Township 
29
Roads 
AsphaltPaved
Schools
School District
Unknown
Elementary School
Sandy Lane Elementary-PN
Middle School
Dunedin Highland Middle-PN
High School
Dunedin High-PN
Listing courtesy of COASTAL PROPERTIES GROUP (727) 560-5553


Listing information is provided by Participants of the Stellar MLS. IDX information is provided exclusively for personal, non-commercial use, and may not be used for any purpose other than to identify prospective properties consumers may be interested in purchasing. Information is deemed reliable but not guaranteed. Properties displayed may be listed or sold by various participants in the MLS Copyright 2026, Stellar MLS.
Last checked: 2026-09-20 10:33 AM EDT
Neighborhood & Commute
Source: Walkscore
Disclosure: Community information and market data powered by Constellation Data Labs. Information is deemed reliable but not guaranteed.
Save
Ask
Tour
Hide
Share