Home » 1359 HOWARD STREET, CLEARWATER, FL, 33756

Save
Ask
Tour
Hide
Share
$545,900
18 Days On Site

1359 HOWARD STREET
CLEARWATER, FL 33756

For Sale|Single Family Residence|Active
3
Beds
2
Total Baths
2
Full Baths
1,315
SqFt
$415
/SqFt
1959
Built
Subdivision:
BROOKHILL
County:
Pinellas
Call Now: (813) 308-1819
Is this the listing for you? We can help make it yours.
(813) 308-1819
1359 HOWARD STREET1359 HOWARD STREET1359 HOWARD STREET1359 HOWARD STREET
Save
Ask
Tour
Hide
Share

Mortgage Calculator

Monthly Payment (Est.)

$2,491
Calculator powered by Showcase IDX, a Constellation1 Company. Copyright ©2026 Information is deemed reliable but not guaranteed.

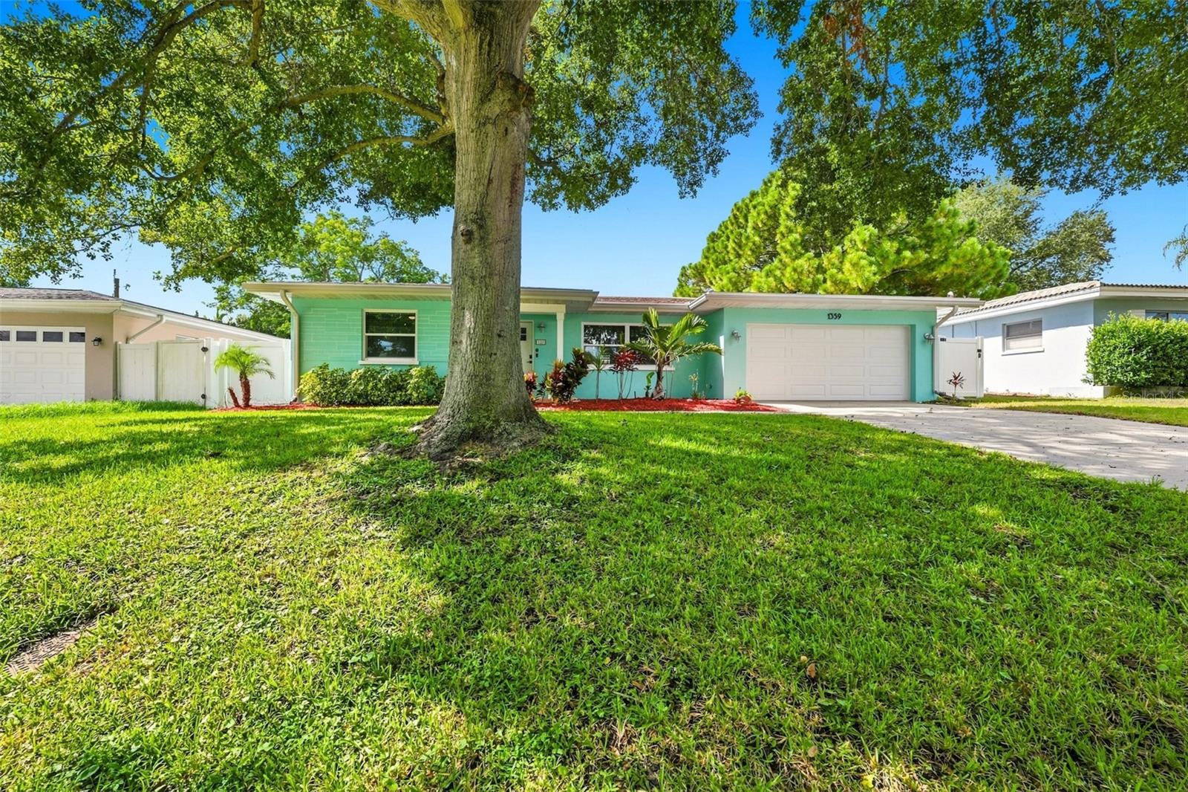
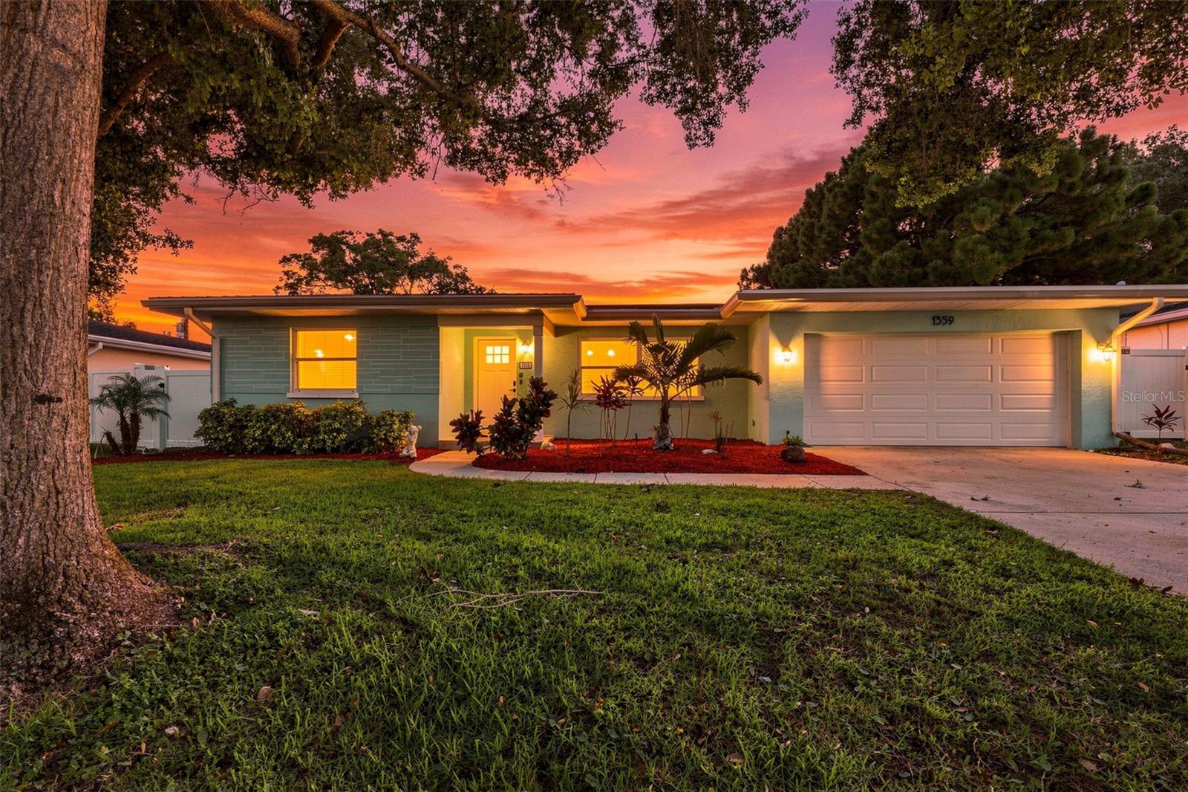
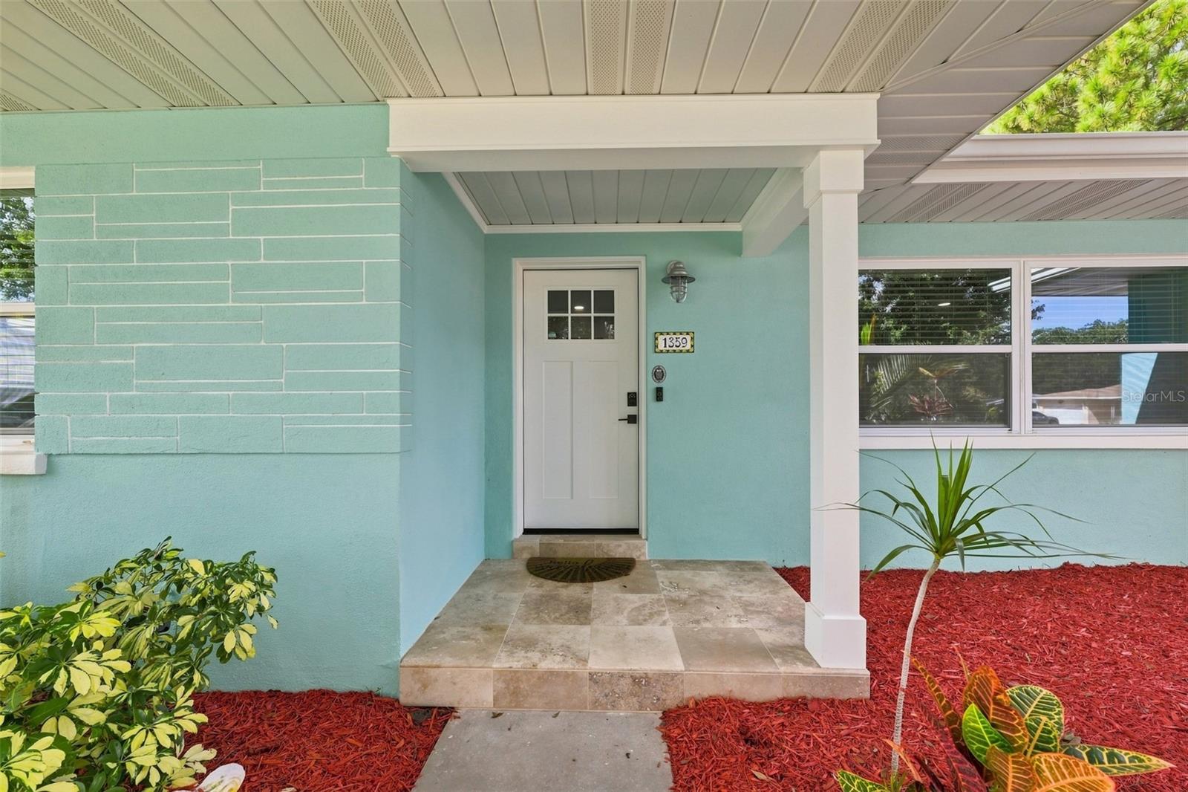
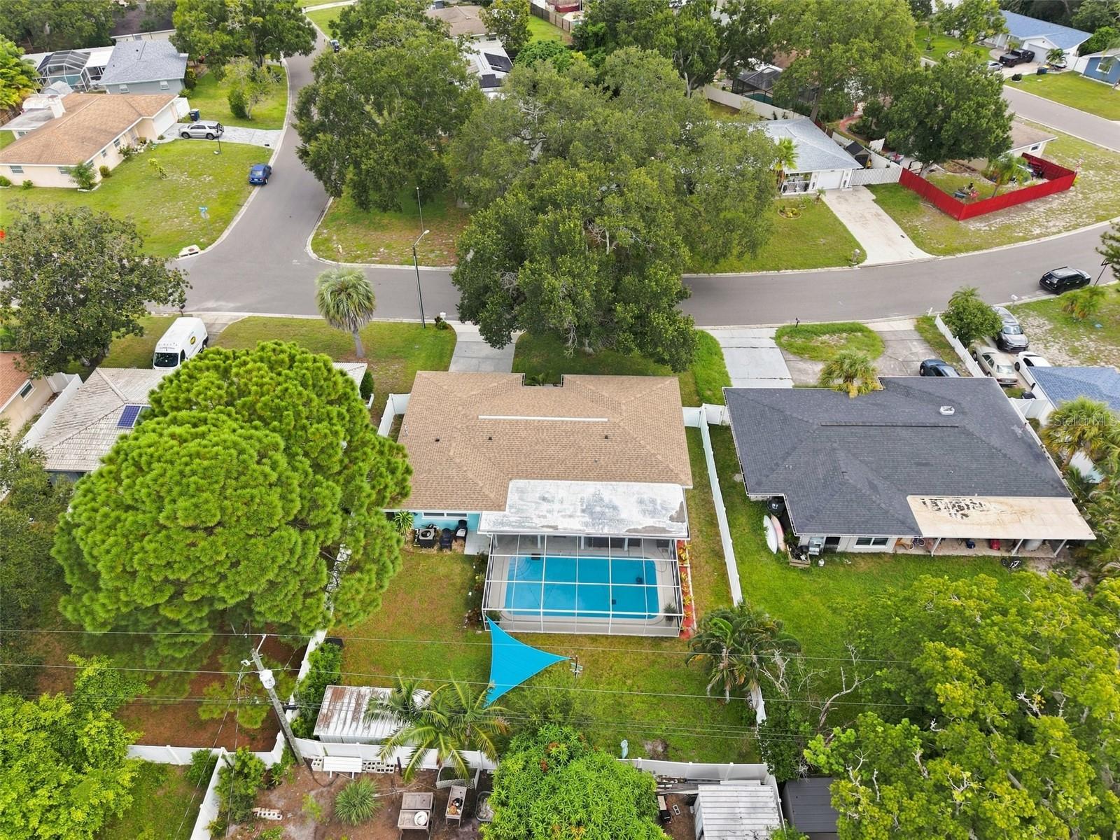
NO AI-GENERATED PHOTOS. NO VIRTUAL STAGING. NO FILTERS. This is the real home—and it’s even better in person. The finishes are real. The upgrades are real. And the heated saltwater pool may just steal the show. Welcome to 1359 Howard Street, a beautifully upgraded three-bedroom, two-bath Clearwater pool home tucked away just off Belleair Road. You’ll be minutes from shopping, dining and Clearwater Beach—without living directly on a busy roadway. The home is located outside the designated flood zone, and the sellers report no damage from the recent hurricanes. Step inside to a bright, open layout designed for comfortable Florida living. Tile flooring, recessed lighting, generous closets and French doors overlooking the pool create an easy connection between the indoor and outdoor spaces. At the heart of the home is a beautifully appointed kitchen featuring handcrafted wood cabinetry, quartz countertops, soft-close doors, built-in waste bins, accent lighting, a spacious island and smart LG appliances. The stove, dishwasher, washer and dryer offer connectivity with your phone, Alexa and other compatible smart-home devices. Both bathrooms feature bidets and beautifully tiled finishes. The primary bath feels like a private retreat, with recessed lighting, a floating quartz-topped vanity and a floor-to-ceiling tiled shower with dual showerheads. Outside, your private Clearwater escape awaits. The screened backyard features new fencing, tropical landscaping, a new storage building and a heated saltwater pool. A new salt cell, pool heater and automated system let you control the temperature and pump remotely. Beach days, pool nights and complete backyard privacy—this is Florida living done right. Even the finished two-car garage has been elevated, with laundry facilities, separate air conditioning and an epoxy-coated floor. Additional improvements include hurricane-impact windows, a roof replaced in 2021, a new water heater, exterior paint completed approximately three years ago and a fully operational irrigation system. No manufactured fantasy. No computer-generated rooms. Just an authentic, move-in-ready Clearwater home filled with thoughtful upgrades inside and out. Call today to schedule a REAL tour with a REALTOR®!

Save
Ask
Tour
Hide
Share
Listing Snapshot
Price 
$545,900
Days On Site 
18 Days
Bedrooms 
3
Inside Area (SqFt) 
1,315 sqft
Total Baths 
2
Full Baths 
2
Partial Baths 
N/A
Lot Size 
0.18 Acres
Year Built 
1959
MLS® Number 
TB8544084
Status 
Active
Property Tax 
$7,196.83
HOA/Condo/Coop Fees 
N/A
Sq Ft Source 
Public Records
Friends & Family
Recent Activity
a week agoListing updated with changes from the MLS®
3 weeks agoListing first seen on site
General Features
Acres 
0.18
Attached Garage 
Yes
Direction Faces 
North
Foundation 
Slab
Garage 
Yes
Garage Spaces 
2
Levels 
One
Number Of Stories 
1
Parking 
DrivewayGarage Door OpenerOn StreetAttached
Property Sub Type 
Single Family Residence
Sewer 
Public Sewer
SqFt Total 
2182
Style 
Mid-Century Modern
Utilities 
Cable AvailableElectricity ConnectedSewer AvailableSewer ConnectedWater AvailableWater Connected
Water Source 
Public
Interior Features
Appliances 
DishwasherDisposalDryerElectric Water HeaterMicrowaveRangeRefrigeratorWasher
Cooling 
Central Air
Flooring 
Ceramic TileTile
Furnished 
Negotiable
Heating 
Central
Interior 
Crown MoldingEat-in KitchenOpen Floorplan
Laundry Features 
In Garage
Window Features 
Blinds
Balcony/Porch/Lanai 
Dimensions - 33x30Level - FirstFeatures - Ceiling Fan(s)
Bathroom 2 
Dimensions - 8x5Level - FirstFeatures - Bidet
Bedroom 2 
Dimensions - 12x10Level - FirstFeatures - Ceiling Fan(s)
Bedroom 3 
Dimensions - 12x10Level - FirstFeatures - Ceiling Fan(s)
Dining Room 
Dimensions - 12x8Level - First
Kitchen 
Dimensions - 12x11Level - FirstFeatures - Stone Counters
Living Room 
Dimensions - 21x12Level - FirstFeatures - Ceiling Fan(s)
Master Bathroom 
Dimensions - 8x5Level - FirstFeatures - Bidet, Stone Counters
Master Bedroom 
Dimensions - 18x11Level - FirstFeatures - Ceiling Fan(s)
Save
Ask
Tour
Hide
Share
Exterior Features
Construction Details 
ConcreteStucco
Exterior 
Rain GuttersStorage
Fencing 
Vinyl
Lot Features 
LandscapedPaved
Other Structures 
Shed(s)
Patio And Porch 
CoveredFront PorchScreened
Pool Features 
HeatedIn GroundPool SweepSalt WaterScreen EnclosurePrivate
Private Pool 
Yes
Roof 
Shingle
Windows/Doors 
Blinds
Community Features
Community Features 
Street Lights
MLS Area 
33756 - Clearwater/Belleair
Township 
29
Financing Terms Available 
CashConventionalFHAVA Loan
Roads 
Paved
Schools
School District
Unknown
Elementary School
Ponce de Leon Elementary-PN
Middle School
Oak Grove Middle-PN
High School
Clearwater High-PN
Listing courtesy of RE/MAX REALTY UNLIMITED (813) 601-9809


Listing information is provided by Participants of the Stellar MLS. IDX information is provided exclusively for personal, non-commercial use, and may not be used for any purpose other than to identify prospective properties consumers may be interested in purchasing. Information is deemed reliable but not guaranteed. Properties displayed may be listed or sold by various participants in the MLS Copyright 2026, Stellar MLS.
Last checked: 2026-09-20 10:27 AM EDT

Neighborhood & Commute
Source: Walkscore
Disclosure: Community information and market data powered by Constellation Data Labs. Information is deemed reliable but not guaranteed.
Save
Ask
Tour
Hide
Share