1700 DUNCAN COURTCLEARWATER, FL 33756
Mortgage Calculator
Monthly Payment (Est.)
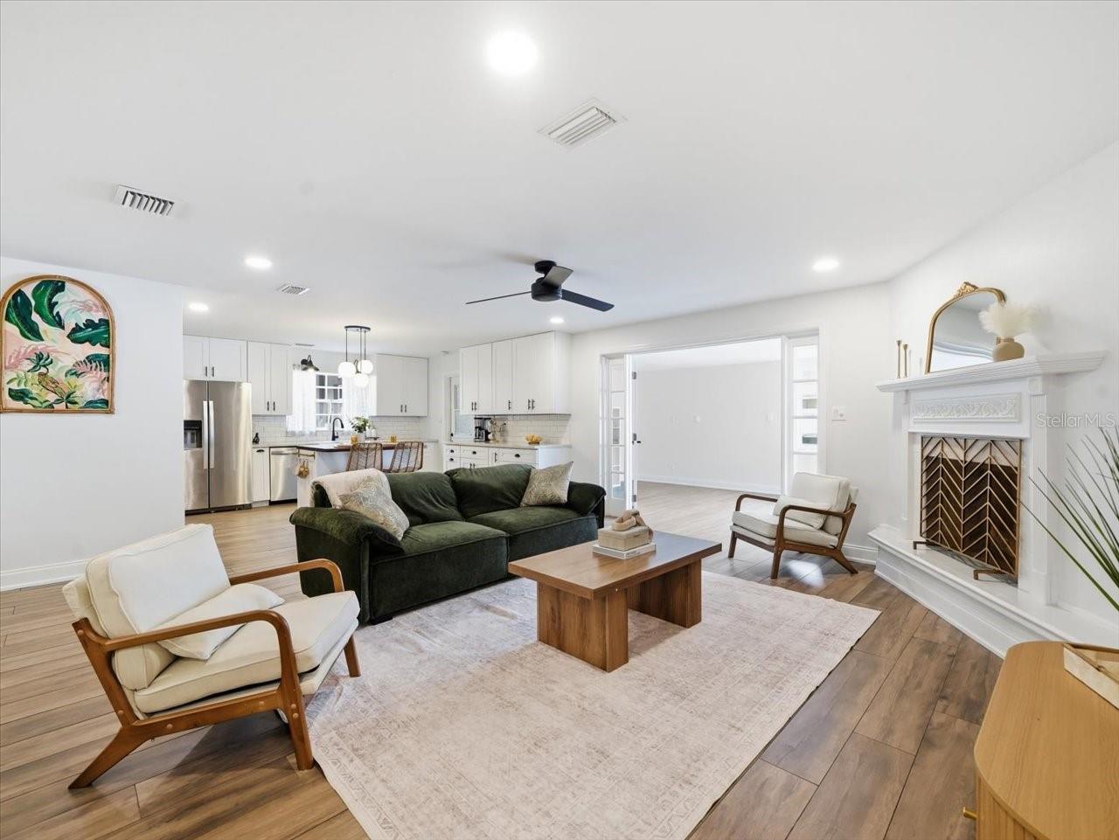
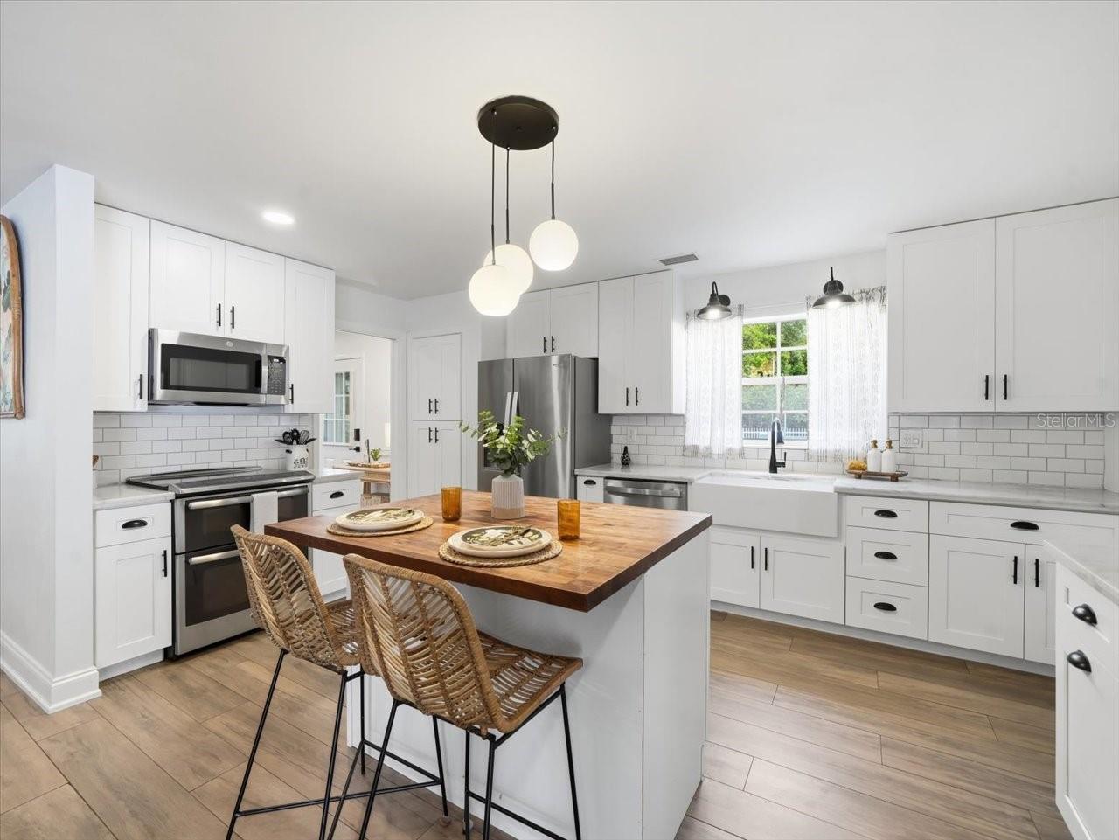
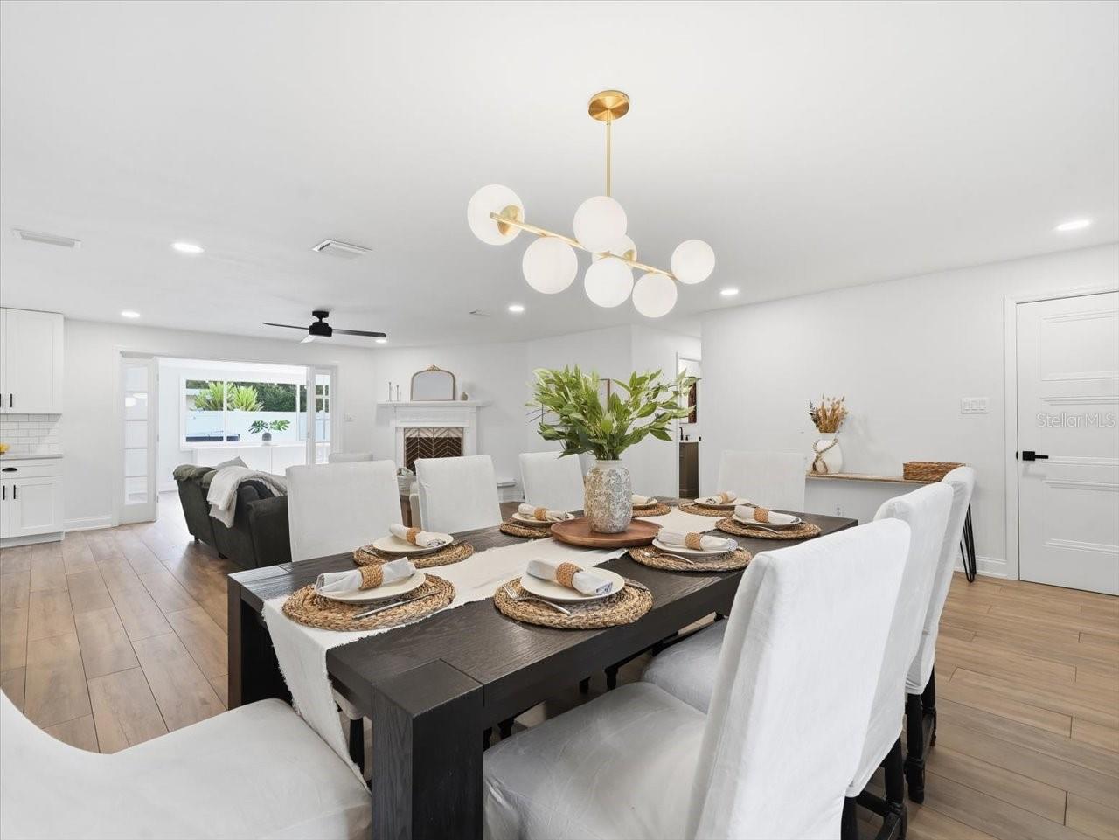
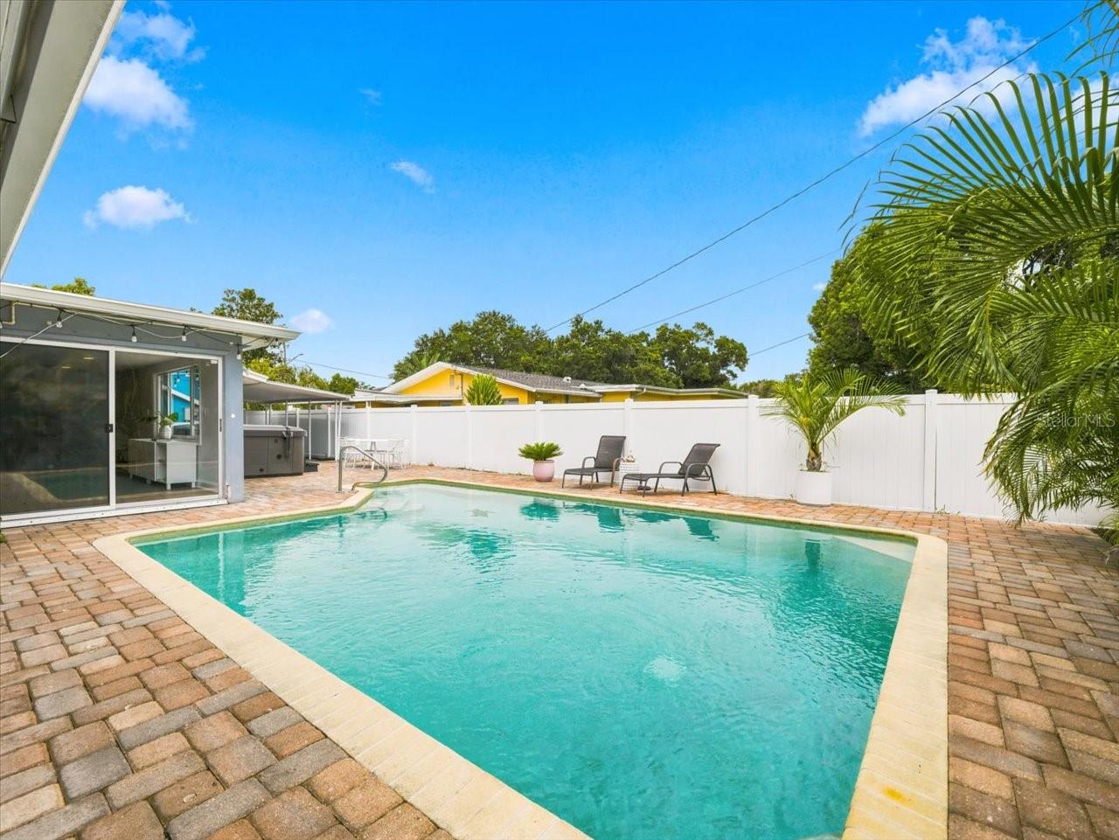
$2,623Welcome to 1700 Duncan Ct—where beautiful design, thoughtful updates, and the best of the Florida lifestyle come together! This stunning 3-bedroom, 2-bath Clearwater pool home is situated on a desirable corner lot and has been beautifully remodeled and meticulously maintained. Completely renovated in 2023, the home features gorgeous wood-look plank tile flooring throughout, designer finishes, fresh interior paint, new doors and hardware, built-in closet systems, and beautifully updated bathrooms with marble finishes and stylish West Elm fixtures and vanities. At the heart of the home is the stunning kitchen, renovated in 2021 and designed for both everyday living and entertaining, with beautiful countertops, abundant cabinetry, and generous workspace. The open floor plan and natural light create an inviting flow throughout the home, while views of the sparkling pool draw you toward the incredible outdoor living space. Step outside and discover your own private Florida oasis! The beautifully landscaped yard features mature landscaping, a patio, gorgeous pergola draped in blooming jasmine, and a sparkling pool complemented by a top-of-the-line Catalina spa with heater and chiller, automatic fill, waterfall, lighting, Bluetooth speakers, and a fire feature. Whether you're enjoying a quiet evening or entertaining friends and family, this backyard was designed to be enjoyed year-round. The list of updates continues with new irrigation (2025), patio (2025), fence (2023), washer and dryer (2025), microwave and dishwasher (2026), roof (2016), HVAC (2017), and a new industrial attic exhaust fan. You can't beat this location! Enjoy easy access to beautiful parks, including nearby Eagle Lake Park, featuring walking trails, green space, and a dog park, with excellent neighborhood amenities and both public and charter school options conveniently nearby. You'll also be conveniently located near restaurants, shopping, and everyday amenities, while the pristine Gulf beaches are just a short drive away. Tampa International Airport is also easily accessible, making travel a breeze. Best of all, this home is NOT IN A FLOOD ZONE. Beautifully remodeled, thoughtfully updated, and ready to enjoy—schedule your private showing today because this one won't last!
| 2 weeks ago | Listing updated with changes from the MLS® | |
| 2 weeks ago | Listing first seen on site |

Listing information is provided by Participants of the Stellar MLS. IDX information is provided exclusively for personal, non-commercial use, and may not be used for any purpose other than to identify prospective properties consumers may be interested in purchasing. Information is deemed reliable but not guaranteed. Properties displayed may be listed or sold by various participants in the MLS Copyright 2026, Stellar MLS.
Last checked: 2026-09-20 10:27 AM EDT