Home » 4401 10TH STREET N, ST PETERSBURG, FL, 33703

Save
Ask
Tour
Hide
Share
$950,000
4 Days On Site

4401 10TH STREET N
ST PETERSBURG, FL 33703

For Sale|Single Family Residence|Active Under Contract
3
Beds
3
Total Baths
2
Full Baths
1
Partial Bath
2,232
SqFt
$426
/SqFt
1949
Built
Subdivision:
MONTICELLO PARK
County:
Pinellas
Call Now: (813) 308-1819
Is this the listing for you? We can help make it yours.
(813) 308-1819
4401 10TH STREET N4401 10TH STREET N4401 10TH STREET N4401 10TH STREET N
Save
Ask
Tour
Hide
Share

Mortgage Calculator

Monthly Payment (Est.)

Enter an interest rate to see your estimated monthly payment.
Calculator powered by Showcase IDX, a Constellation1 Company. Copyright ©2026 Information is deemed reliable but not guaranteed.

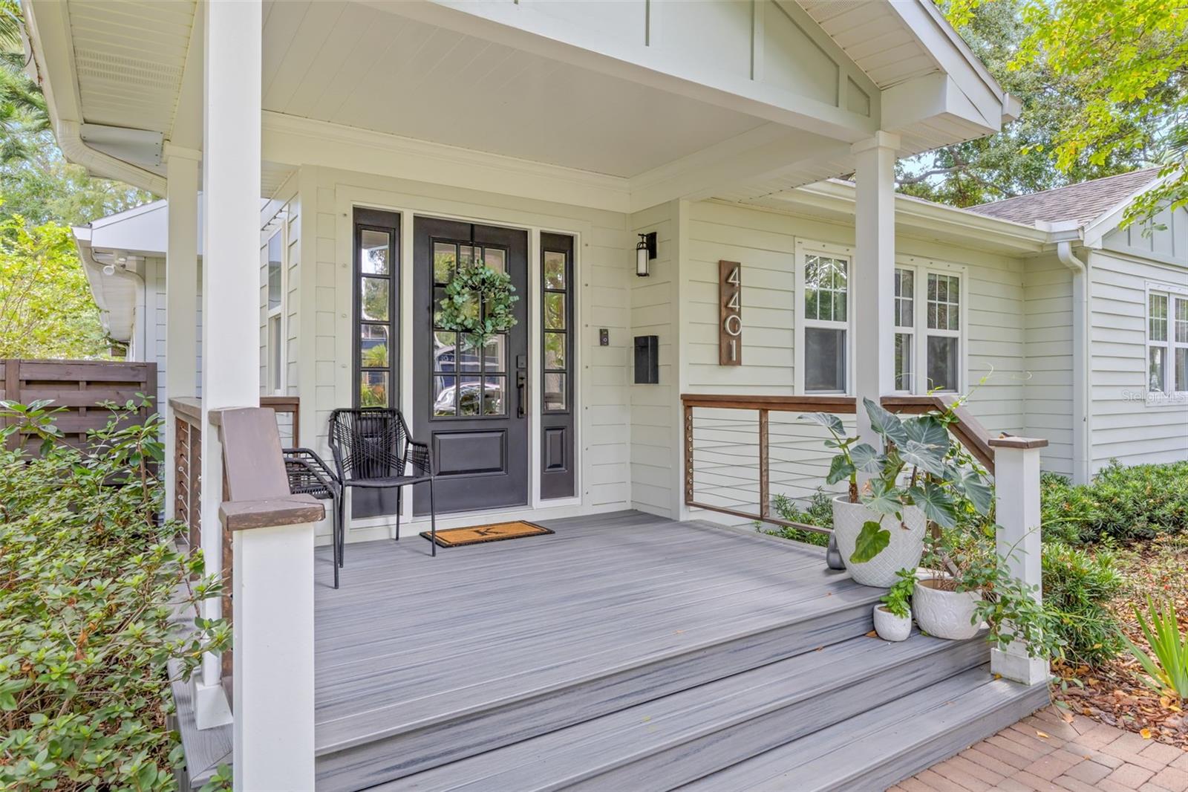
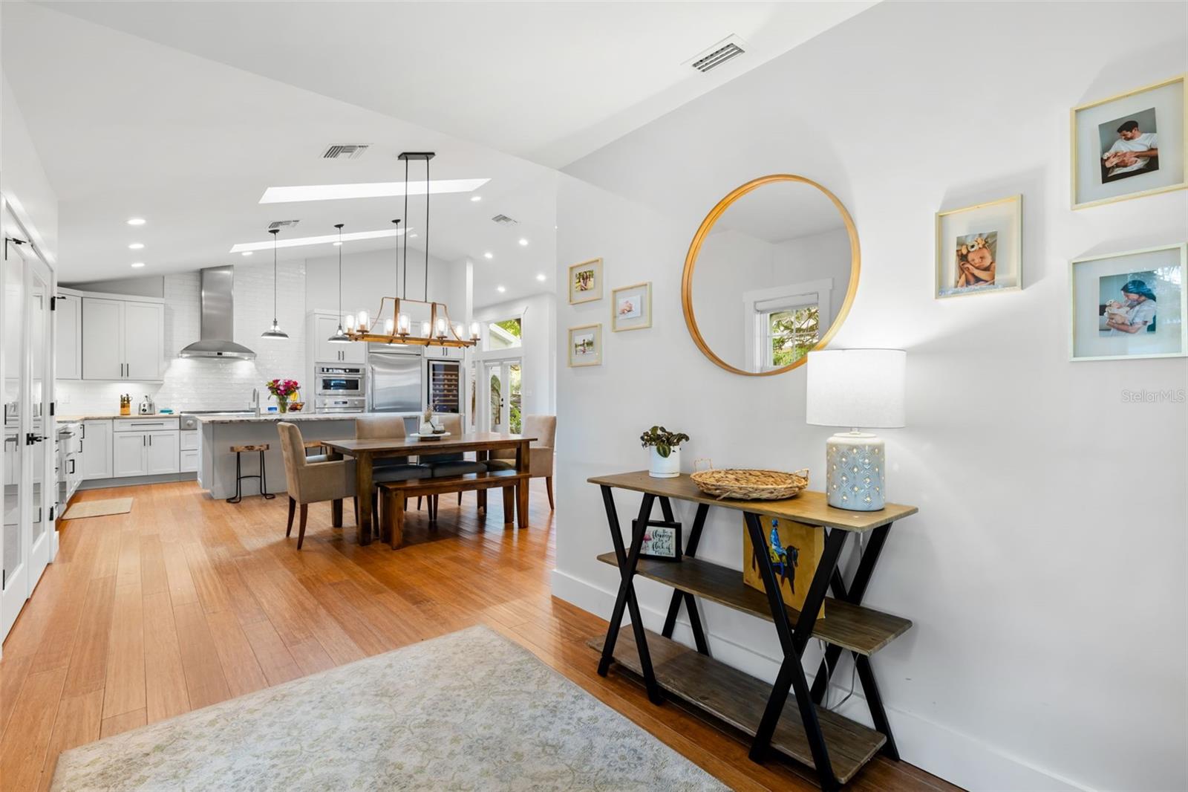
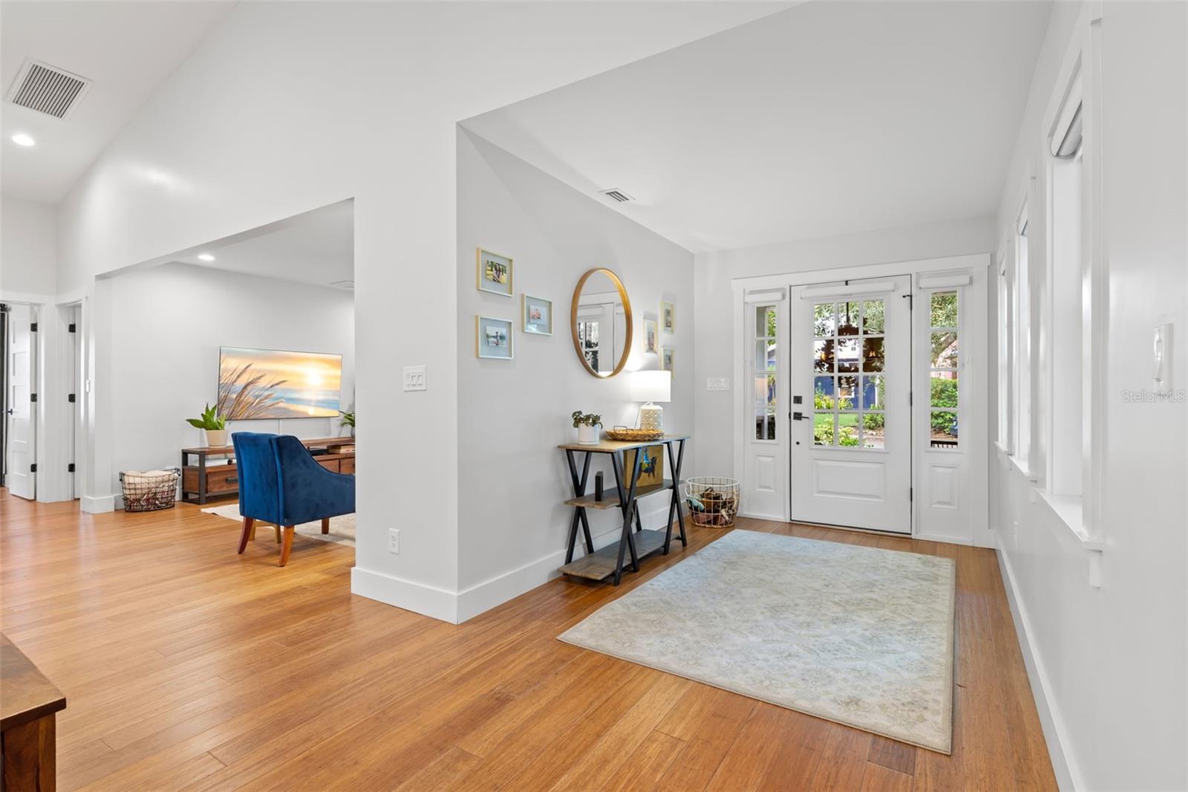
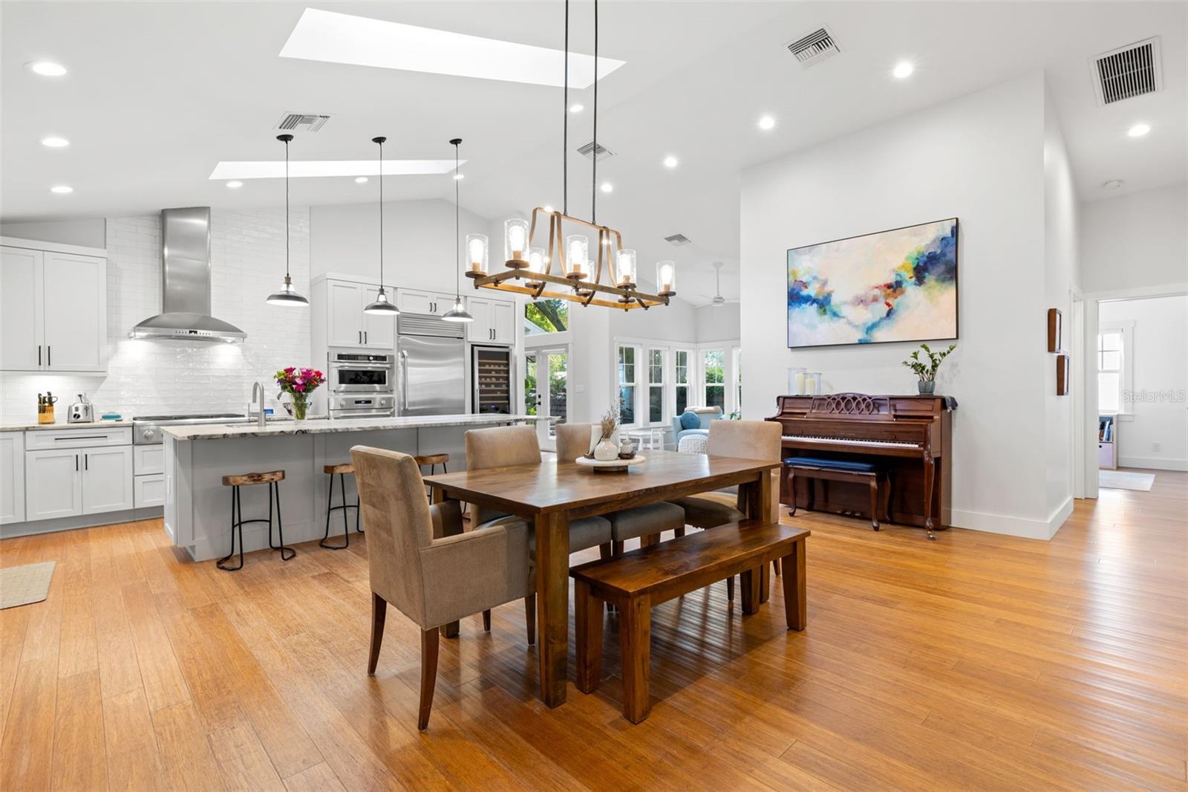
Under contract-accepting backup offers. Come discover this unique and beautifully updated home in Allendale, one of St. Pete’s favorite neighborhoods—and located outside the flood zone! Situated on a corner lot, this spacious 3-bedroom, 2.5-bath home offers approximately 2,200 square feet and features soaring ceilings, skylights, all custom cabinetry, premium appliances, an oversized attached 2 car garage, and thoughtful updates throughout. Remodeled and expanded by an architect in 2017 with all major systems updated including plumbing, electrical, roof, windows, and flooring. The bright, open layout creates an inviting atmosphere, making it ideal for both everyday living and entertaining. With it’s distinctive character, generous living spaces, and desirable Allendale location, this is a home you won’t want to miss. Come see all that it has to offer!

Save
Ask
Tour
Hide
Share
Listing Snapshot
Price 
$950,000
Days On Site 
4 Days
Bedrooms 
3
Inside Area (SqFt) 
2,232 sqft
Total Baths 
3
Full Baths 
2
Partial Baths 
1
Lot Size 
0.16 Acres
Year Built 
1949
MLS® Number 
TB8548388
Status 
Active Under Contract
Property Tax 
$11,864
HOA/Condo/Coop Fees 
N/A
Sq Ft Source 
Public Records
Friends & Family
Recent Activity
yesterdayListing updated with changes from the MLS®
2 days agoStatus changed to Active Under Contract
5 days agoListing first seen on site
General Features
Acres 
0.16
Attached Garage 
Yes
Direction Faces 
West
Garage 
Yes
Garage Spaces 
2
Levels 
One
Parking 
Alley AccessGarage Door OpenerGarage Faces RearParking PadWorkshop in GarageAttached
Property Sub Type 
Single Family Residence
Sewer 
Public Sewer
SqFt Total 
2842
Utilities 
Natural Gas AvailableElectricity ConnectedNatural Gas ConnectedSewer ConnectedWater Connected
Water Source 
None
Interior Features
Appliances 
Convection OvenDishwasherFreezerRange HoodRefrigeratorTankless Water HeaterWasherWine Refrigerator
Basement 
Crawl Space
Cooling 
Central Air
Flooring 
HardwoodTile
Furnished 
Negotiable
Heating 
Central
Interior 
Cathedral Ceiling(s)Eat-in KitchenHigh CeilingsOpen FloorplanWalk-In Closet(s)
Laundry Features 
Laundry Room
Window Features 
Skylight(s)
Kitchen 
Dimensions - 12x12Level - FirstFeatures - Ceiling Fan(s), Kitchen Island
Living Room 
Dimensions - 16x12Level - FirstFeatures - Ceiling Fan(s)
Master Bedroom 
Dimensions - 17x14Level - FirstFeatures - Ceiling Fan(s), Granite Counters
Save
Ask
Tour
Hide
Share
Exterior Features
Construction Details 
Cement Siding
Exterior 
Rain Gutters
Fencing 
Wood
Lot Features 
Corner LotLandscaped
Patio And Porch 
DeckFront Porch
Roof 
Shingle
Windows/Doors 
Skylight(s)
Community Features
MLS Area 
33703 - St Pete
Township 
31
Roads 
Asphalt
Schools
School District
Unknown
Elementary School
John M Sexton Elementary-PN
Middle School
Meadowlawn Middle-PN
High School
Northeast High-PN
Listing courtesy of NORTHSTAR REALTY (727) 431-2595


Listing information is provided by Participants of the Stellar MLS. IDX information is provided exclusively for personal, non-commercial use, and may not be used for any purpose other than to identify prospective properties consumers may be interested in purchasing. Information is deemed reliable but not guaranteed. Properties displayed may be listed or sold by various participants in the MLS Copyright 2026, Stellar MLS.
Last checked: 2026-09-21 06:50 AM EDT


Neighborhood & Commute
Source: Walkscore
Disclosure: Community information and market data powered by Constellation Data Labs. Information is deemed reliable but not guaranteed.
Save
Ask
Tour
Hide
Share