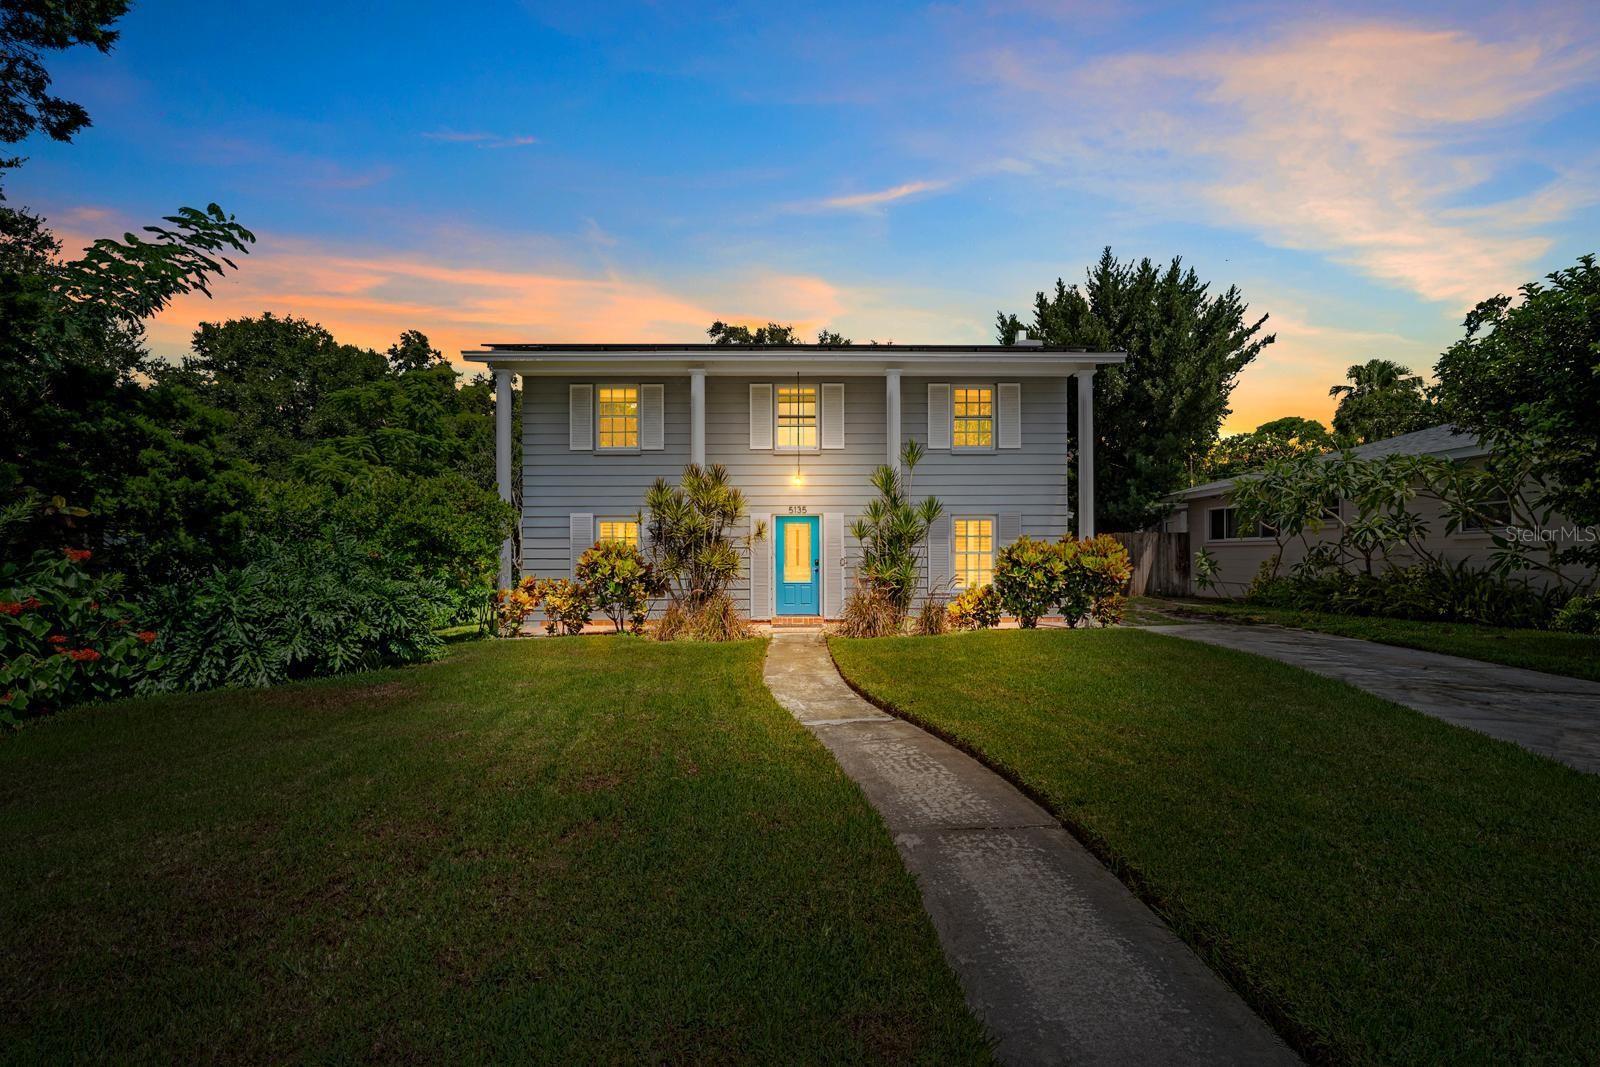
5135 20TH AVENUE NST PETERSBURG, FL 33710
Mortgage Calculator
Monthly Payment (Est.)
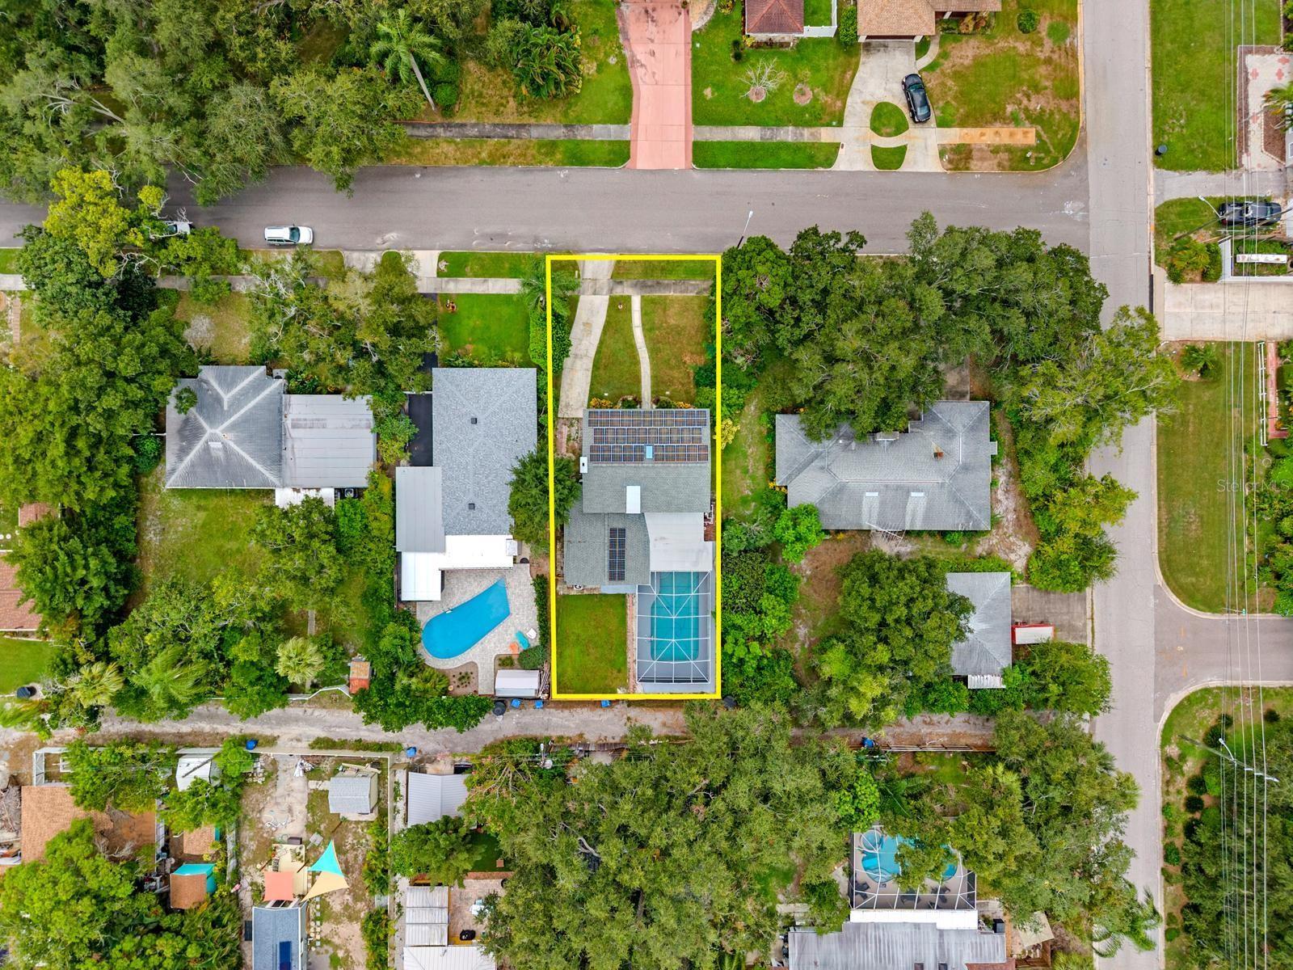
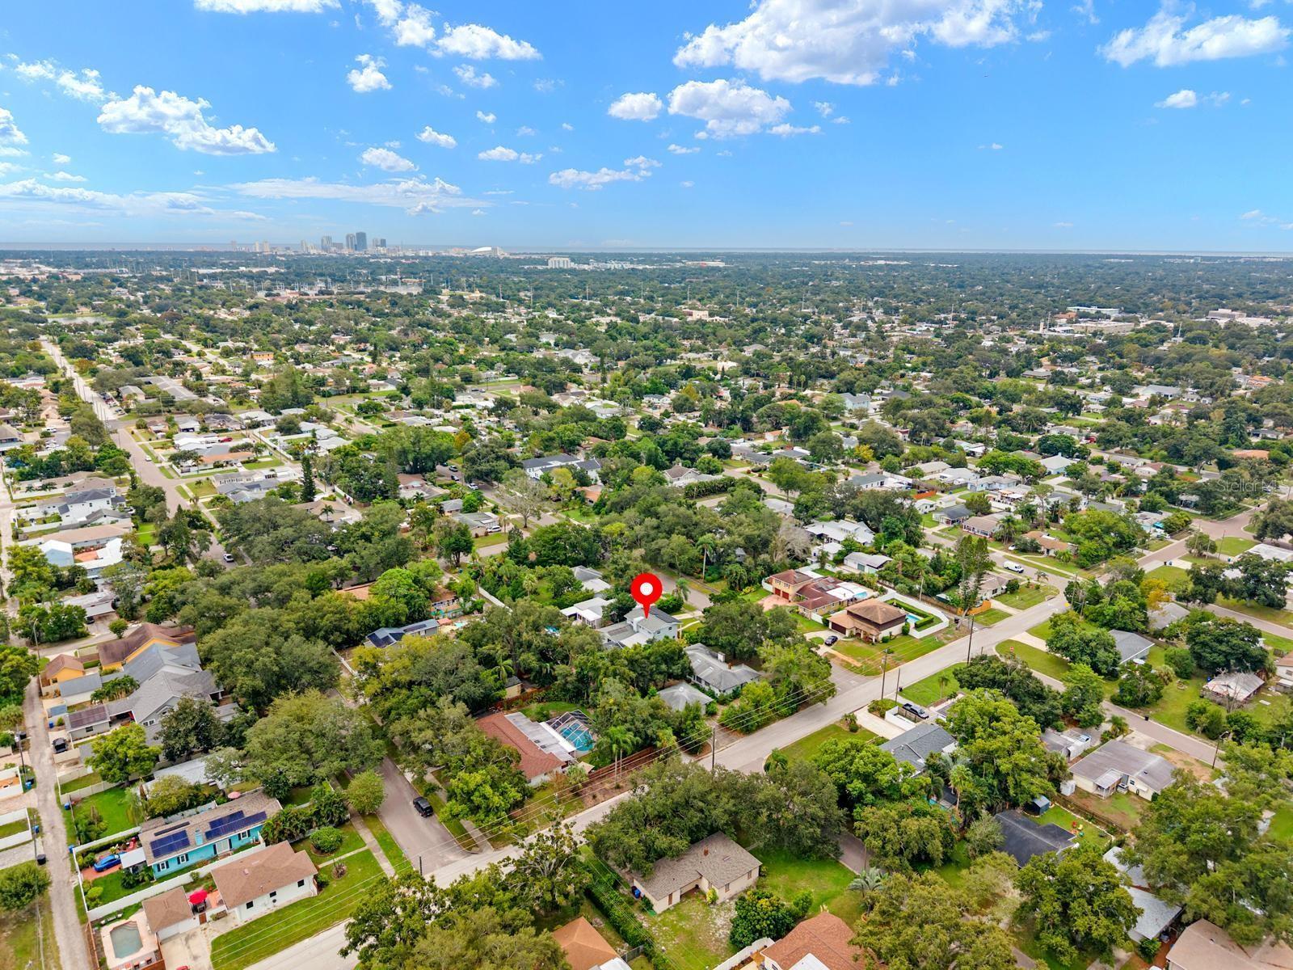
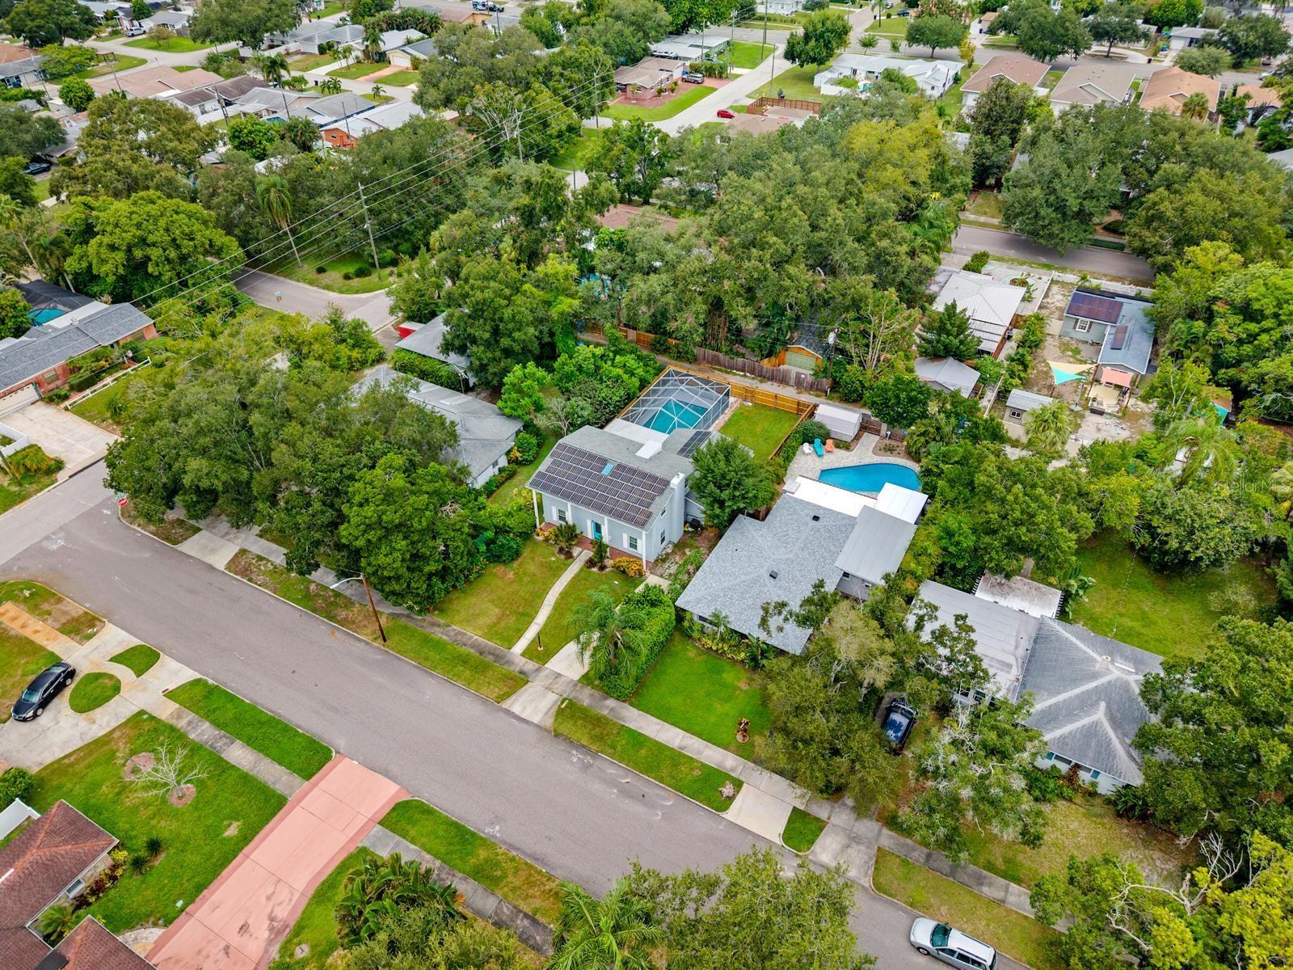
Enter an interest rate to see your estimated monthly payment.Virtually Staged. This stunning 4 bedroom, 2.5 bathroom pool home is located in the highly desirably, and highly elevated, neighborhood of Disston Heights. With fully paid off solar panels atop the new roof (2024), not only will you enjoy no required flood insurance, you will also enjoy no electric bill! This is a rare opportunity to own a two-story, block Colonial style home, offering peace mind with elevation and no reported damage from the 2024 hurricanes. The first floor boasts a thoughtfully designed floor plan, perfect for entertaining or space for a family to spread out with dedicated areas for a playroom, a family room, dining space or an office. To the right of the entryway you step into a spacious living room equipped with a charming brick fireplace and half bath, to the left the dining room offers a seamless transition into the heart-of-the-home kitchen. The eat-in kitchen is complimented by a an expansive family room overlooking one of the homes standout features - a huge solar-heated pool with an elevated bird cage, covered patio and sizable fenced in backyard! Off the family room is a spacious laundry room and half garage, perfect for storage! Up the beautiful hardwood staircase you will find 4 bedrooms and 2 fully updated (2026) bathrooms. The primary suit offers dual closets, while the forth bedroom offers the perfect space for a nursery, guest room or office. Major updates & additional features include a new roof (2025), new pool pump (2023), paid-off solar panels, and space for boat or RV parking. Centrally tucked away just off of major local thoroughfares such as US19, 49th St and 22nd Ave the neighborhood offers quiet streets along with quick access to to I275, downtown St Pete, Gulfport and St Pete Beaches. Beyond its sought after elevation, Disston Heights provides peace of mind, community, and convince, including access to the highly rated elementary school Northwest Elementary. Call to schedule your showing today!
| 18 hours ago | Listing updated with changes from the MLS® | |
| 2 days ago | Status changed to Active | |
| 3 days ago | Listing first seen on site |

Listing information is provided by Participants of the Stellar MLS. IDX information is provided exclusively for personal, non-commercial use, and may not be used for any purpose other than to identify prospective properties consumers may be interested in purchasing. Information is deemed reliable but not guaranteed. Properties displayed may be listed or sold by various participants in the MLS Copyright 2026, Stellar MLS.
Last checked: 2026-09-21 06:50 AM EDT