Home » 18004 LANAI ISLE DRIVE, TAMPA, FL, 33647

Save
Ask
Tour
Hide
Share
$789,053
New Listing

18004 LANAI ISLE DRIVE
TAMPA, FL 33647

For Sale|Single Family Residence|Active
5
Beds
4
Total Baths
3
Full Baths
1
Partial Bath
3,672
SqFt
$215
/SqFt
2005
Built
Subdivision:
CORY LAKE ISLES PH 5 UN 1
County:
Hillsborough
Call Now: (813) 308-1819
Is this the listing for you? We can help make it yours.
(813) 308-1819
18004 LANAI ISLE DRIVE18004 LANAI ISLE DRIVE18004 LANAI ISLE DRIVE18004 LANAI ISLE DRIVE
Save
Ask
Tour
Hide
Share

Mortgage Calculator

Monthly Payment (Est.)

Enter an interest rate to see your estimated monthly payment.
Calculator powered by Showcase IDX, a Constellation1 Company. Copyright ©2026 Information is deemed reliable but not guaranteed.

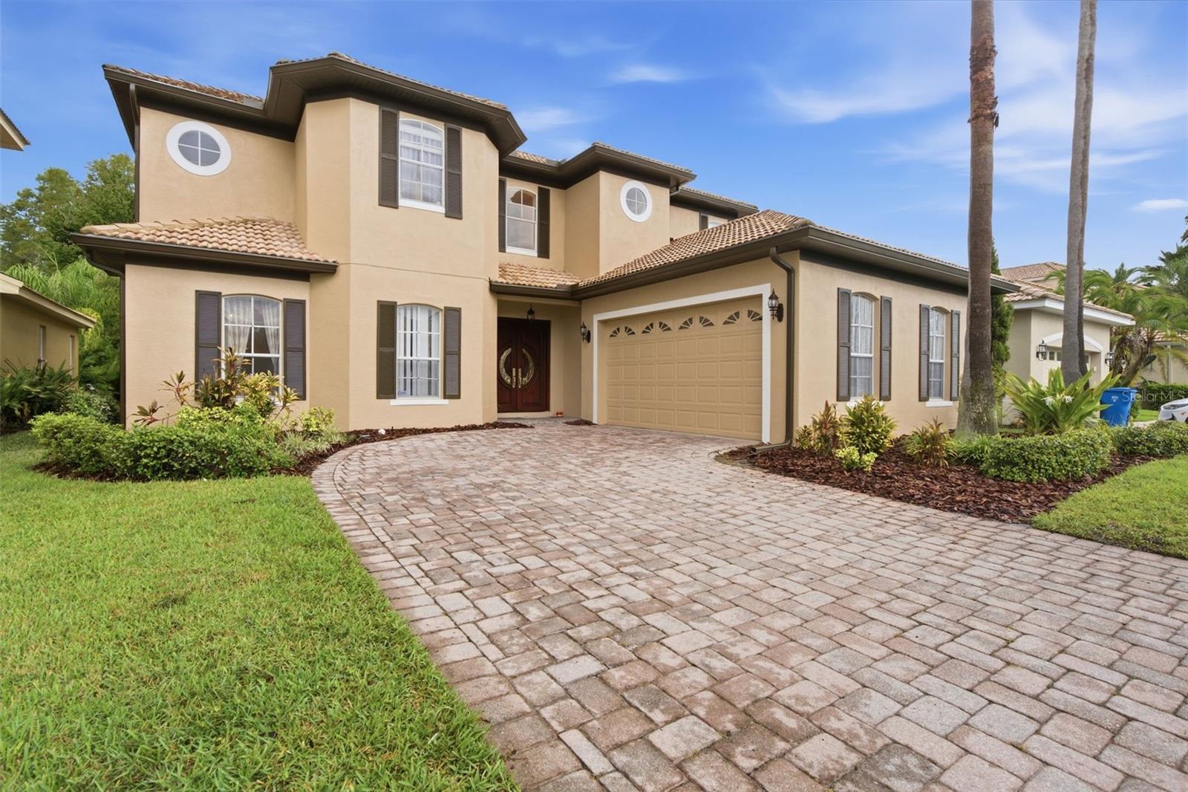
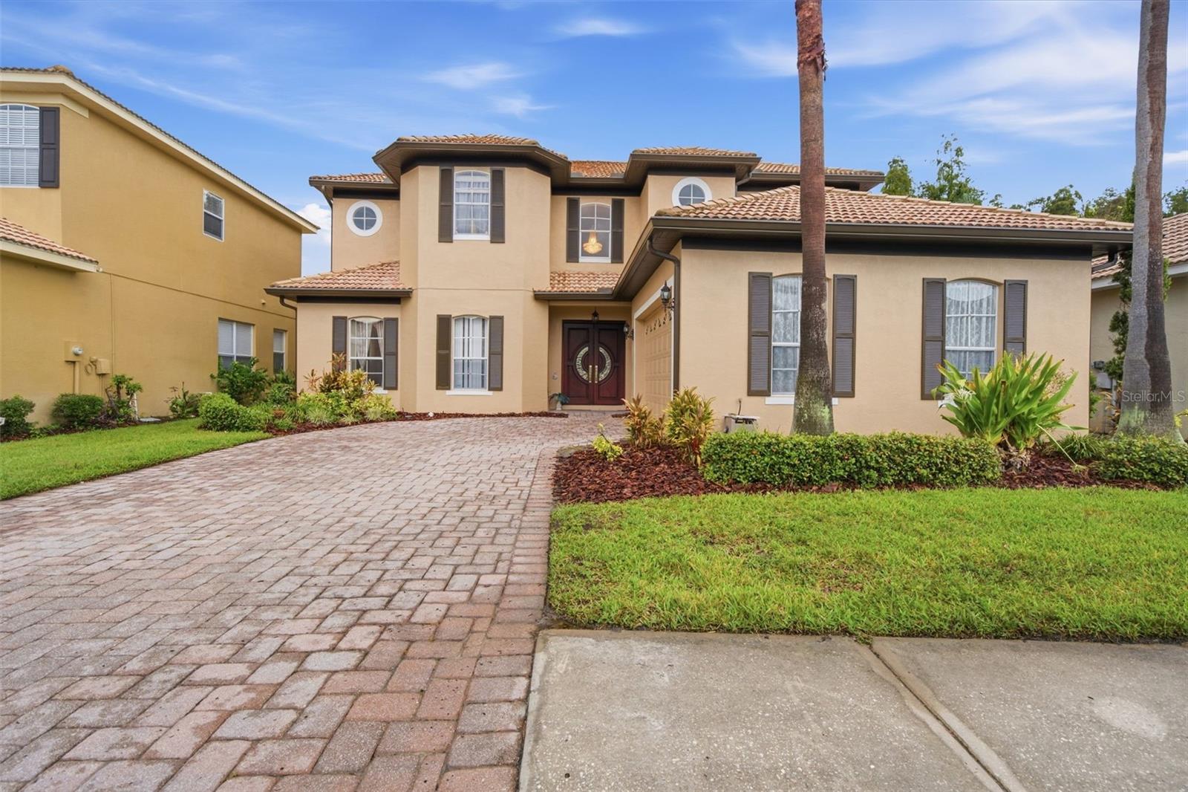
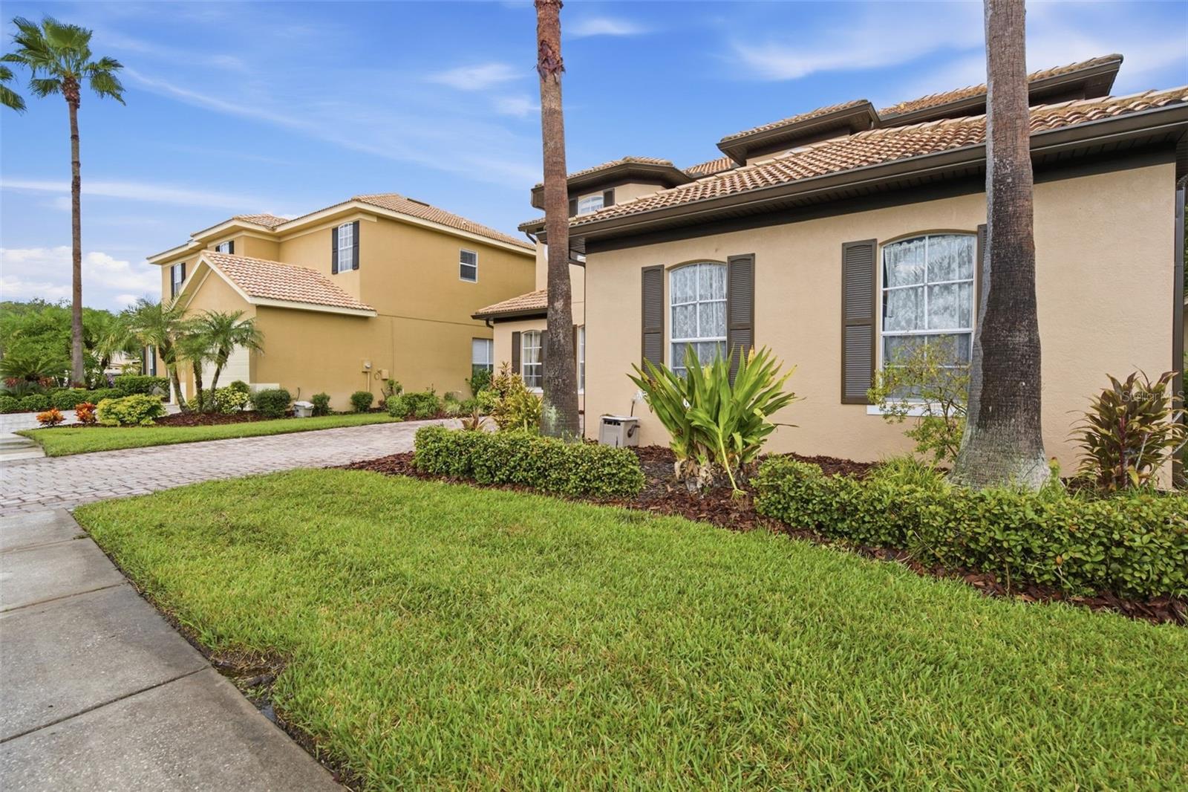
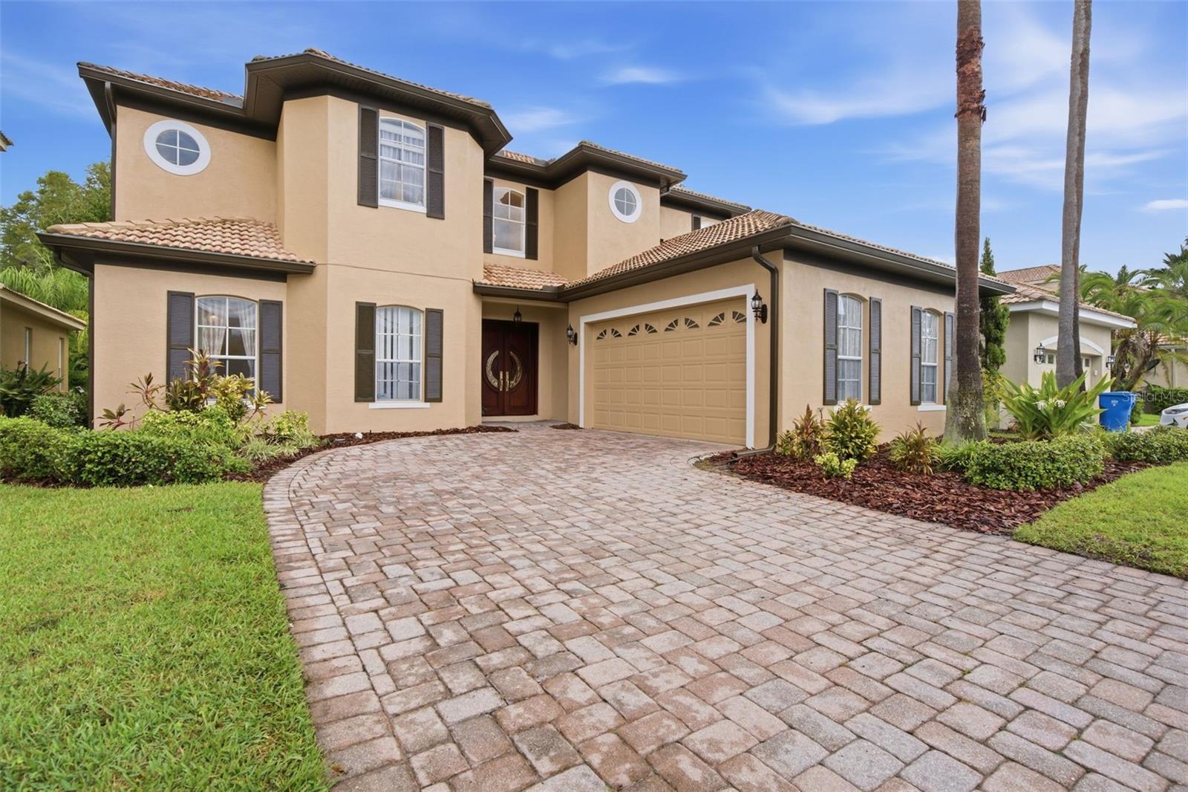
Virtually Staged. Beautifully appointed 5-bedroom, 3.5-bath conservation lot pool home with 3,672 sq. ft., offering exceptional privacy and resort-style living with no backyard neighbors, located in a 24-hour guard-gated community. From the moment you arrive, beautiful Canary Island date palms and brick pavered streets create an impressive setting. Swarovski chandeliers and custom executive solid mahogany French doors welcome you into a dramatic 22 ft atrium, with 10 ft ceilings and 8 ft doors throughout the home. The spacious 18’ x 20’ formal living room provides an ideal gathering space for family and friends, while the soaring two-story family room overlooks the Pebble Tec pool and peaceful conservation area beyond. The adjoining kitchen features 42-inch maple cabinetry, granite countertops, and stainless steel appliances, creating a comfortable space for everyday living and entertaining. The first floor primary suite offers a private retreat with hardwood flooring, two walk-in closets, and a spacious garden bath. A downstairs office with a closet provides a convenient space for working from home or flexible use. Upstairs, four additional bedrooms and two full baths provide generous space for family and guests. Step outside to the covered lanai and private Pebble Tec pool, where the conservation views create a peaceful backdrop for relaxing and entertaining. Additional features include two newer A/C units, a water softener, new exterior paint, landscaping, and a 2-car garage with ample storage. The resort-style community offers an exceptional array of amenities, including a 165-acre ski lake, clubhouse, community pool, tennis courts, fitness center, basketball and volleyball courts, soccer field, hockey rink, and more. This exceptional home combines generous living space, elegant details, privacy, and an outstanding Florida lifestyle.

Save
Ask
Tour
Hide
Share
Listing Snapshot
Price 
$789,053
Days On Site 
0 Days
Bedrooms 
5
Inside Area (SqFt) 
3,672 sqft
Total Baths 
4
Full Baths 
3
Partial Baths 
1
Lot Size 
0.23 Acres
Year Built 
2005
MLS® Number 
TB8550433
Status 
Active
Property Tax 
$7,772.73
HOA/Condo/Coop Fees 
$30.08 monthly
Sq Ft Source 
Public Records
Friends & Family
Recent Activity
4 hours agoListing updated with changes from the MLS®
10 hours agoListing first seen on site
General Features
Acres 
0.23
Attached Garage 
Yes
Direction Faces 
Southeast
Foundation 
Slab
Garage 
Yes
Garage Spaces 
2
Levels 
Two
Number Of Stories 
2
Parking 
DrivewayGarage Door OpenerGarage Faces SideAttached
Pets 
Breed RestrictionsCats OKDogs OK
Property Sub Type 
Single Family Residence
Security 
Gated CommunitySecurity SystemSmoke Detector(s)
Sewer 
Public Sewer
SqFt Total 
4304
Style 
Mediterranean
Utilities 
Cable AvailableElectricity AvailableWater Available
Water Source 
Public
Zoning 
PD
Interior Features
Appliances 
DishwasherElectric Water HeaterMicrowaveRangeRefrigeratorWater Softener
Cooling 
Central Air
Flooring 
CarpetTileWood
Furnished 
Unfurnished
Heating 
Central
Interior 
Eat-in KitchenHigh CeilingsOpen FloorplanWalk-In Closet(s)
Laundry Features 
Laundry Room
Window Features 
Window CoveringsBlindsDrapesWindow Treatments
Bedroom 2 
Dimensions - 12x15Level - Second
Bedroom 3 
Dimensions - 13x11Level - Second
Bedroom 4 
Dimensions - 12x12Level - Second
Bedroom 5 
Dimensions - 12x15Level - First
Dining Room 
Dimensions - 13x12Level - First
Family Room 
Dimensions - 19x15Level - First
Kitchen 
Dimensions - 14x11Level - First
Living Room 
Dimensions - 20x18Level - First
Master Bathroom 
Dimensions - 12x8Level - First
Master Bedroom 
Dimensions - 15x17Level - First
Save
Ask
Tour
Hide
Share
Exterior Features
Construction Details 
BlockStuccoFrame
Exterior 
Rain Gutters
Lot Features 
Landscaped
Patio And Porch 
EnclosedScreened
Pool Features 
In GroundScreen EnclosurePrivate
Private Pool 
Yes
Roof 
Tile
Windows/Doors 
Window CoveringsBlindsDrapesWindow Treatments
Community Features
Association Amenities 
Basketball CourtClubhouseFitness CenterGatedPlaygroundPoolSecurityTennis Court(s)
Association Fee 
$360.97
Association Fee Frequency 
Annually
Community Features 
GatedClubhouseFitness CenterPlaygroundPoolSidewalksTennis Court(s)
MLS Area 
33647 - Tampa / Tampa Palms
Township 
27
Financing Terms Available 
CashConventionalFHAVA Loan
Roads 
Paved
Listing courtesy of IMPACT REALTY TAMPA BAY (727) 409-7228


Listing information is provided by Participants of the Stellar MLS. IDX information is provided exclusively for personal, non-commercial use, and may not be used for any purpose other than to identify prospective properties consumers may be interested in purchasing. Information is deemed reliable but not guaranteed. Properties displayed may be listed or sold by various participants in the MLS Copyright 2026, Stellar MLS.
Last checked: 2026-09-22 05:35 AM EDT


Neighborhood & Commute
Source: Walkscore
Disclosure: Community information and market data powered by Constellation Data Labs. Information is deemed reliable but not guaranteed.
Save
Ask
Tour
Hide
Share