Home » 3308 W VILLA ROSA STREET, TAMPA, FL, 33611

Save
Ask
Tour
Hide
Share
$1,149,000
New Listing

3308 W VILLA ROSA STREET
TAMPA, FL 33611

For Sale|Single Family Residence|Active
4
Beds
3
Total Baths
2
Full Baths
1
Partial Bath
2,457
SqFt
$468
/SqFt
1994
Built
Subdivision:
WEILAND SUB
County:
Hillsborough
Call Now: (813) 308-1819
Is this the listing for you? We can help make it yours.
(813) 308-1819
Upcoming Open Houses
Sat, Oct 3, 11:00 AM - 1:00 PM
Sun, Oct 4, 12:00 PM - 2:00 PM
3308 W VILLA ROSA STREET3308 W VILLA ROSA STREET3308 W VILLA ROSA STREET3308 W VILLA ROSA STREET
Save
Ask
Tour
Hide
Share

Mortgage Calculator

Monthly Payment (Est.)

Enter an interest rate to see your estimated monthly payment.
Calculator powered by Showcase IDX, a Constellation1 Company. Copyright ©2026 Information is deemed reliable but not guaranteed.

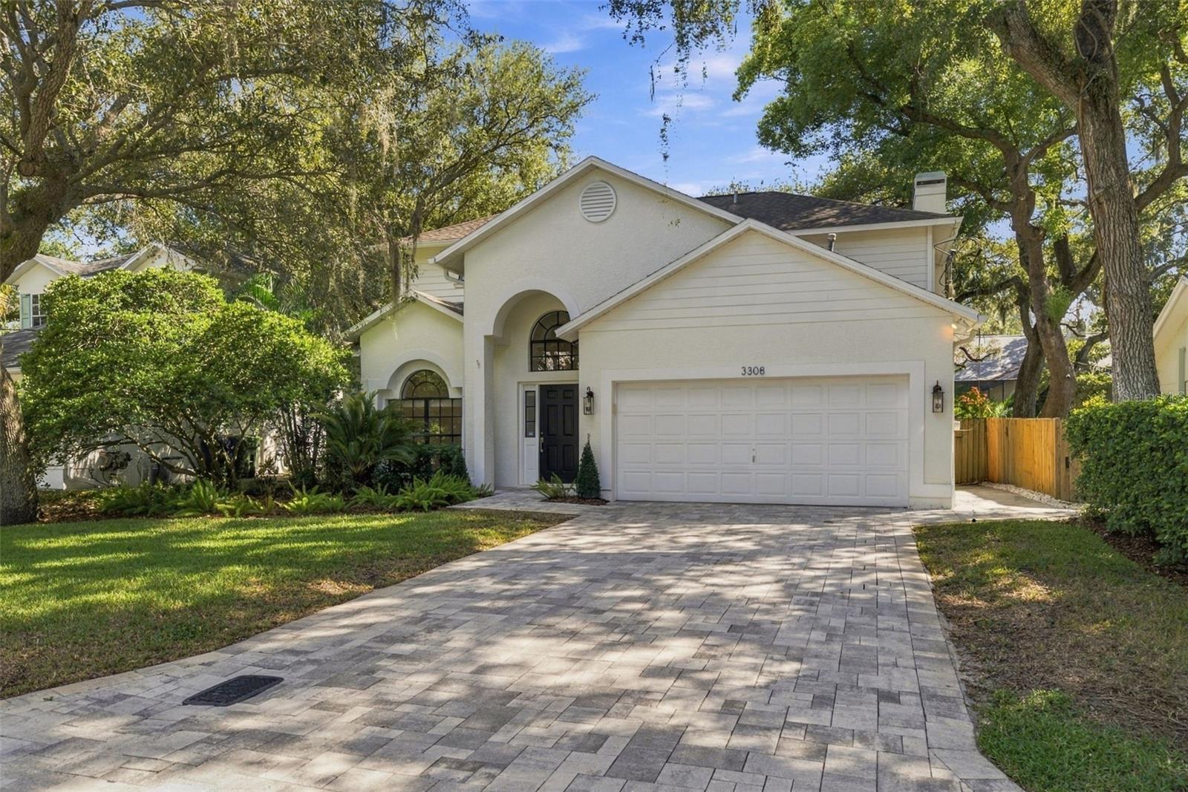
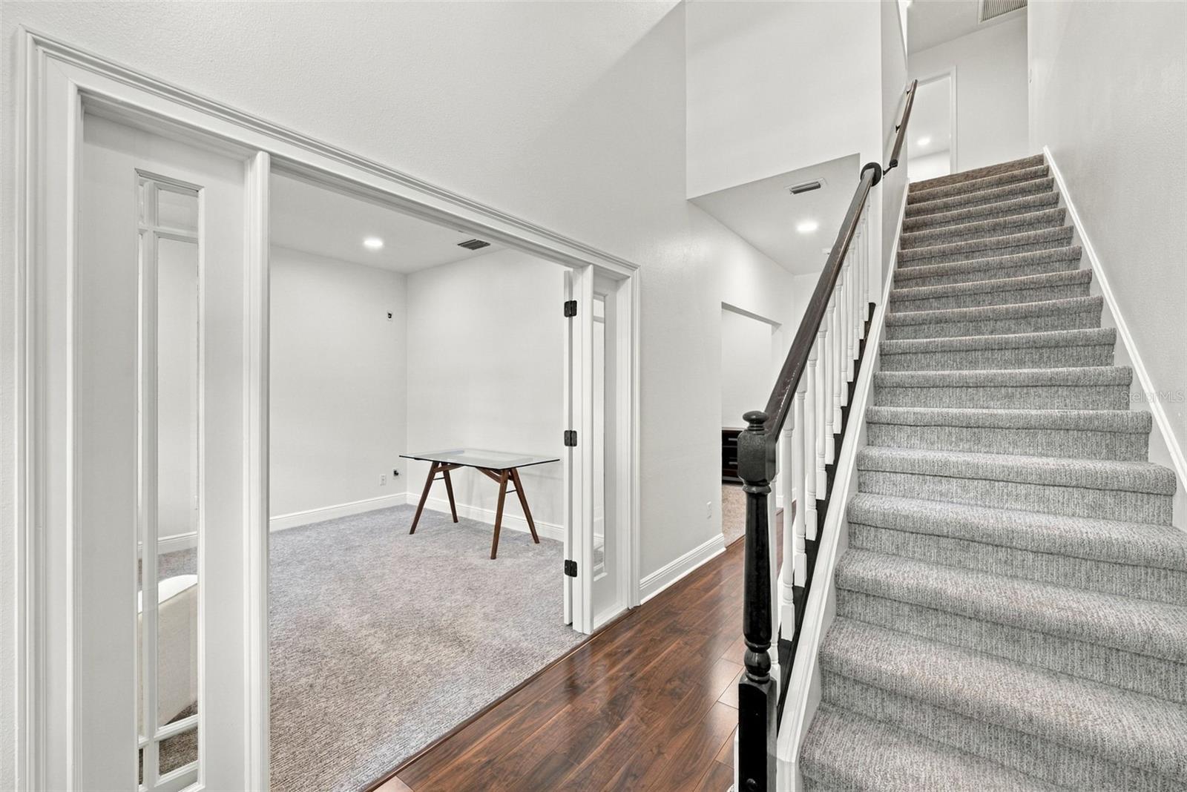
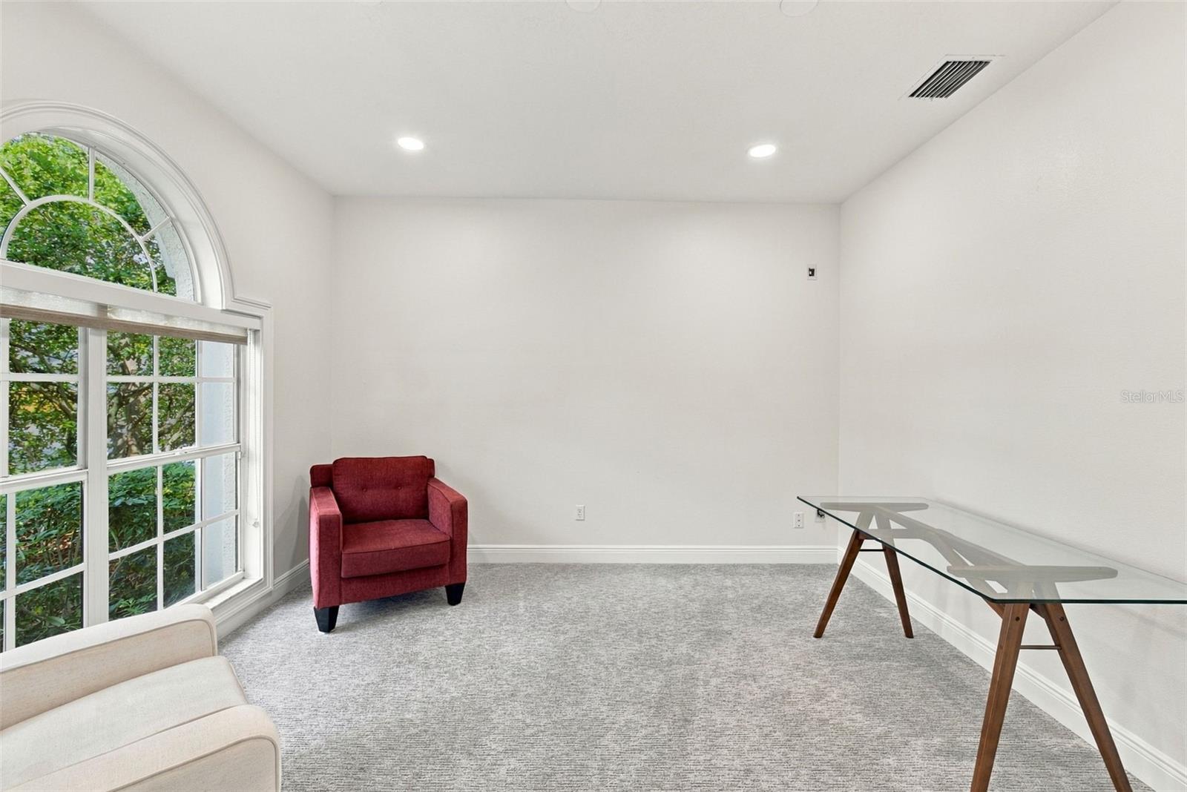
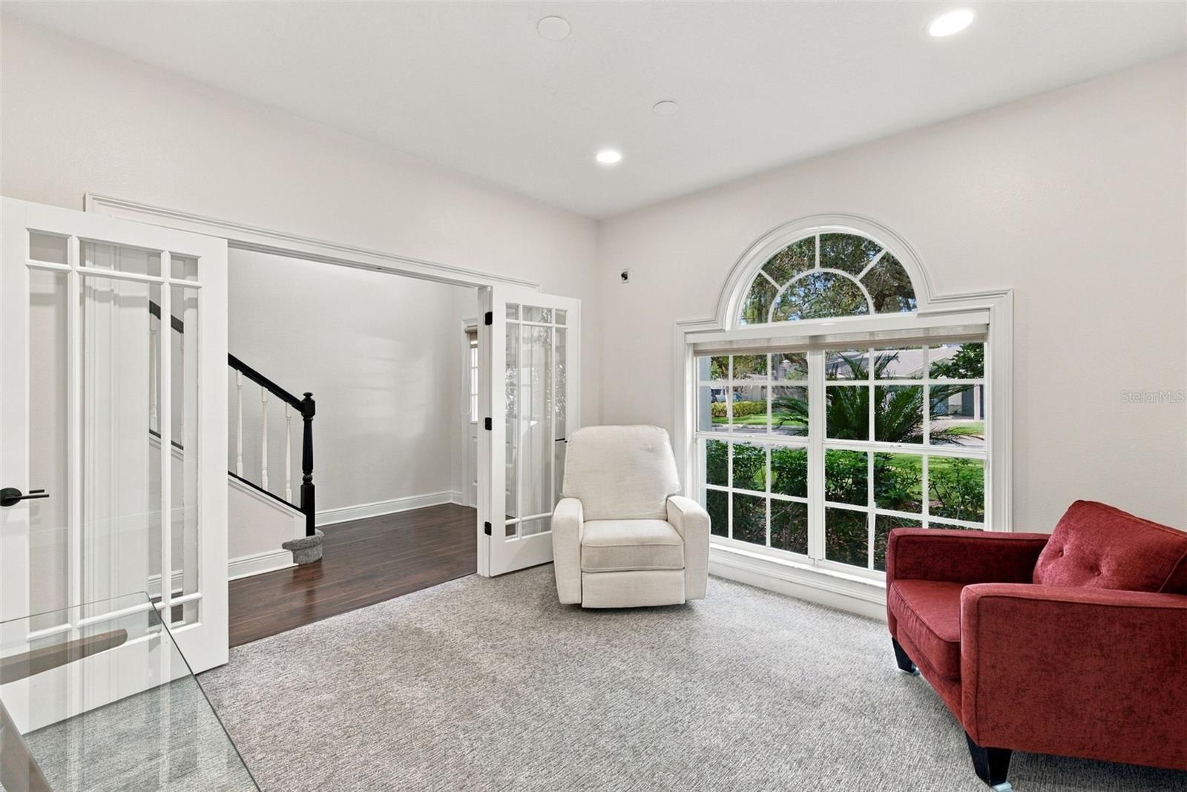
Beautifully renovated traditional-style home on a quiet, tree-lined street just off Bayshore and MacDill. Timeless character meets sophisticated updates, and the floor plan works for everyday living and entertaining. Downstairs, a flexible room serves as an office or formal living space. The remodeled kitchen has a dinette and a breakfast bar, and it opens to the large family room with a gas fireplace. Upstairs are three secondary bedrooms and a large primary suite with an ensuite bath. Both baths have been remodeled. Outside, the spacious back lanai overlooks a large, well-landscaped turf yard, ready for entertaining. A 2-car garage adds convenient parking and storage. Just down from iconic Bayshore Boulevard, you can enjoy a run, an evening stroll, or events like Gasparilla. Close to MacDill and South Tampa dining and shopping.

Save
Ask
Tour
Hide
Share
Listing Snapshot
Price 
$1,149,000
Days On Site 
0 Days
Bedrooms 
4
Inside Area (SqFt) 
2,457 sqft
Total Baths 
3
Full Baths 
2
Partial Baths 
1
Lot Size 
0.13 Acres
Year Built 
1994
MLS® Number 
TB8553165
Status 
Active
Property Tax 
$5,093
HOA/Condo/Coop Fees 
N/A
Sq Ft Source 
Public Records
Friends & Family
Recent Activity
8 hours agoListing updated with changes from the MLS®
9 hours agoListing first seen on site
General Features
Acres 
0.13
Attached Garage 
Yes
Direction Faces 
North
Foundation 
Slab
Garage 
Yes
Garage Spaces 
2
Levels 
Two
Parking 
Garage Door OpenerAttached
Pets 
Yes
Property Sub Type 
Single Family Residence
Security 
Security System Owned
Sewer 
Public Sewer
SqFt Total 
3212
Style 
Contemporary
Utilities 
Cable AvailableElectricity ConnectedPhone AvailableSewer ConnectedWater Connected
Water Source 
Public
Zoning 
RS-60
Interior Features
Appliances 
DishwasherDisposalGas Water HeaterMicrowaveRangeRange HoodRefrigeratorWine Refrigerator
Cooling 
Central AirZoned
Fireplace 
Yes
Fireplace Features 
Family RoomGas
Flooring 
CarpetCeramic TileVinyl
Furnished 
Unfurnished
Heating 
CentralElectricHeat PumpZoned
Interior 
Eat-in KitchenWalk-In Closet(s)
Laundry Features 
Gas Dryer HookupInsideLaundry Room
Window Features 
Window CoveringsShuttersWindow Treatments
Bedroom 2 
Level - Second
Bedroom 3 
Level - Second
Bedroom 4 
Level - Second
Den 
Level - First
Dining Room 
Level - First
Great Room 
Level - First
Kitchen 
Level - First
Master Bedroom 
Level - Second
Save
Ask
Tour
Hide
Share
Exterior Features
Construction Details 
BlockStuccoFrame
Exterior 
Rain Gutters
Fencing 
VinylWood
Roof 
Shingle
Windows/Doors 
Window CoveringsShuttersWindow Treatments
Community Features
Community Features 
Street Lights
MLS Area 
33611 - Tampa
Township 
30
Financing Terms Available 
CashConventionalFHAVA Loan
Roads 
Asphalt
Schools
School District
Unknown
Elementary School
Ballast Point-HB
Middle School
Madison-HB
High School
Robinson-HB
Listing courtesy of SMITH & ASSOCIATES REAL ESTATE (813) 839-3800


Listing information is provided by Participants of the Stellar MLS. IDX information is provided exclusively for personal, non-commercial use, and may not be used for any purpose other than to identify prospective properties consumers may be interested in purchasing. Information is deemed reliable but not guaranteed. Properties displayed may be listed or sold by various participants in the MLS Copyright 2026, Stellar MLS.
Last checked: 2026-10-01 06:12 PM EDT


Neighborhood & Commute
Source: Walkscore
Disclosure: Community information and market data powered by Constellation Data Labs. Information is deemed reliable but not guaranteed.
Save
Ask
Tour
Hide
Share