

Save
Ask
Tour
Hide
$484,900
15 Days On Site
5513 GOLDEN DRIVETAMPA, FL 33634
For Sale|Single Family Residence|Active
3
Beds
2
Total Baths
2
Full Baths
1,852
SqFt
$262
/SqFt
1966
Built
Subdivision:
GOLDEN ESTATES
County:
Hillsborough
Call Now: (813) 308-1819
Is this the listing for you? We can help make it yours.
(813) 308-1819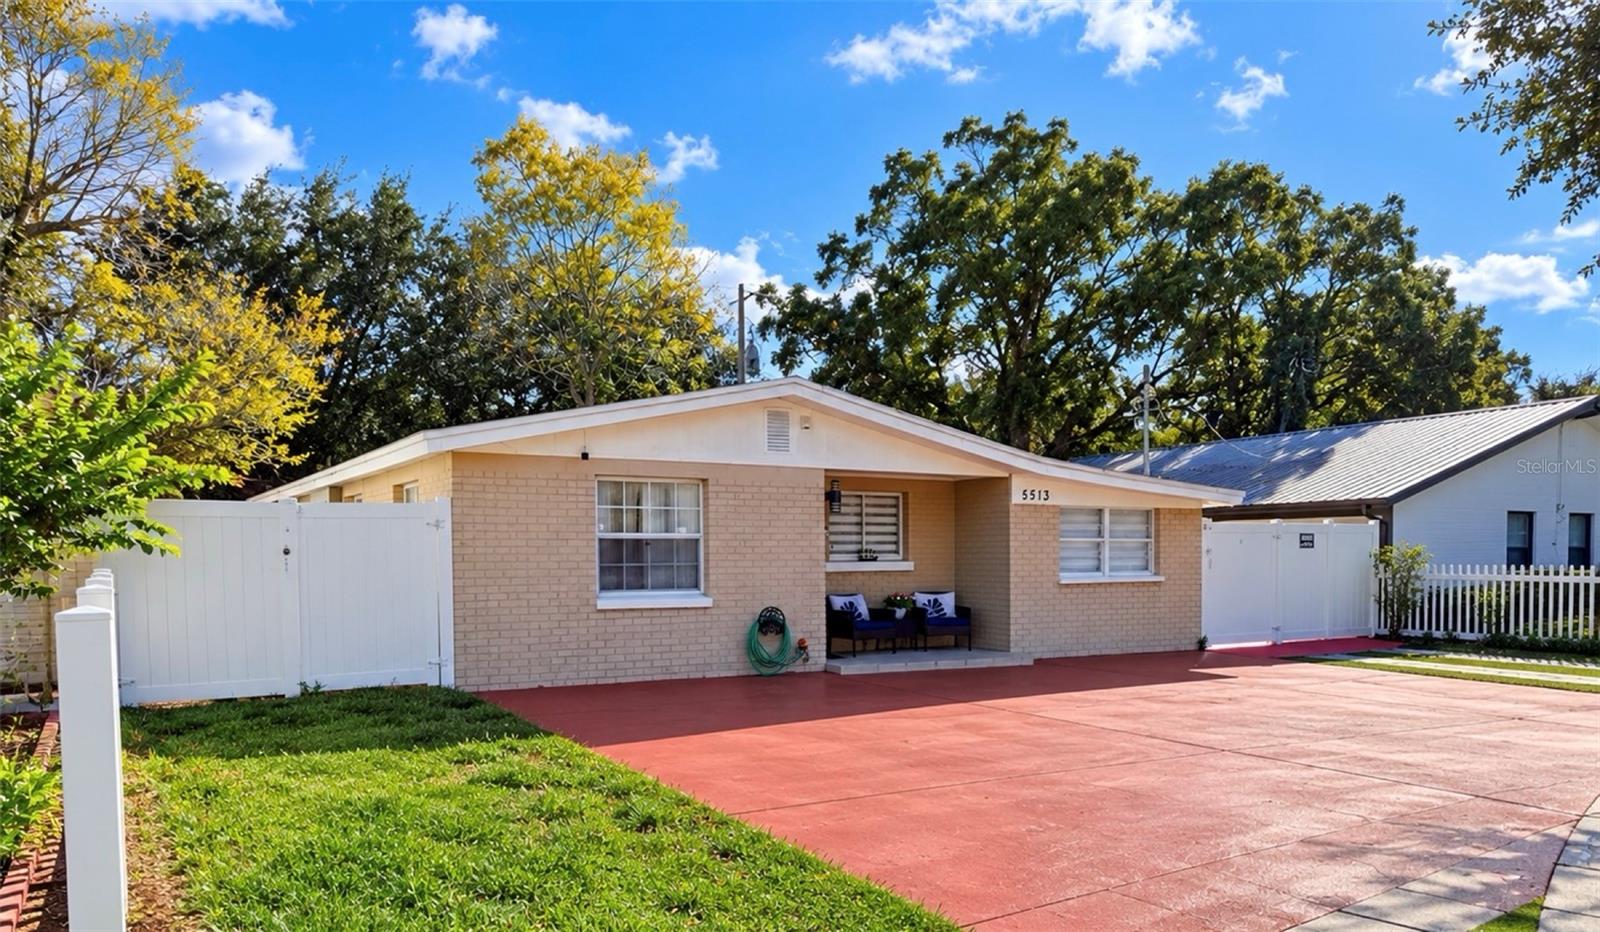
Save
Ask
Tour
Hide
Mortgage Calculator
Monthly Payment (Est.)
Enter an interest rate to see your estimated monthly payment.Calculator powered by Showcase IDX, a Constellation1 Company. Copyright ©2026 Information is deemed reliable but not guaranteed.
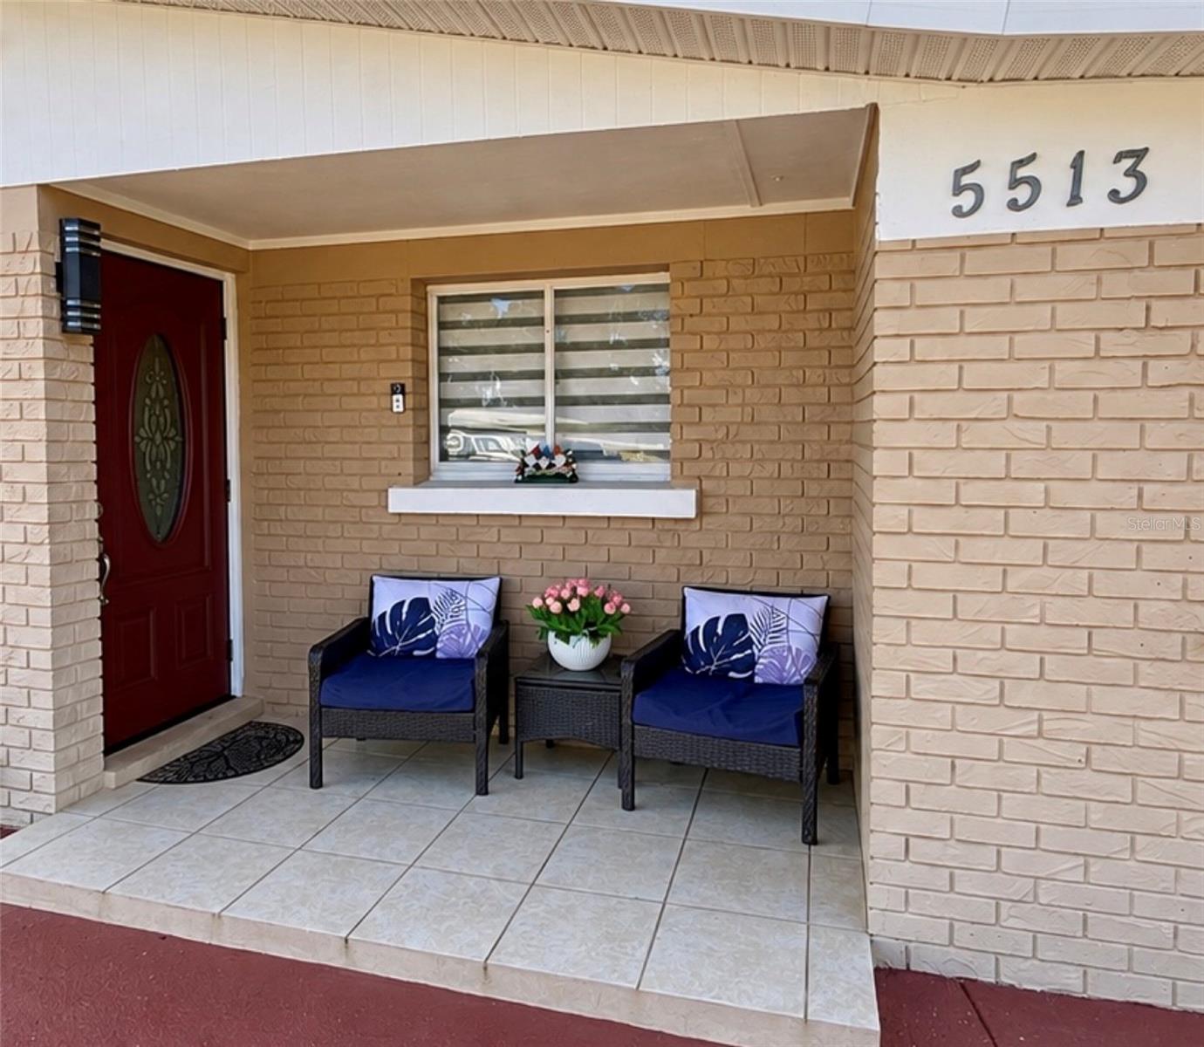
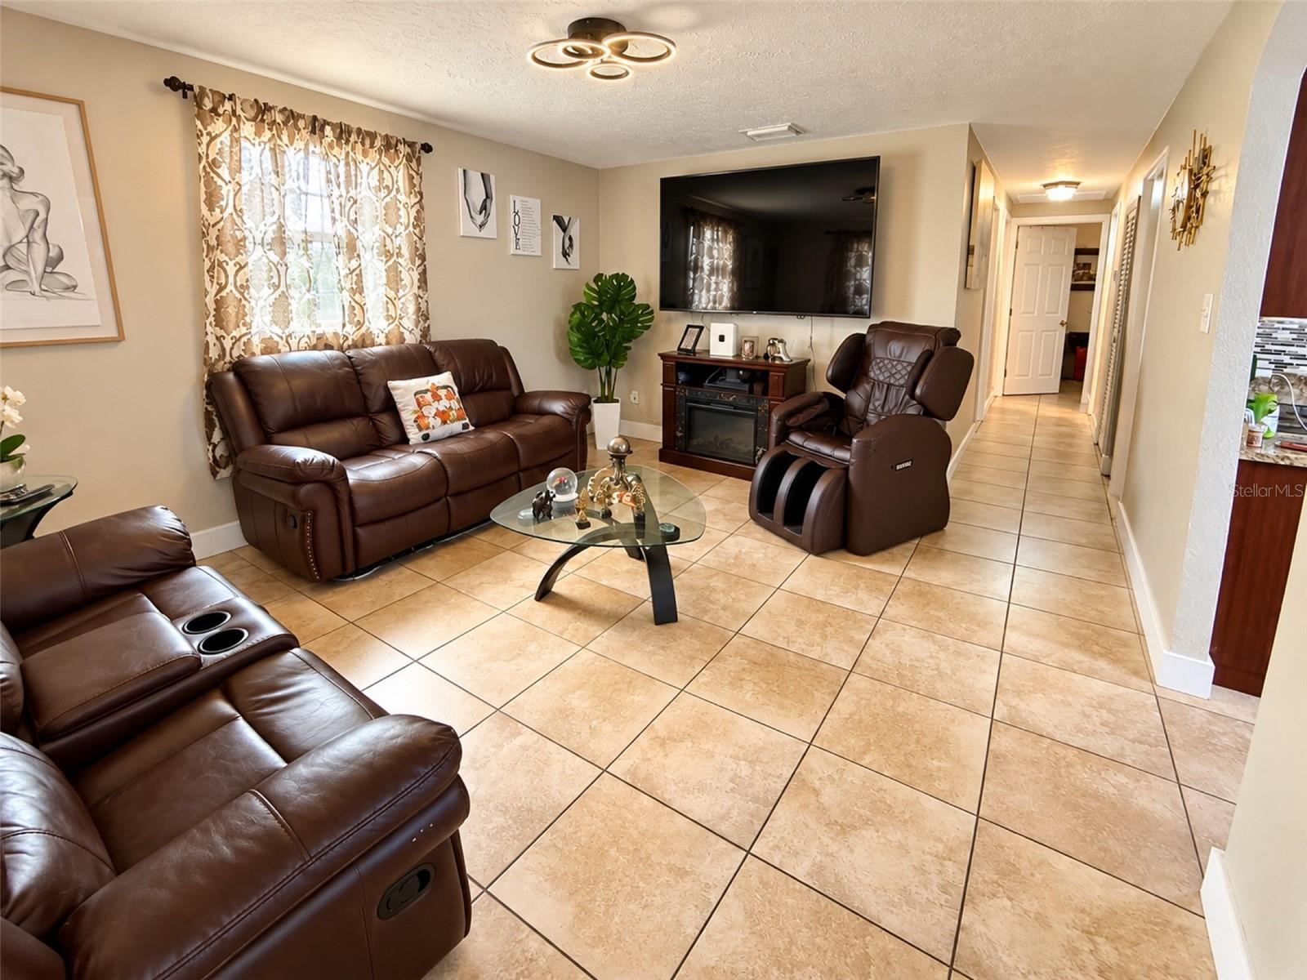
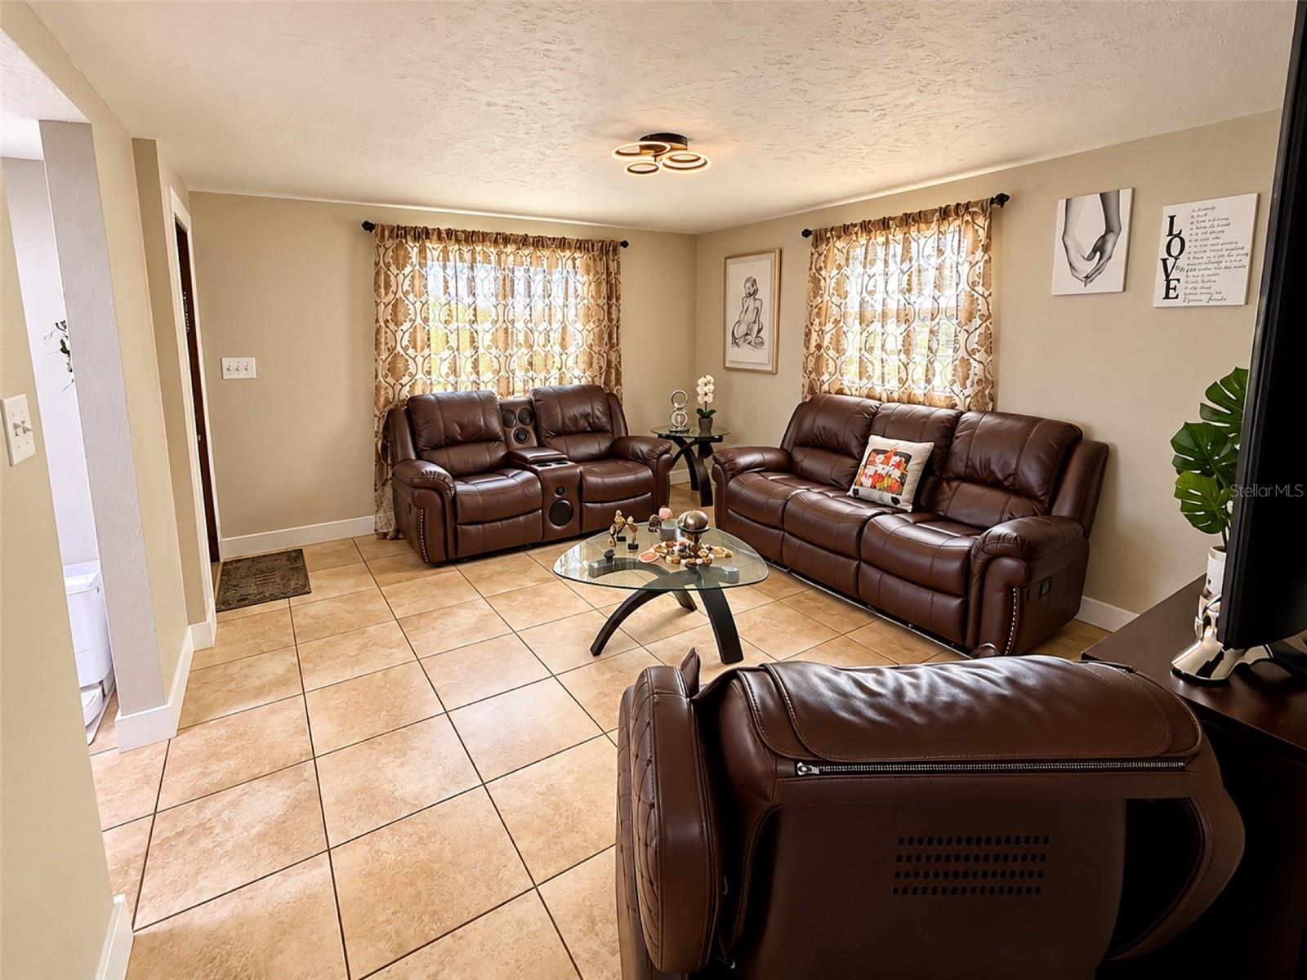
Welcome to 5513 Golden Dr, Tampa, FL 33634! Discover this inviting home featuring a spacious living room, a separate dining area, 3 bedrooms, and 2 bathrooms. The home offers ceramic tile flooring, comfortable living spaces, and plenty of natural light throughout. One of the property’s standout features is an additional in-law suite with a private entrance, bedroom, bathroom, and kitchenette, providing flexible space for extended family, guests, or other personal needs. The property also features driveway parking in the front. Conveniently located in Tampa, with access to shopping, dining, schools, and major roadways.
Save
Ask
Tour
Hide
Listing Snapshot
Price
$484,900
Days On Site
15 Days
Bedrooms
3
Inside Area (SqFt)
1,852 sqft
Total Baths
2
Full Baths
2
Partial Baths
N/A
Lot Size
0.14 Acres
Year Built
1966
MLS Number
TB8558257
Status
Active
Property Tax
$2,070.2
HOA/Condo/Coop Fees
N/A
Sq Ft Source
Estimated
Friends & Family
Recent Activity
| yesterday | Listing updated with changes from the MLS | |
| yesterday | Price changed to $484,900 | |
| 2 weeks ago | Listing first seen on site |
General Features
Acres
0.14
Direction Faces
North
Foundation
Slab
Levels
One
Number Of Stories
1
Parking
Driveway
Pets
Cats OKDogs OK
Property Sub Type
Single Family Residence
Sewer
Public Sewer
SqFt Total
1892
Style
Ranch
Utilities
Electricity AvailableElectricity ConnectedSewer AvailableSewer ConnectedWater AvailableWater Connected
Water Source
Public
Zoning
RSC-9
Interior Features
Appliances
Electric Water HeaterMicrowaveRange
Cooling
Central Air
Flooring
Ceramic Tile
Furnished
Unfurnished
Heating
Central
Interior
In-Law Floorplan
Laundry Features
Electric Dryer HookupLaundry ClosetWasher Hookup
Window Features
Aluminum Frames
Bathroom 1
Dimensions - 5x8Level - First
Bathroom 2
Dimensions - 5x8Level - First
Bedroom 2
Dimensions - 12x10Level - First
Bedroom 3
Dimensions - 12x10Level - First
Dining Room
Dimensions - 16x10Level - First
Kitchen
Dimensions - 10x8Level - First
Living Room
Dimensions - 16x10Level - First
Master Bedroom
Dimensions - 14x12Level - First
Save
Ask
Tour
Hide
Exterior Features
Construction Details
Block
Exterior
Garden
Fencing
Fenced
Lot Features
Landscaped
Patio And Porch
CoveredPatio
Roof
Membrane
Windows/Doors
Aluminum Frames
Community Features
MLS Area
33634 - Tampa
Township
28
Financing Terms Available
CashConventionalFHAVA Loan
Roads
Asphalt
Schools
School District
Unknown
Elementary School
Town and Country-HB
Middle School
Webb-HB
High School
Leto-HB
Listing courtesy of LANTES REAL ESTATE LLC (813) 785-2599

Listing information is provided by Participants of the Stellar MLS. IDX information is provided exclusively for personal, non-commercial use, and may not be used for any purpose other than to identify prospective properties consumers may be interested in purchasing. Information is deemed reliable but not guaranteed. Properties displayed may be listed or sold by various participants in the MLS Copyright 2026, Stellar MLS.
Last checked: 2026-11-05 09:03 AM EST
Listing information is provided by Participants of the Stellar MLS. IDX information is provided exclusively for personal, non-commercial use, and may not be used for any purpose other than to identify prospective properties consumers may be interested in purchasing. Information is deemed reliable but not guaranteed. Properties displayed may be listed or sold by various participants in the MLS Copyright 2026, Stellar MLS.
Last checked: 2026-11-05 09:03 AM EST
Neighborhood & Commute
Source: Walkscore
Disclosure: Community information and market data powered by Constellation Data Labs. Information is deemed reliable but not guaranteed.
Save
Ask
Tour
Hide
Did you know? You can invite friends and family to your search. They can join your search, rate and discuss listings with you.