

200 BRIGHTWATER DRIVE 3CLEARWATER, FL 33767
Mortgage Calculator
Monthly Payment (Est.)
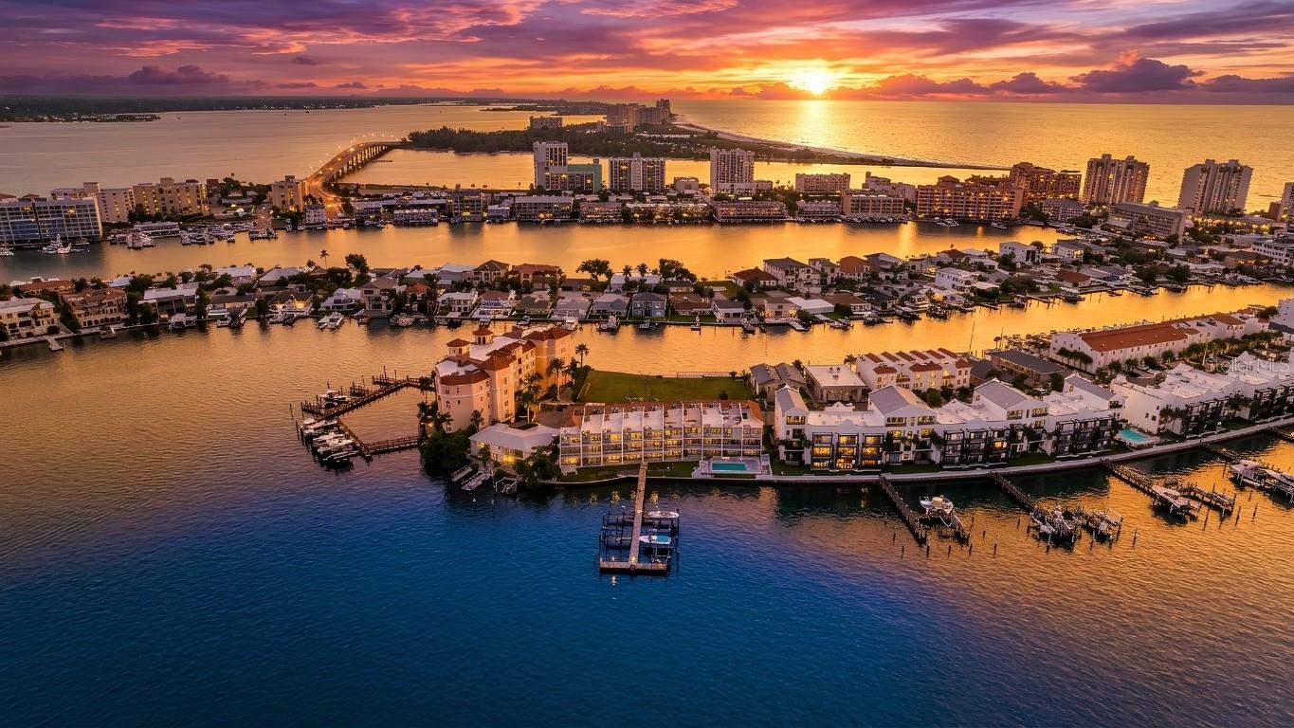
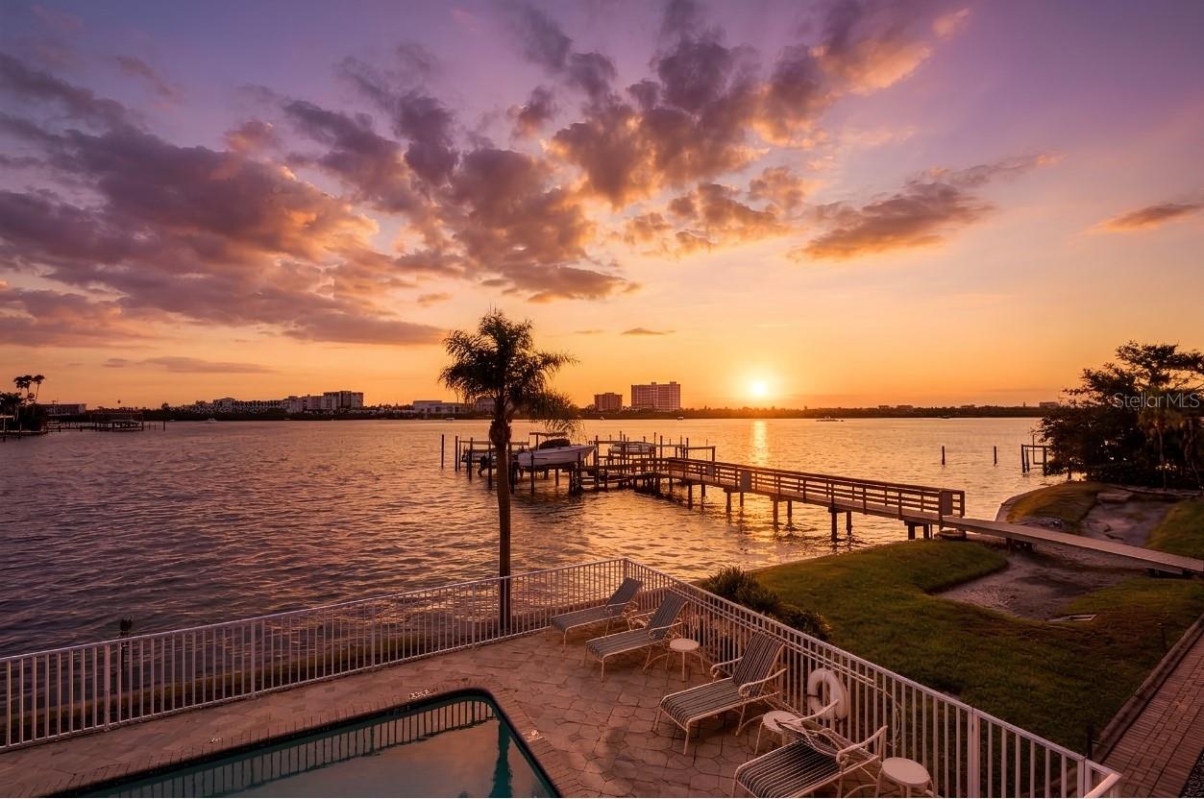
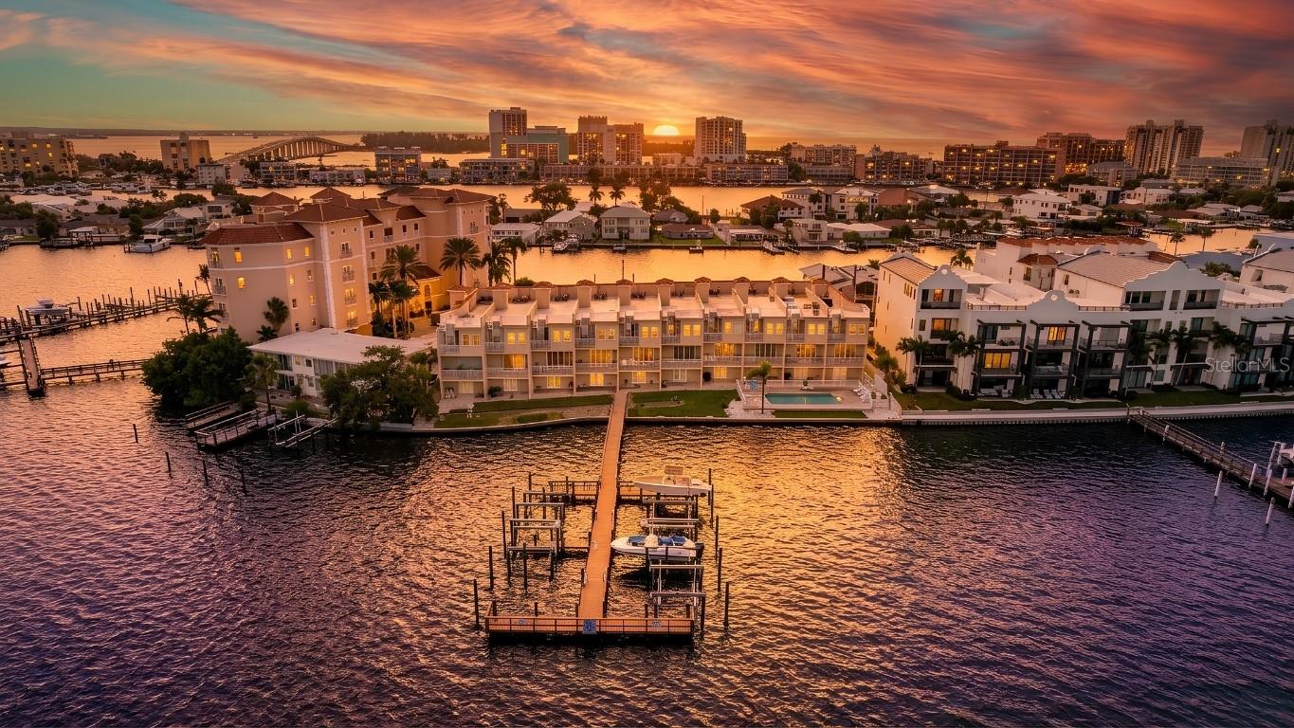
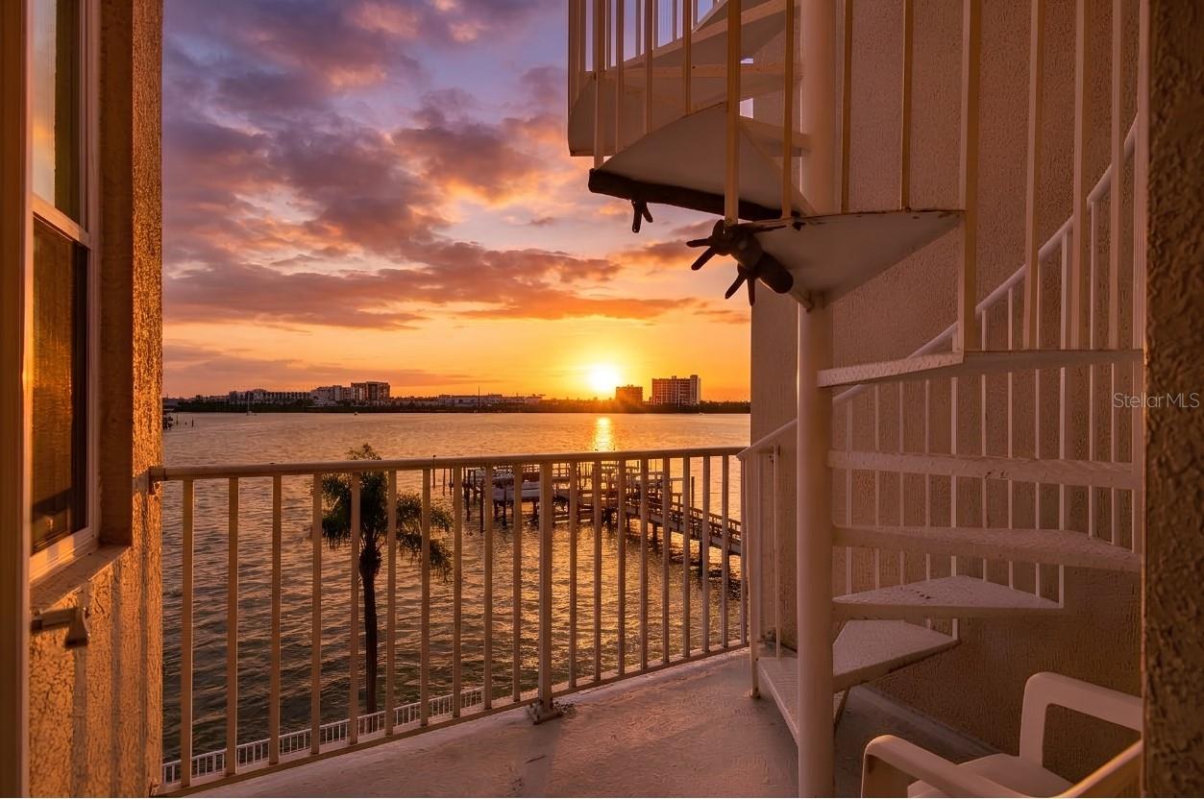
Enter an interest rate to see your estimated monthly payment.EXCEPTIONAL CLEARWATER BEACH WATERFRONT TOWNHOME WITH PRIVATE BOAT LIFT, ROOFTOP TERRACE & ELEVATOR! Welcome to waterfront living at 200 Brightwater Drive, Unit #3, a spacious 2,041-square-foot, 3-bedroom, 3-bathroom townhome ideally located just minutes from the beautiful sugary sands of Clearwater Beach. This multi-level residence offers spectacular panoramic open-water views, a private rooftop terrace, an interior elevator servicing all levels, a 10,000-pound boat lift, and tandem two-car garage parking. HOA fees are very low at only $592/month. Pet friendly and Minimum rental is period is 1 month. The main living level features an open floor plan with high ceilings, abundant natural light, and a spacious living and dining area overlooking the water. The kitchen offers granite countertops, generous cabinetry, and ample space for entertaining. Enjoy beautiful waterfront views and coastal breezes from the outdoor living areas, including the private rooftop terrace, an ideal setting for relaxing, entertaining, or watching Florida's spectacular sunsets. The spacious primary suite provides a comfortable retreat with a beautiful primary bathroom. Two additional bedrooms and guest (which was bathroom professionally renovated by Bathmasters in 2021) provide flexibility for family, guests, or a home office. The ground level includes a climate-controlled bonus room with luxury vinyl plank flooring installed in 2024, offering additional space for a fitness room, hobbies, or storage. Notable improvements include hurricane-rated windows and doors (2025), two replacement AC systems (2019 and 2020), and a 2026 application of GACO silicone coating applied to the Roof Top Patio area , providing additional waterproofing and UV protection. Granite countertops throughout add to the home's appeal. Boating enthusiasts will appreciate the private 10,000-pound boat lift and convenient access to the Intracoastal Waterway and Gulf waters. Residents also enjoy a heated community swimming pool and a desirable waterfront location just minutes from Clearwater Beach's restaurants, shopping, entertainment, and recreational activities. Whether you're looking for a primary residence or a coastal retreat, this waterfront townhome offers an outstanding combination of panoramic water views, boating convenience, generous living space, and desirable recent improvements in one of Clearwater Beach's most sought-after locations.
| 14 hours ago | Listing updated with changes from the MLS | |
| yesterday | Status changed to Active | |
| 6 days ago | Listing first seen on site |

Listing information is provided by Participants of the Stellar MLS. IDX information is provided exclusively for personal, non-commercial use, and may not be used for any purpose other than to identify prospective properties consumers may be interested in purchasing. Information is deemed reliable but not guaranteed. Properties displayed may be listed or sold by various participants in the MLS Copyright 2026, Stellar MLS.
Last checked: 2026-10-28 08:27 PM EDT


Did you know? You can invite friends and family to your search. They can join your search, rate and discuss listings with you.