Home » 35415 JANINE DRIVE, ZEPHYRHILLS, FL, 33541

Save
Ask
Tour
Hide
Share
$269,000
New Listing

35415 JANINE DRIVE
ZEPHYRHILLS, FL 33541

Single Family Residence|Coming Soon
2
Beds
2
Total Baths
2
Full Baths
1,605
SqFt
$168
/SqFt
1980
Built
Subdivision:
LAKE BERNADETTE GARDENS
County:
Pasco
Call Now: (813) 308-1819
Is this the listing for you? We can help make it yours.
(813) 308-1819
35415 JANINE DRIVE35415 JANINE DRIVE35415 JANINE DRIVE35415 JANINE DRIVE
Save
Ask
Tour
Hide
Share

Mortgage Calculator

Monthly Payment (Est.)

Enter an interest rate to see your estimated monthly payment.
Calculator powered by Showcase IDX, a Constellation1 Company. Copyright ©2026 Information is deemed reliable but not guaranteed.

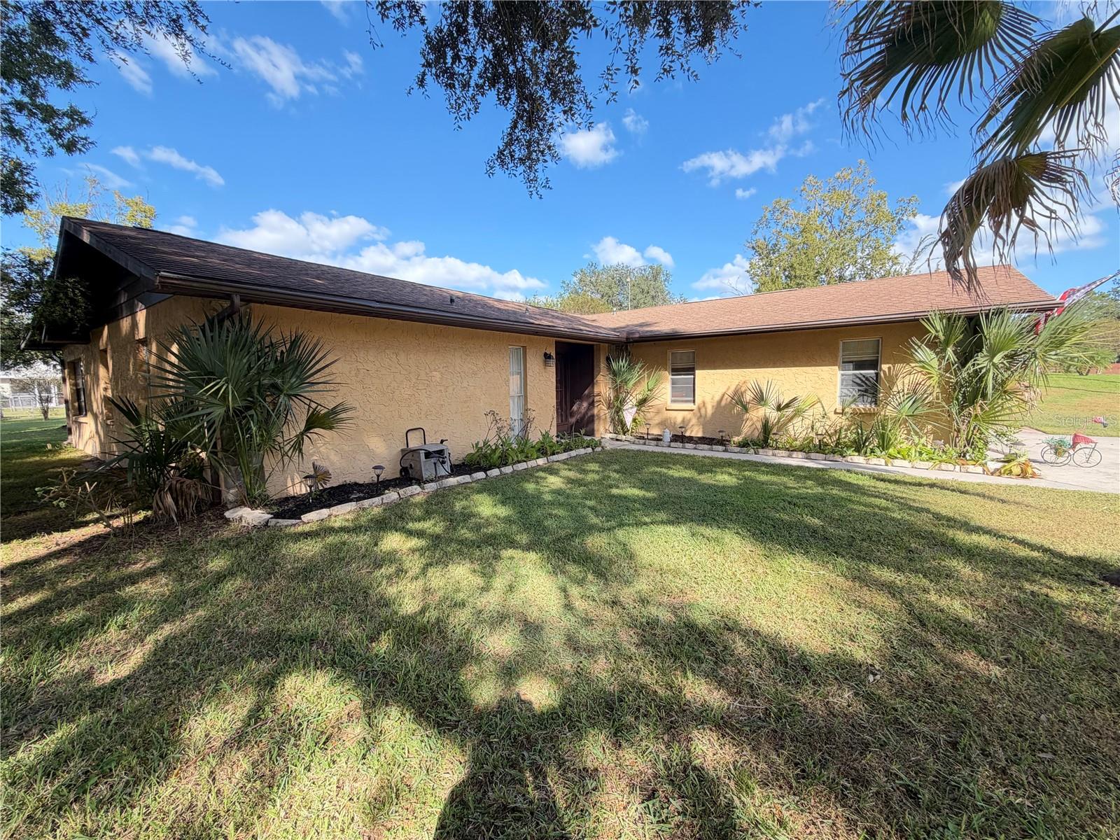
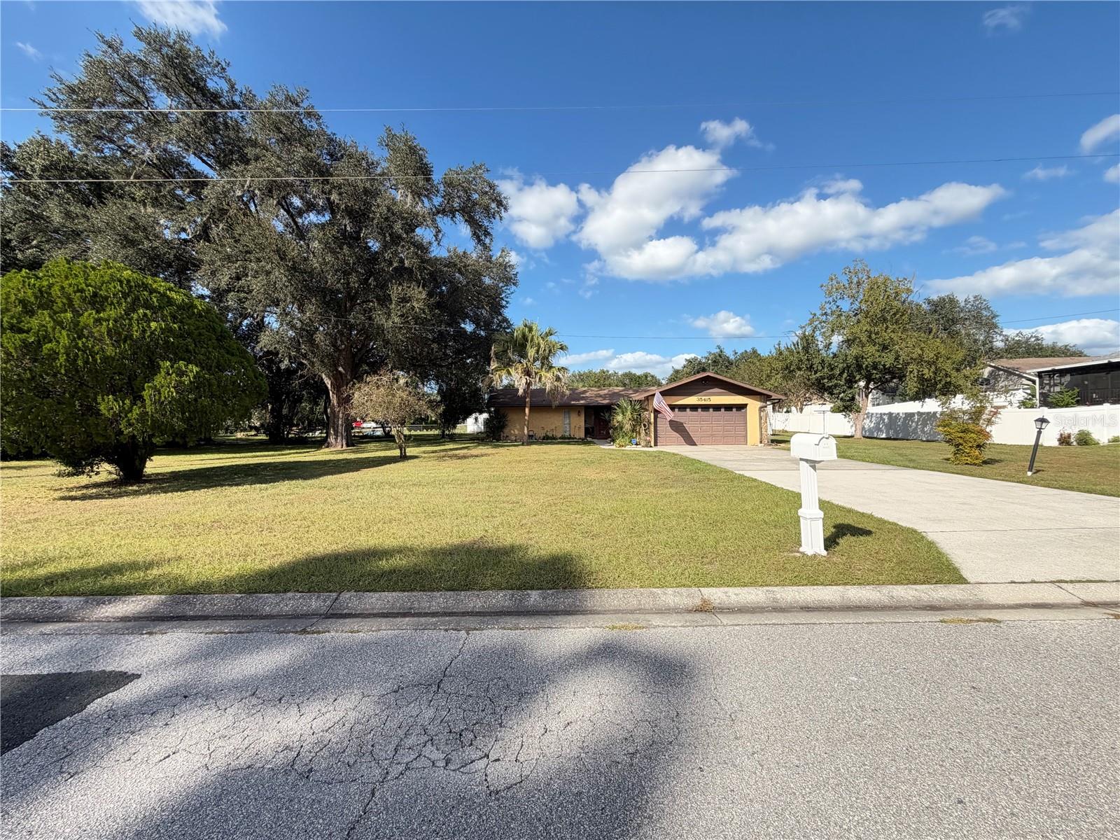
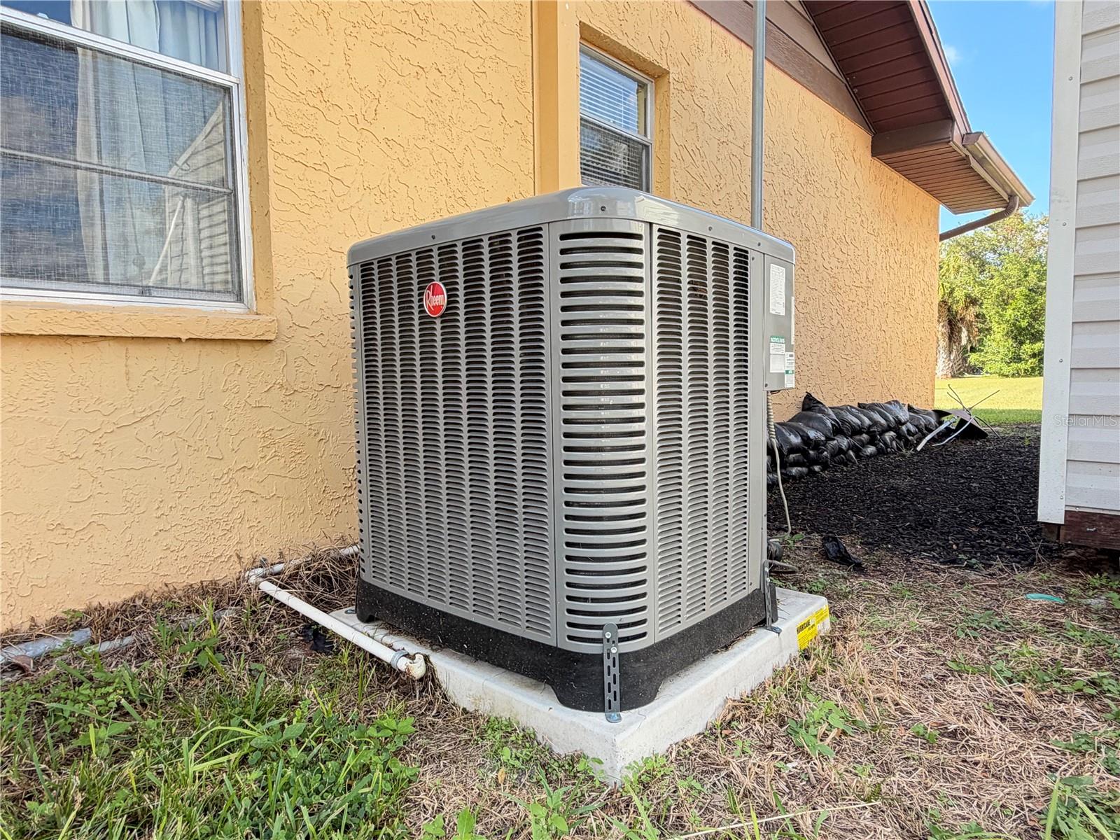
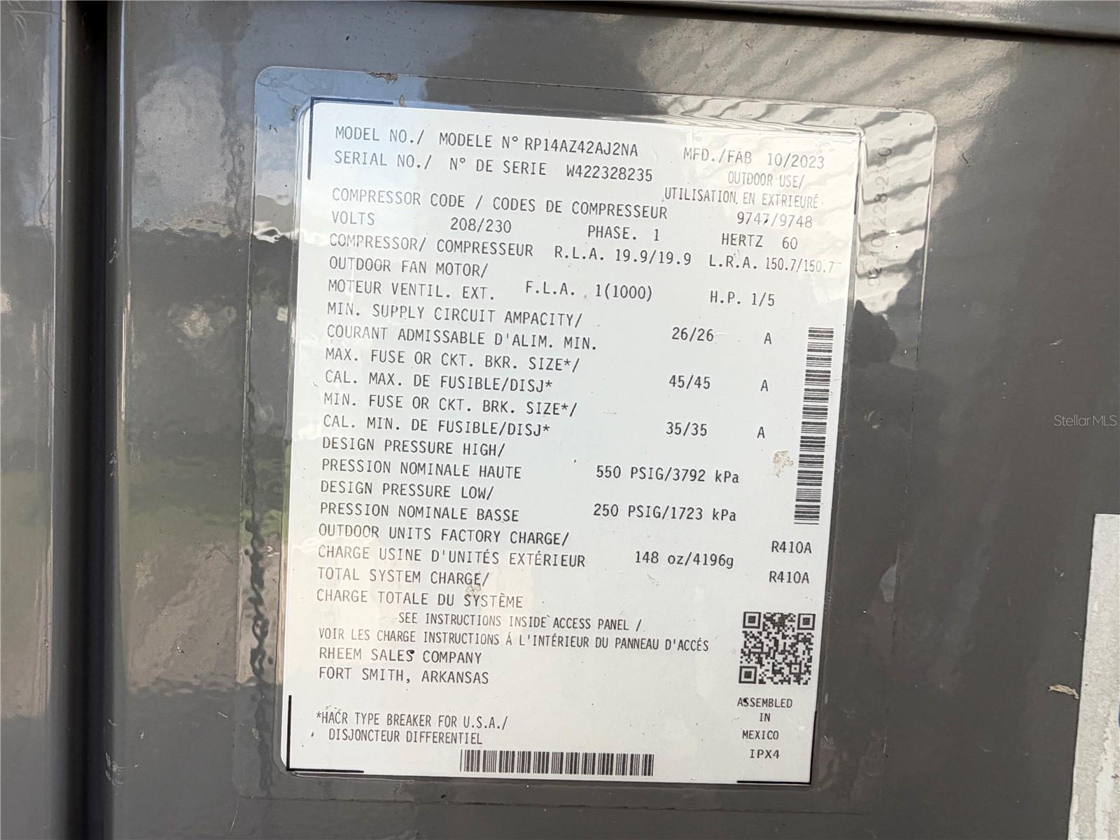
This home is in Lake Bernadette Gardens - a great neighborhood! Notice the beautiful yard, dappled in sunlight, with the long, double-wide driveway and 2-car garage. Enter this home through the front foyer with coat closet, which leads into the ample living room. The living room leads to an even larger family room looking over the spacious .6 acre back yard. There is a large master bedroom with en suite bath and large walk-in closet on the west side of the house and a second bedroom and bath (updated with walk-in shower) on the east side of the house. The bright, functional kitchen includes a refrigerator with water and ice through the door, electric range and a dishwasher. There is plenty of storage space in and around the kitchen. The kitchen leads us to the 10'x11' dining room - perfect for entertaining. There is also a laundry room leading to the 2-car garage equipped with washer & electric dryer hookups. The central air conditioning unit was replaced in 2023 with UV lights and air filtration. The roof was replaced in 2006 and repaired in 2023. This large lot features ample parking, which is advantageous since you cannot park on the streets. There is even a 12x24' shed to store you golf cart and equipment! Lake Bernadette Gardens features mature landscaping, spacious home sites, and a Property Owners Association fee of only $50.00 annually. Community amenities include a park, picnic pavilion, playground and recreational area, with the Links at Lake Bernadette Golf Course nearby. Conveniently oocated near shopping, restaurants, medical facilities and everyday conveniences with easy access to Tampa and surrounding areas.

Save
Ask
Tour
Hide
Share
Listing Snapshot
Price 
$269,000
Days On Site 
0 Days
Bedrooms 
2
Inside Area (SqFt) 
1,605 sqft
Total Baths 
2
Full Baths 
2
Partial Baths 
N/A
Lot Size 
0.6 Acres
Year Built 
1980
MLS Number 
TB8562013
Status 
Coming Soon
Property Tax 
$4,606.07
HOA/Condo/Coop Fees 
$4.17 monthly
Sq Ft Source 
Public Records
Friends & Family
Recent Activity
4 hours agoListing updated with changes from the MLS
5 hours agoListing first seen on site
General Features
Acres 
0.6
Attached Garage 
Yes
Direction Faces 
South
Foundation 
Slab
Garage 
Yes
Garage Spaces 
1
Levels 
One
Number Of Stories 
1
Parking 
Attached
Pets 
Yes
Property Sub Type 
Single Family Residence
Sewer 
Septic Tank
SqFt Total 
2025
Style 
Ranch
Utilities 
Cable AvailableElectricity AvailableElectricity ConnectedPhone AvailableUnderground UtilitiesWater AvailableWater Connected
Water Source 
Public
Zoning 
AR
Interior Features
Appliances 
DishwasherElectric Water HeaterIce MakerRangeRange HoodRefrigerator
Cooling 
Central Air
Flooring 
CarpetLinoleum
Furnished 
Partially
Heating 
CentralHeat Pump
Interior 
Eat-in KitchenLaminate CountersWalk-In Closet(s)
Laundry Features 
Electric Dryer HookupInsideLaundry RoomWasher Hookup
Window Features 
Window CoveringsAluminum FramesTinted WindowsWindow Treatments
Bathroom 2 
Dimensions - 7x7
Bedroom 2 
Dimensions - 11.33x11
Dining Room 
Dimensions - 11.67x1.58Features - Ceiling Fan(s)
Family Room 
Dimensions - 12x27Features - Ceiling Fan(s)
Foyer 
Dimensions - 9x16
Kitchen 
Dimensions - 9x16Features - Pantry
Laundry 
Dimensions - 8x11
Living Room 
Dimensions - 16.25x15.16Features - Ceiling Fan(s)
Master Bathroom 
Dimensions - 5x8
Master Bedroom 
Dimensions - 14x11
Save
Ask
Tour
Hide
Share
Exterior Features
Construction Details 
BlockStucco
Exterior 
None
Lot Features 
Cleared
Other Structures 
Shed(s)
Patio And Porch 
None
Roof 
Shingle
View 
Trees/Woods
Waterview 
Trees/Woods
Windows/Doors 
Window CoveringsAluminum FramesTinted WindowsWindow Treatments
Community Features
Association Amenities 
Basketball CourtClubhouseFitness CenterGolf CourseParkPlaygroundPoolRecreation FacilitiesTennis Court(s)
Association Fee 
$50.0
Association Fee Frequency 
Annually
Community Features 
ClubhouseFitness CenterGolfParkPlaygroundPoolSidewalksTennis Court(s)Street Lights
MLS Area 
33541 - Zephyrhills
Township 
26S
Financing Terms Available 
CashConventionalFHAUSDA LoanVA Loan
Roads 
Asphalt
Schools
School District
Unknown
Elementary School
New River Elementary
Middle School
Raymond B Stewart Middle-PO
High School
Zephryhills High School-PO
Listing courtesy of COLDWELL BANKER AQUATERRA REALTY (202) 669-9450


Listing information is provided by Participants of the Stellar MLS. IDX information is provided exclusively for personal, non-commercial use, and may not be used for any purpose other than to identify prospective properties consumers may be interested in purchasing. Information is deemed reliable but not guaranteed. Properties displayed may be listed or sold by various participants in the MLS Copyright 2026, Stellar MLS.
Last checked: 2026-10-28 07:26 PM EDT


Neighborhood & Commute
Source: Walkscore
Disclosure: Community information and market data powered by Constellation Data Labs. Information is deemed reliable but not guaranteed.
Save
Ask
Tour
Hide
Share