Home » 7428 PARADISO DRIVE, APOLLO BEACH, FL, 33572

Save
Ask
Tour
Hide
Share
$875,000
5 Days On Site

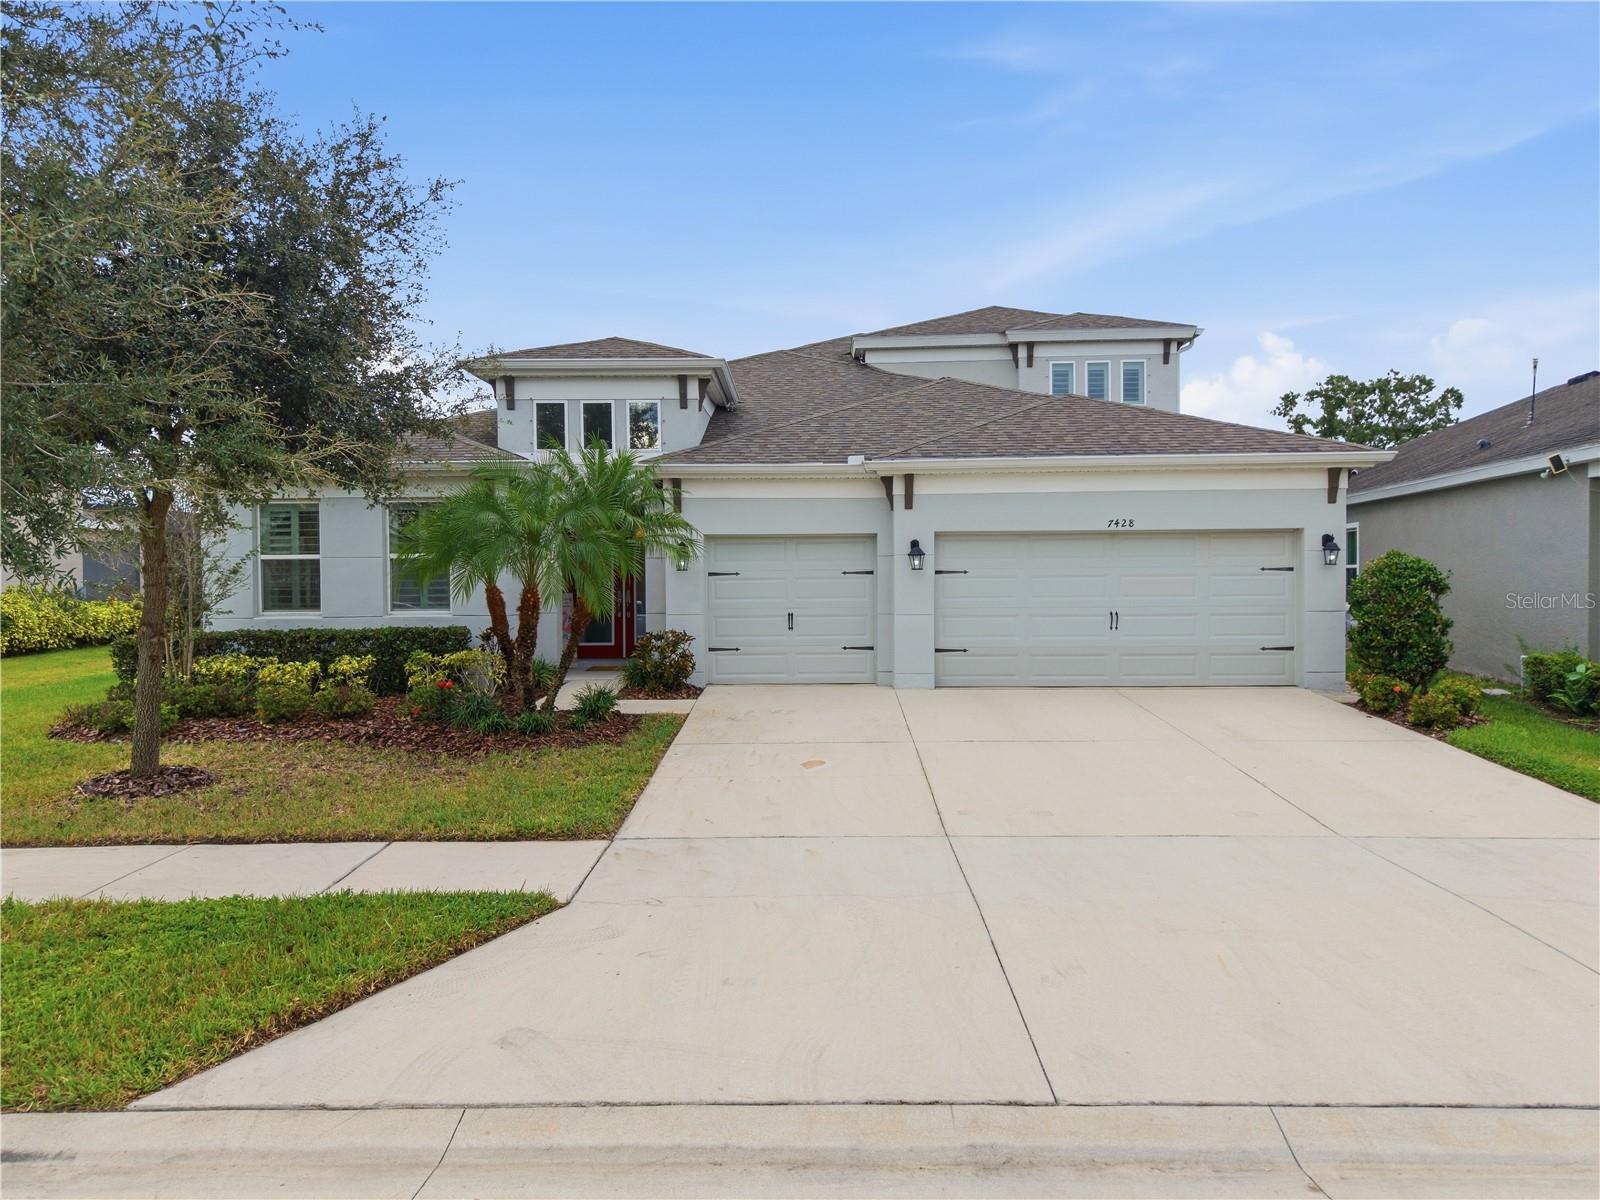
7428 PARADISO DRIVE
APOLLO BEACH, FL 33572

For Sale|Single Family Residence|Active
5
Beds
4
Total Baths
4
Full Baths
3,301
SqFt
$265
/SqFt
2019
Built
Subdivision:
WATERSET PH 5A-1
County:
Hillsborough
Call Now: (813) 308-1819
Is this the listing for you? We can help make it yours.
(813) 308-1819
7428 PARADISO DRIVE7428 PARADISO DRIVE7428 PARADISO DRIVE7428 PARADISO DRIVE
Save
Ask
Tour
Hide
Share

Mortgage Calculator

Monthly Payment (Est.)

Enter an interest rate to see your estimated monthly payment.
Calculator powered by Showcase IDX, a Constellation1 Company. Copyright ©2026 Information is deemed reliable but not guaranteed.

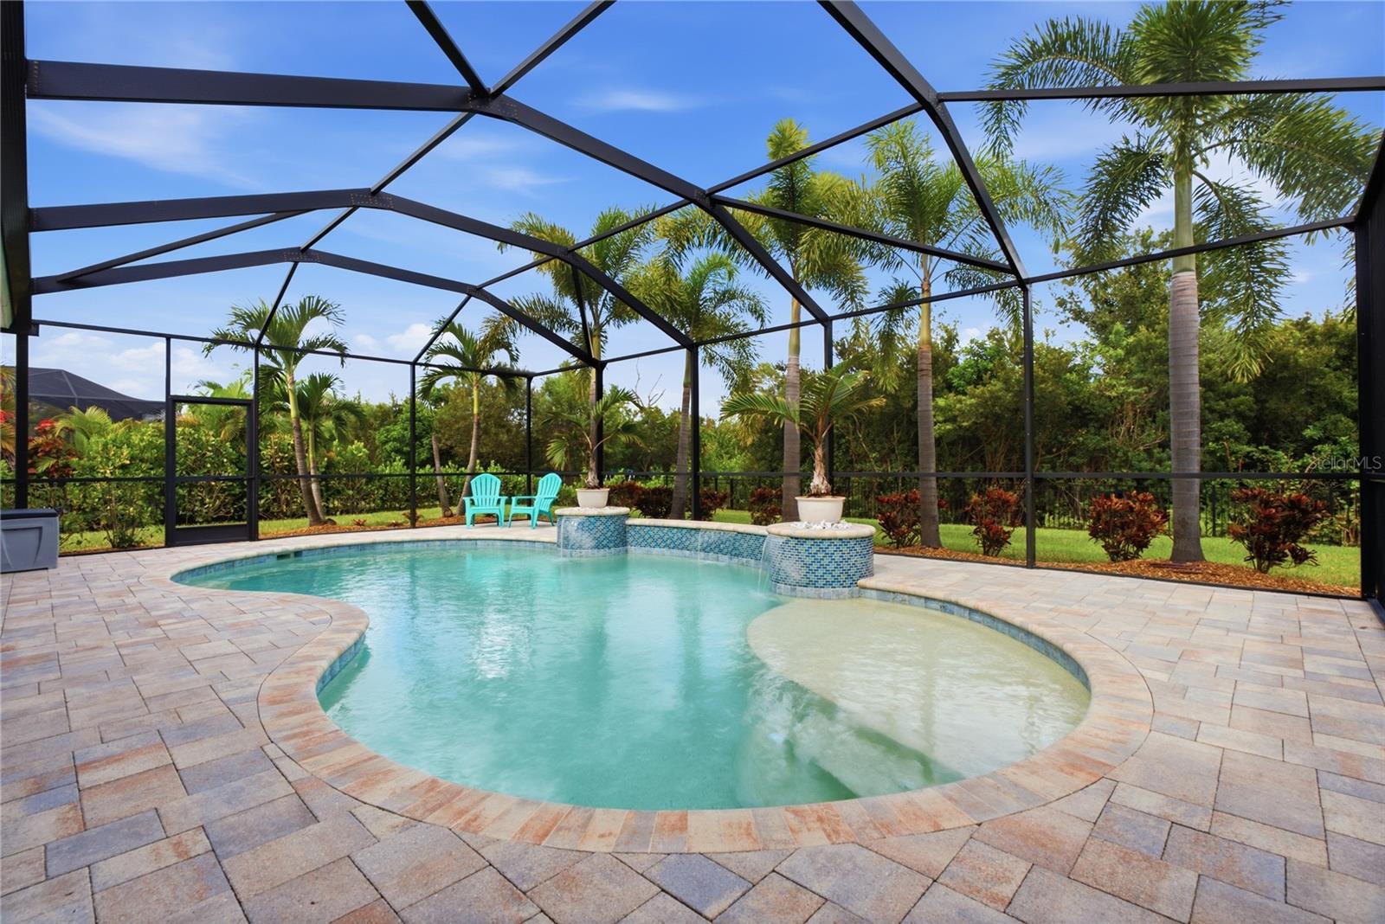
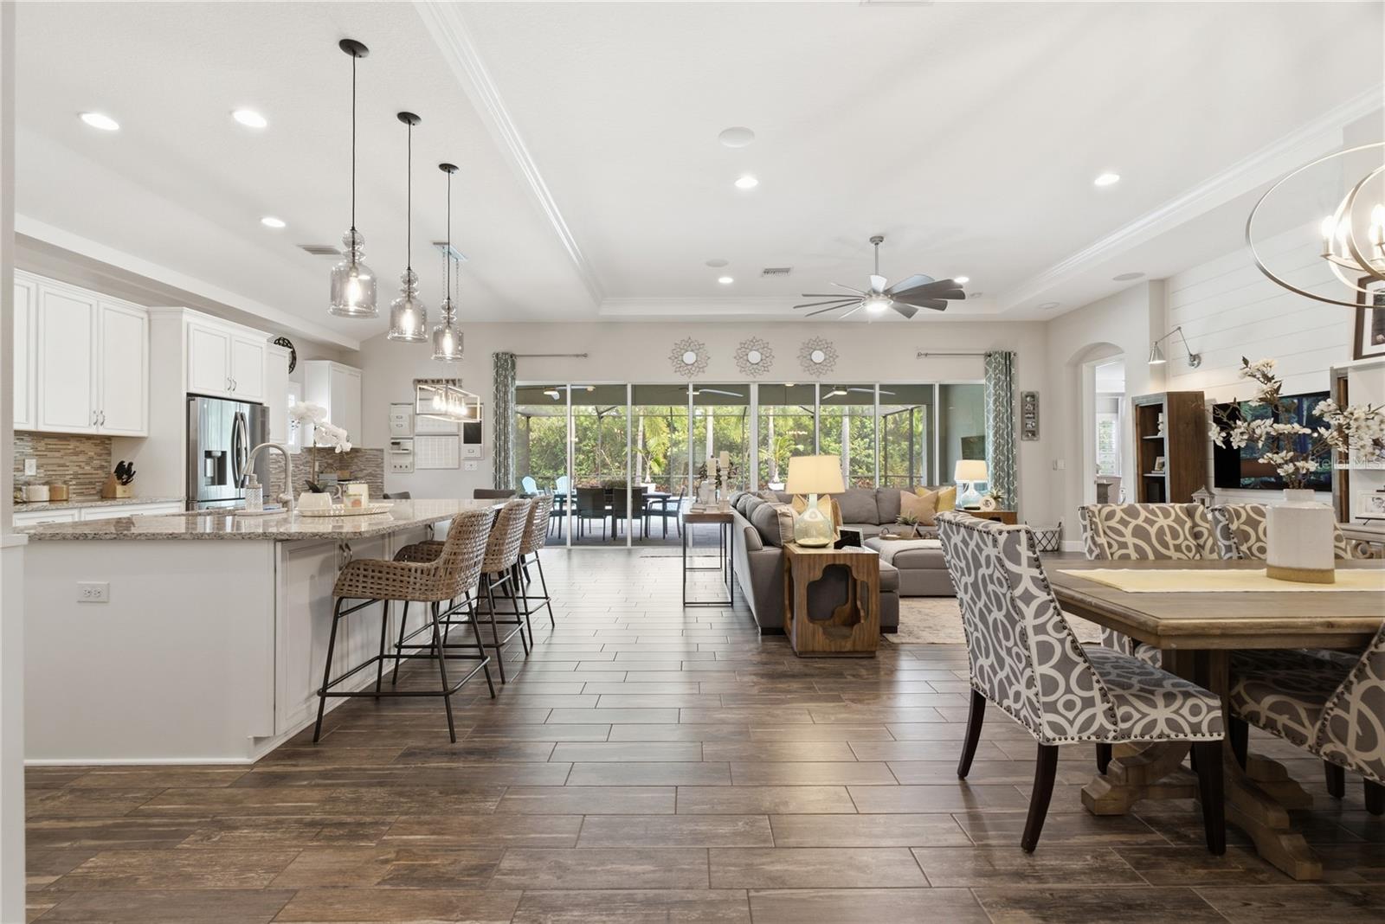
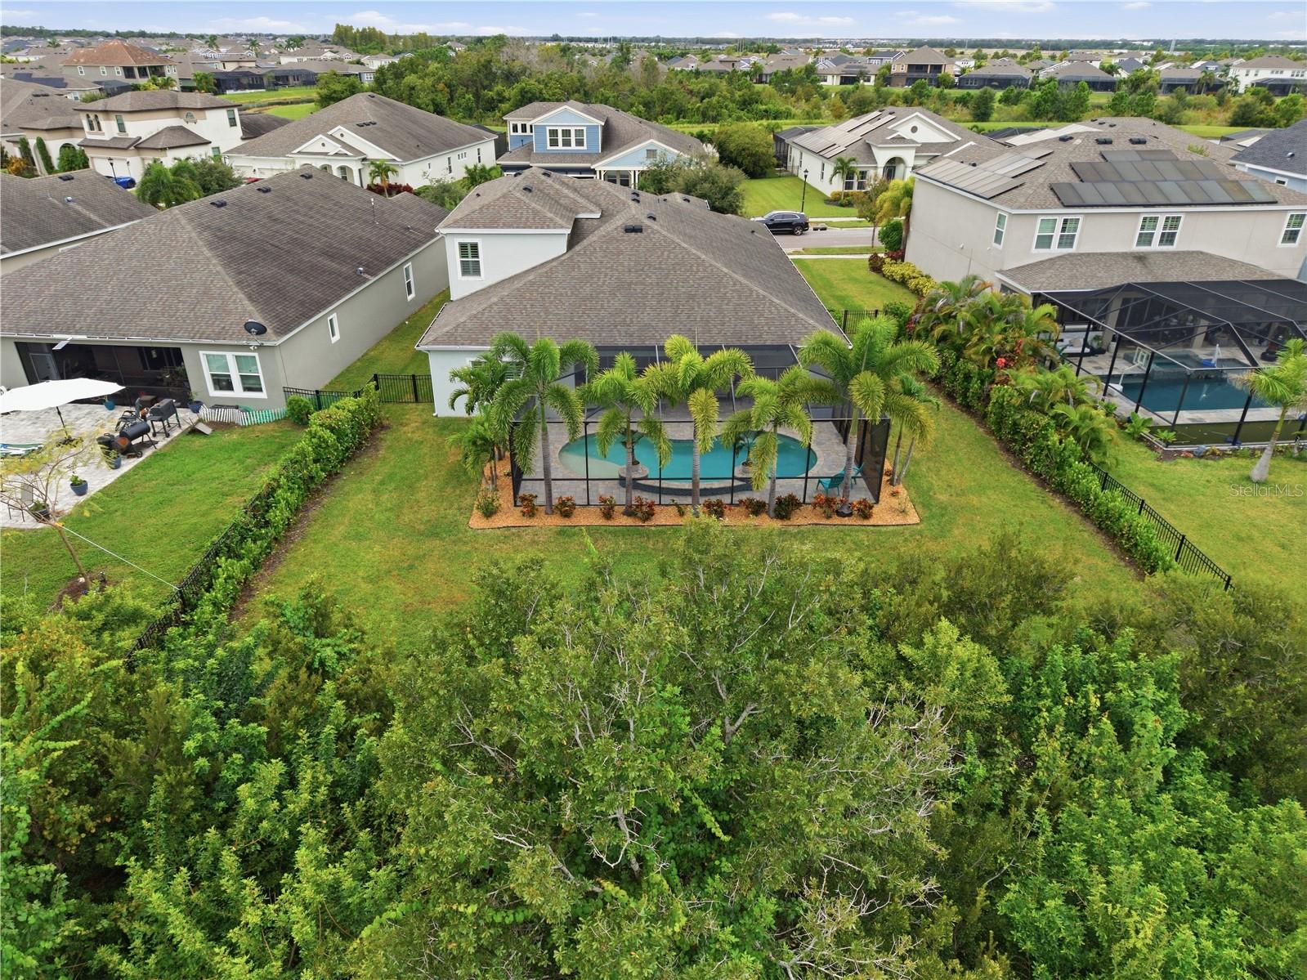
Welcome to your own piece of paradise on Paradiso Drive. Set on an oversized homesite backing to a peaceful nature preserve, this beautifully appointed 5-bedroom, 4-bath pool home offers approximately 3,301 square feet, a 3-car garage, high-end finishes and exceptional indoor-outdoor living in Waterset. A grand foyer opens to a light-filled great room with high ceilings, tray details, wood-look tile and plantation shutters throughout. The gourmet kitchen features 42-inch cabinetry, granite countertops, built-in appliances, gas cooktop, extended island, abundant storage and a convenient desk nook. A dramatic 24-foot wall of sliding glass doors opens to a private tropical oasis, where mature landscaping and the nature preserve provide a beautiful and secluded backdrop. The expansive screened outdoor living area features a covered lanai, outdoor kitchen, paver decking and heated saltwater PebbleTec pool. The spacious first-floor owner's suite includes upgraded walk-in closets and a spa-like bath with garden tub, walk-in shower and dual granite vanities. Three additional bedrooms are downstairs, while the second floor offers a large loft/bonus room, fifth bedroom and full bath. Additional upgrades include in-wall surround sound, an extended laundry room with utility sink, custom closets, whole-house gutters, smart irrigation and epoxy garage flooring with overhead storage. Enjoy your own private paradise along with Waterset's resort-style amenities, trails and green spaces.

Save
Ask
Tour
Hide
Share
Listing Snapshot
Price 
$875,000
Days On Site 
5 Days
Bedrooms 
5
Inside Area (SqFt) 
3,301 sqft
Total Baths 
4
Full Baths 
4
Partial Baths 
N/A
Lot Size 
0.35 Acres
Year Built 
2019
MLS Number 
TB8562042
Status 
Active
Property Tax 
$13,287
HOA/Condo/Coop Fees 
$12.62 monthly
Sq Ft Source 
Appraiser
Friends & Family
Recent Activity
yesterdayListing updated with changes from the MLS
3 days agoStatus changed to Active
5 days agoListing first seen on site
General Features
Acres 
0.35
Attached Garage 
Yes
Direction Faces 
Southwest
Foundation 
Slab
Garage 
Yes
Garage Spaces 
3
Levels 
Two
Parking 
DrivewayGarage Door OpenerOn StreetAttached
Pets 
Yes
Property Sub Type 
Single Family Residence
Security 
Smoke Detector(s)
Sewer 
Public Sewer
SqFt Total 
4366
Style 
Contemporary
Utilities 
Cable AvailableNatural Gas AvailableCable ConnectedElectricity AvailableElectricity ConnectedNatural Gas ConnectedPhone AvailableSewer AvailableSewer ConnectedUnderground UtilitiesWater AvailableWater Connected
Water Source 
Public
Zoning 
PD
Interior Features
Appliances 
DishwasherDisposalDryerGas CooktopGas Water HeaterMicrowaveRange HoodRefrigeratorTankless Water HeaterWasher
Cooling 
Central Air
Flooring 
CarpetTile
Furnished 
Unfurnished
Heating 
CentralElectric
Interior 
Eat-in KitchenHigh CeilingsOpen FloorplanTray Ceiling(s)Walk-In Closet(s)
Laundry Features 
Gas Dryer HookupInsideLaundry RoomSinkWasher Hookup
Window Features 
Double Pane WindowsShutters
Bedroom 2 
Dimensions - 12x15
Bedroom 3 
Dimensions - 12x13
Bedroom 4 
Dimensions - 11x11
Bedroom 5 
Dimensions - 12x11
Bonus Room 
Dimensions - 19x14
Great Room 
Features - Ceiling Fan(s)
Kitchen 
Dimensions - 12x17Features - Granite Counters, Kitchen Island
Laundry 
Dimensions - 8x10
Master Bedroom 
Dimensions - 14x18Features - Ceiling Fan(s), Double Vanity, Granite Counters
Save
Ask
Tour
Hide
Share
Exterior Features
Construction Details 
BlockStucco
Exterior 
LightingOutdoor GrillOutdoor KitchenPrivate YardRain Gutters
Fencing 
Fenced
Lot Features 
LandscapedPaved
Other Structures 
Outdoor Kitchen
Patio And Porch 
CoveredEnclosedPatioRear PorchScreened
Pool Features 
In GroundGuniteHeatedSalt WaterScreen EnclosureWaterfallTilePrivate
Private Pool 
Yes
Roof 
Shingle
View 
Trees/Woods
Waterview 
Trees/Woods
Windows/Doors 
Double Pane WindowsShutters
Community Features
Association Amenities 
Basketball CourtClubhouseFitness CenterParkPlaygroundPoolTennis Court(s)Trail(s)
Association Fee 
$151.41
Association Fee Frequency 
Annually
Community Features 
ClubhouseFitness CenterParkPlaygroundPoolTennis Court(s)Street Lights
MLS Area 
33572 - Apollo Beach / Ruskin
Township 
31
Financing Terms Available 
CashConventionalFHAVA Loan
Roads 
AsphaltPaved
Schools
School District
Unknown
Elementary School
Doby Elementary-HB
Middle School
Eisenhower-HB
High School
East Bay-HB
Listing courtesy of REALTY HUB (720) 837-6104


Listing information is provided by Participants of the Stellar MLS. IDX information is provided exclusively for personal, non-commercial use, and may not be used for any purpose other than to identify prospective properties consumers may be interested in purchasing. Information is deemed reliable but not guaranteed. Properties displayed may be listed or sold by various participants in the MLS Copyright 2026, Stellar MLS.
Last checked: 2026-10-31 02:13 AM EDT


Neighborhood & Commute
Source: Walkscore
Disclosure: Community information and market data powered by Constellation Data Labs. Information is deemed reliable but not guaranteed.
Save
Ask
Tour
Hide
Share