Home » 4402 W AZEELE STREET, TAMPA, FL, 33609

Save
Ask
Tour
Hide
Share
$1,995,000
1 Day On Site

4402 W AZEELE STREET
TAMPA, FL 33609

For Sale|Single Family Residence|Active
5
Beds
4
Total Baths
3
Full Baths
1
Partial Bath
3,628
SqFt
$550
/SqFt
1988
Built
Subdivision:
BEACH PARK
County:
Hillsborough
Call Now: (813) 308-1819
Is this the listing for you? We can help make it yours.
(813) 308-1819
4402 W AZEELE STREET4402 W AZEELE STREET4402 W AZEELE STREET4402 W AZEELE STREET
Save
Ask
Tour
Hide
Share

Mortgage Calculator

Monthly Payment (Est.)

Enter an interest rate to see your estimated monthly payment.
Calculator powered by Showcase IDX, a Constellation1 Company. Copyright ©2026 Information is deemed reliable but not guaranteed.

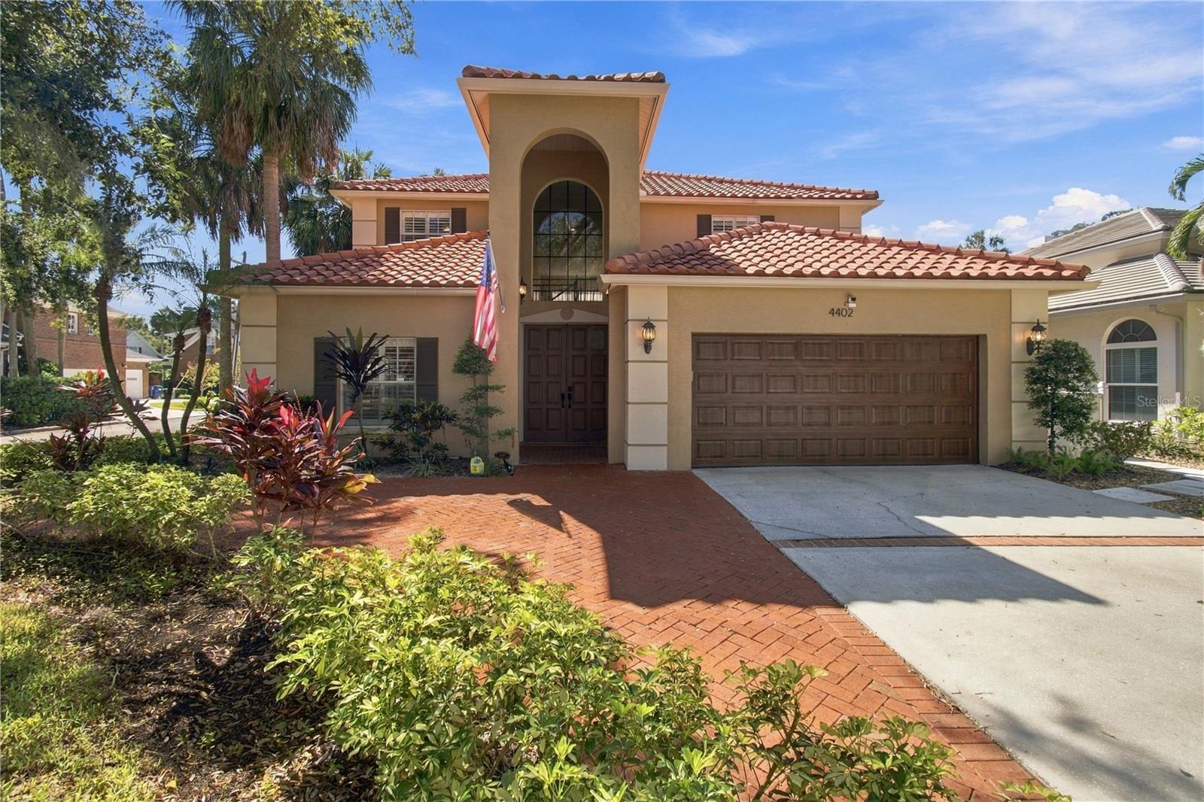
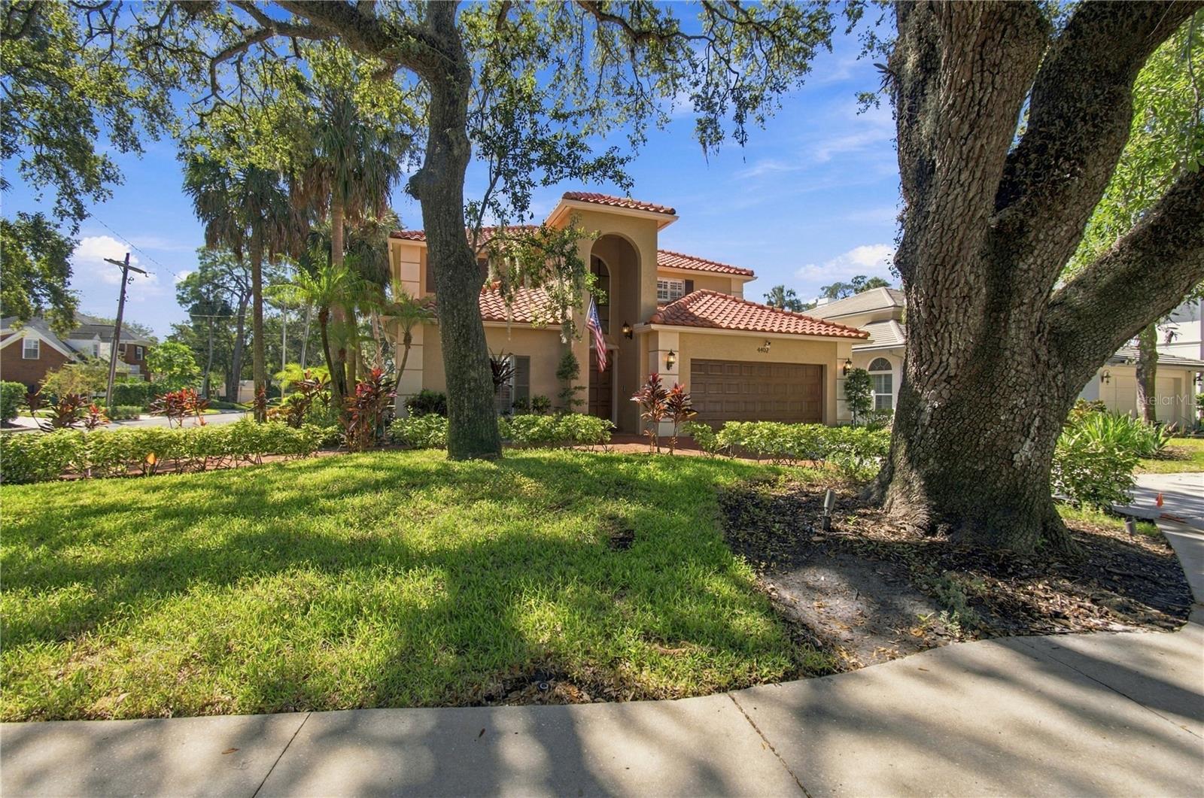
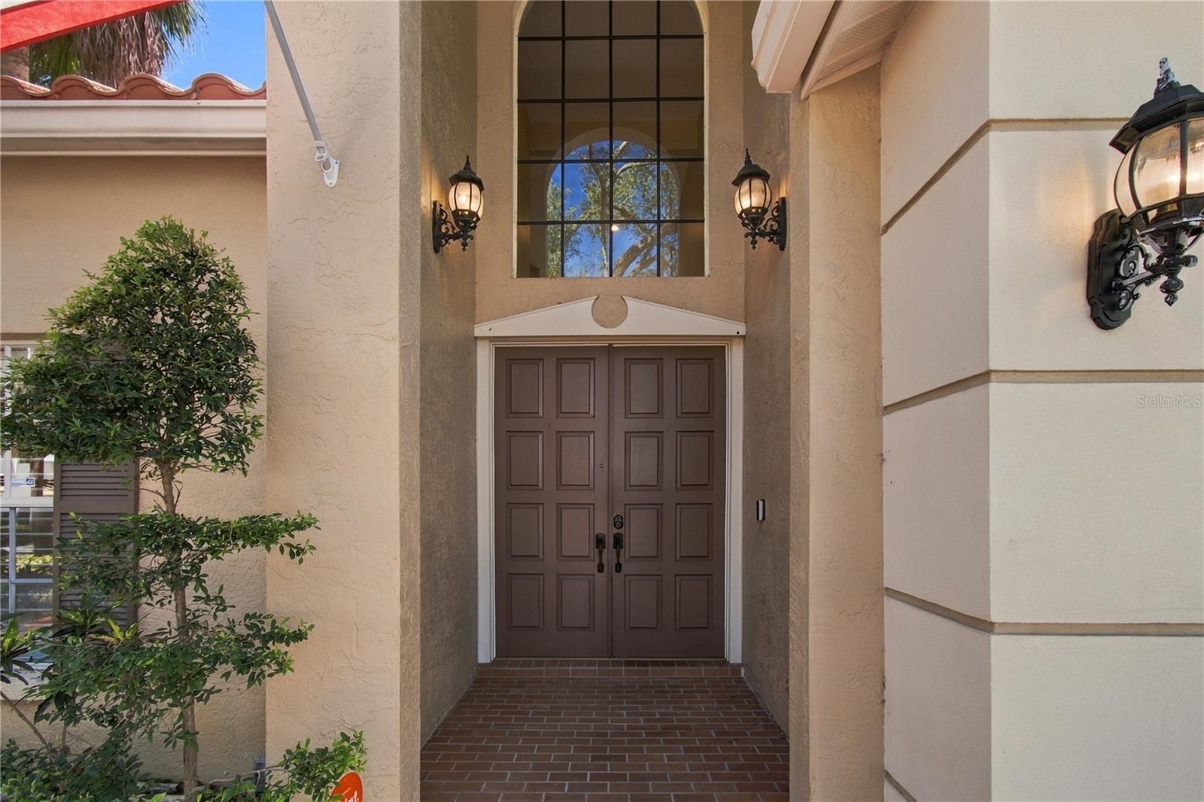
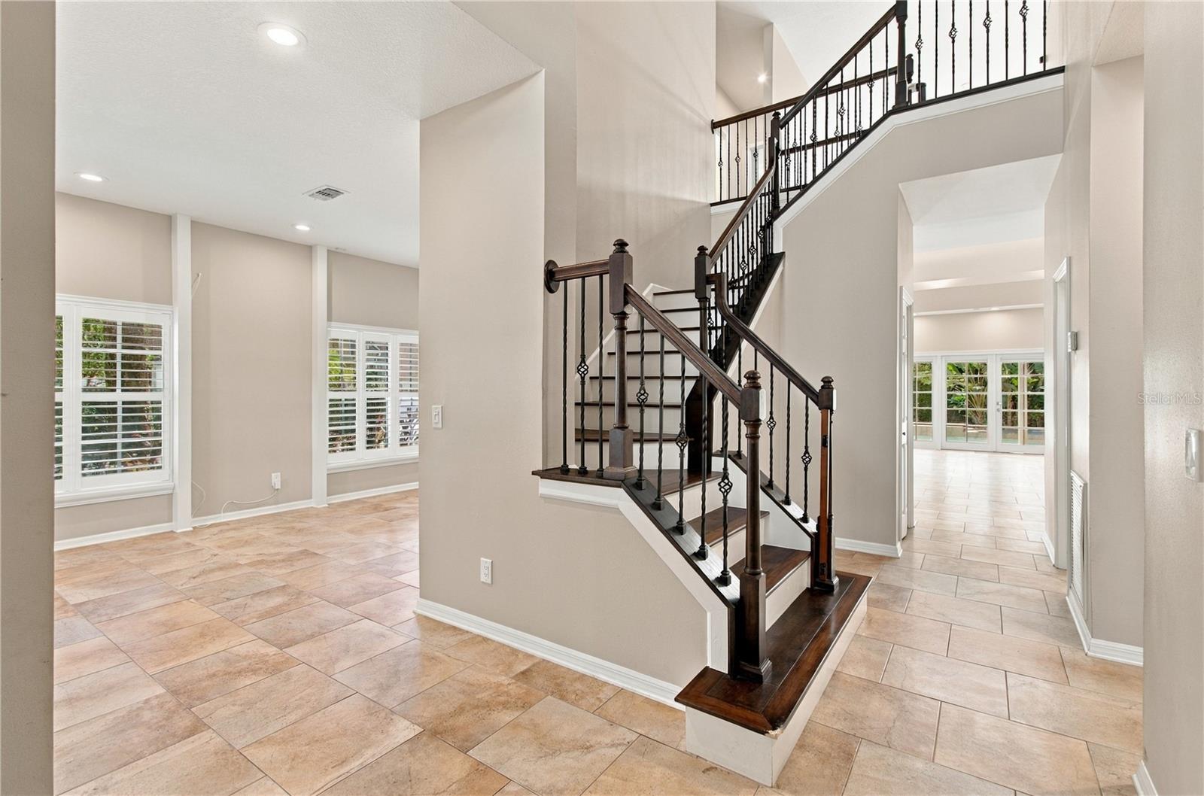
Under a canopy of mature oak trees, this Mediterranean inspired estate is located in South Tampa's exclusive Beach Park neighborhood. The lushly landscaped corner lot, has a circular driveway, and brick paved walkway. This home features a two-story foyer, leading to a custom wood staircase, with wrought iron balusters, that rises to a catwalk overlooking the main living area. The grand family room has soaring ceilings, a wood burning fireplace, with stone surround, and built-in shelving. The custom kitchen has espresso cabinetry, granite countertops, crown molding, and glass-front display cabinets. The stainless steel appliances include double wall ovens, and paneled refrigerator. There is also a built-in desk, and breakfast bar. The impressive primary suite has a custom walk-in closet, double vanity, soaking tub, oversized shower with rain head, and floor to ceiling tile. The formal living and dining areas have recessed lighting and plantation shutters. A wall of French doors opens to the covered lanai, and resort style pool & spa, for year round enjoyment. It's surrounded by tall privacy hedges, and tropical landscaping. Located minutes from Westshore, Bayshore Boulevard, and Tampa International Airport.

Save
Ask
Tour
Hide
Share
Listing Snapshot
Price 
$1,995,000
Days On Site 
1 Day
Bedrooms 
5
Inside Area (SqFt) 
3,628 sqft
Total Baths 
4
Full Baths 
3
Partial Baths 
1
Lot Size 
0.17 Acres
Year Built 
1988
MLS Number 
TB8562130
Status 
Active
Property Tax 
$16,460.06
HOA/Condo/Coop Fees 
N/A
Sq Ft Source 
Public Records
Friends & Family
Recent Activity
23 minutes agoListing updated with changes from the MLS
19 hours agoStatus changed to Active
yesterdayListing first seen on site
General Features
Acres 
0.17
Attached Garage 
Yes
Direction Faces 
North
Foundation 
Slab
Garage 
Yes
Garage Spaces 
2
Levels 
Two
Number Of Stories 
2
Parking 
Circular DrivewayGarage Door OpenerAttached
Property Sub Type 
Single Family Residence
Security 
Security SystemSmoke Detector(s)
Sewer 
Public Sewer
SqFt Total 
4408
Style 
Mediterranean
Utilities 
Cable AvailableCable ConnectedElectricity Connected
Water Source 
Public
Zoning 
RS-75
Interior Features
Appliances 
DishwasherDryerElectric CooktopMicrowaveRefrigeratorWasher
Cooling 
Central Air
Fireplace 
Yes
Fireplace Features 
Family RoomWood Burning
Flooring 
CarpetCeramic TileHardwood
Furnished 
Unfurnished
Heating 
ElectricHeat Pump
Interior 
Cathedral Ceiling(s)Eat-in KitchenHigh CeilingsStone CountersWalk-In Closet(s)
Laundry Features 
InsideLaundry Room
Spa 
Yes
Window Features 
BlindsDouble Pane WindowsShutters
Bedroom 2 
Dimensions - 15x14Level - Second
Bedroom 3 
Dimensions - 14x11Level - Second
Bedroom 4 
Dimensions - 13x12Level - SecondFeatures - Double Vanity
Bedroom 5 
Dimensions - 14x12Level - SecondFeatures - Double Vanity
Dining Room 
Dimensions - 13x12Level - First
Great Room 
Dimensions - 21x17Level - First
Kitchen 
Dimensions - 24x13Level - First
Laundry 
Dimensions - 8x7Level - First
Living Room 
Dimensions - 14x12Level - First
Master Bedroom 
Dimensions - 21x14Level - FirstFeatures - Ceiling Fan(s), Double Vanity, Stone Counters
Save
Ask
Tour
Hide
Share
Exterior Features
Construction Details 
BlockStucco
Fencing 
Chain Link
Lot Features 
Corner Lot
Patio And Porch 
CoveredPorchRear Porch
Pool Features 
In GroundGunitePrivate
Private Pool 
Yes
Roof 
Tile
Spa 
Yes
Spa Features 
In Ground
View 
Pool
Waterview 
Pool
Windows/Doors 
BlindsDouble Pane WindowsShutters
Community Features
Community Features 
Street Lights
MLS Area 
33609 - Tampa / Palma Ceia
Township 
29
Financing Terms Available 
CashConventional
Roads 
Asphalt
Schools
School District
Unknown
Elementary School
Grady-HB
Middle School
Coleman-HB
High School
Plant-HB
Listing courtesy of SELECT PROPERTIES OF NORTHWEST (850) 545-6468


Listing information is provided by Participants of the Stellar MLS. IDX information is provided exclusively for personal, non-commercial use, and may not be used for any purpose other than to identify prospective properties consumers may be interested in purchasing. Information is deemed reliable but not guaranteed. Properties displayed may be listed or sold by various participants in the MLS Copyright 2026, Stellar MLS.
Last checked: 2026-11-14 06:47 PM EST
Neighborhood & Commute
Source: Walkscore
Disclosure: Community information and market data powered by Constellation Data Labs. Information is deemed reliable but not guaranteed.
Save
Ask
Tour
Hide
Share