Home » 13908 FELIX WILL ROAD, RIVERVIEW, FL, 33579

Save
Ask
Tour
Hide
Share
$450,000
3 Days On Site

13908 FELIX WILL ROAD
RIVERVIEW, FL 33579

For Sale|Single Family Residence|Active
4
Beds
3
Total Baths
3
Full Baths
2,587
SqFt
$174
/SqFt
2016
Built
Subdivision:
SOUTH FORK TR N
County:
Hillsborough
Call Now: (813) 308-1819
Is this the listing for you? We can help make it yours.
(813) 308-1819
Upcoming Open Houses
Sat, Oct 31, 11:00 AM - 1:00 PM
Sun, Nov 1, 1:00 PM - 3:00 PM
13908 FELIX WILL ROAD13908 FELIX WILL ROAD13908 FELIX WILL ROAD13908 FELIX WILL ROAD
Save
Ask
Tour
Hide
Share

Mortgage Calculator

Monthly Payment (Est.)

Enter an interest rate to see your estimated monthly payment.
Calculator powered by Showcase IDX, a Constellation1 Company. Copyright ©2026 Information is deemed reliable but not guaranteed.

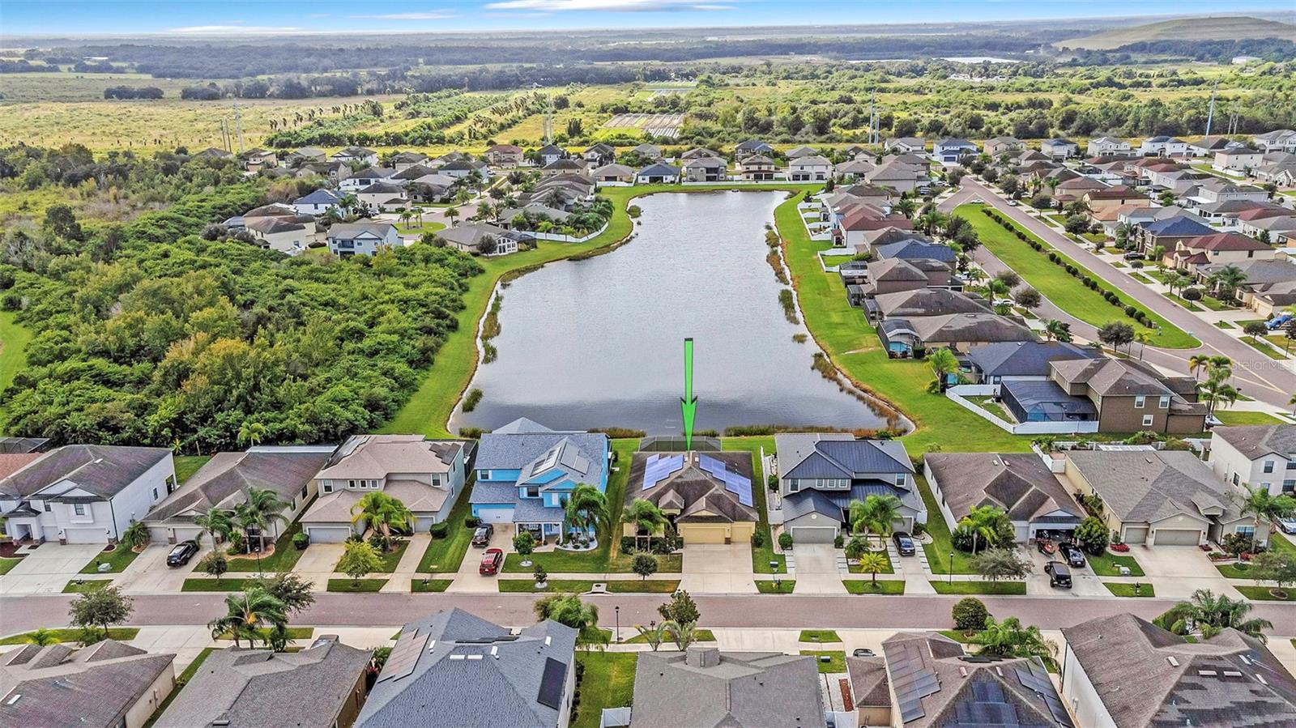
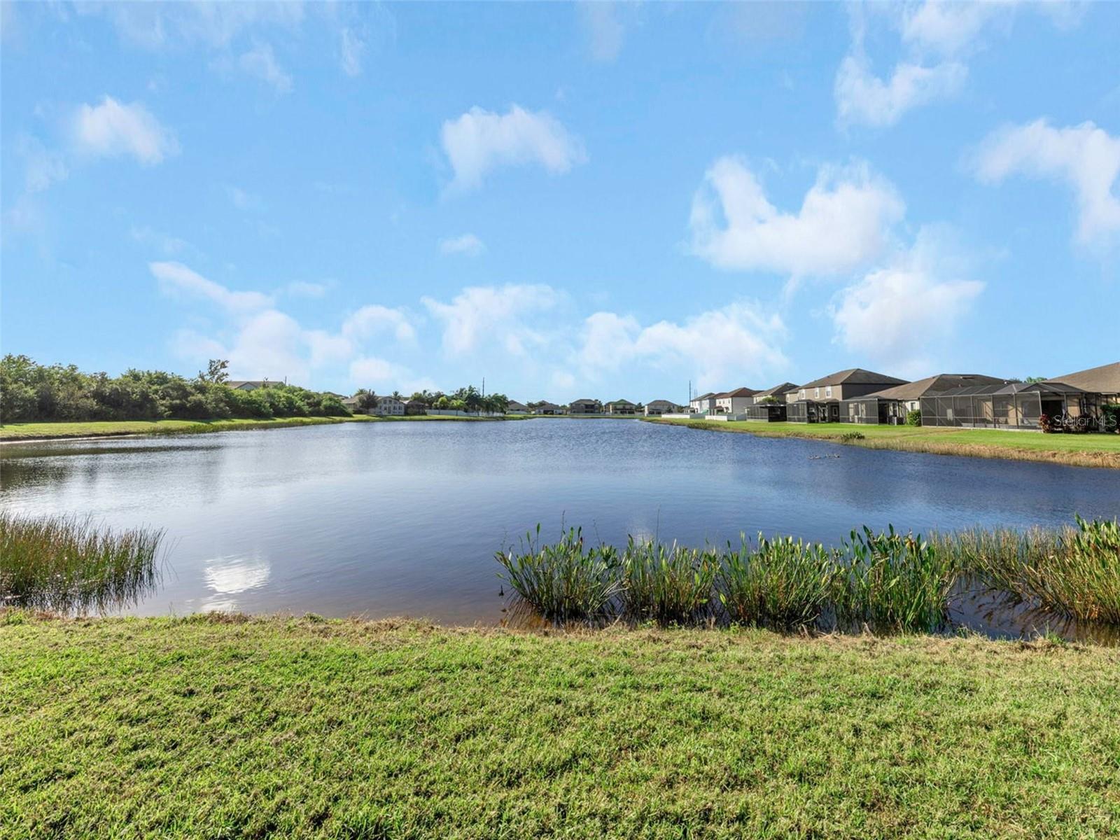
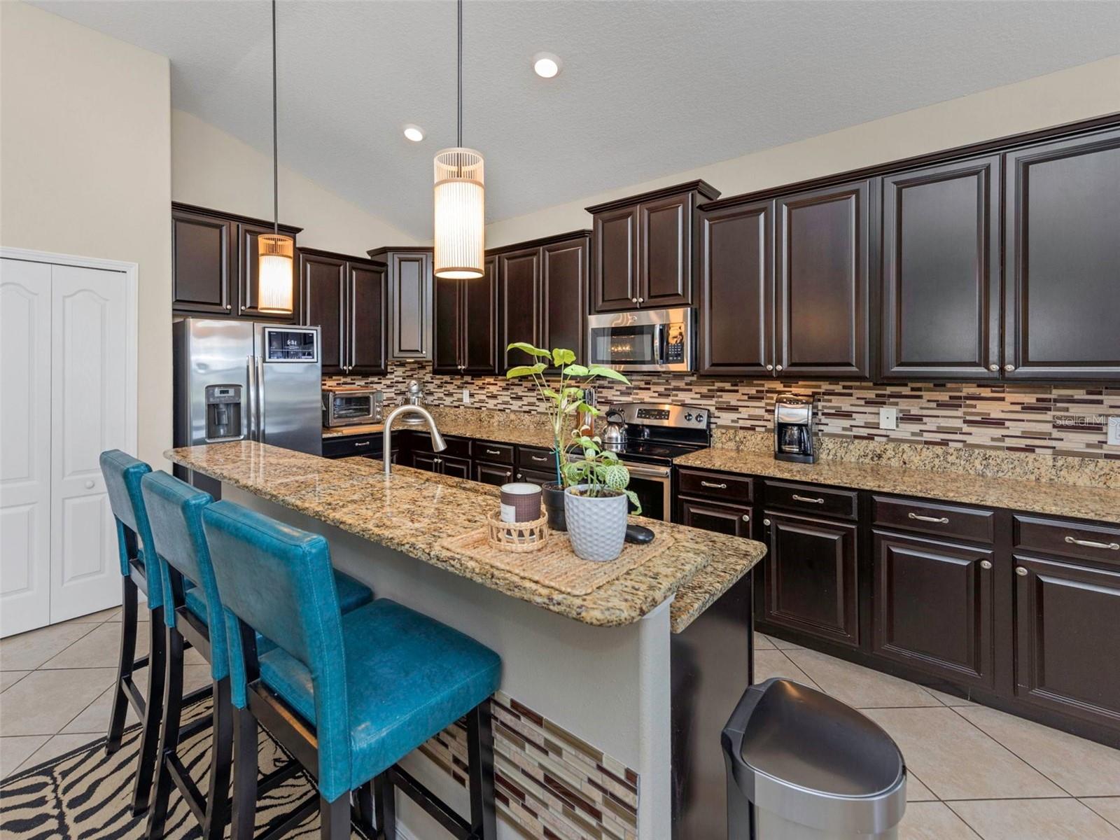
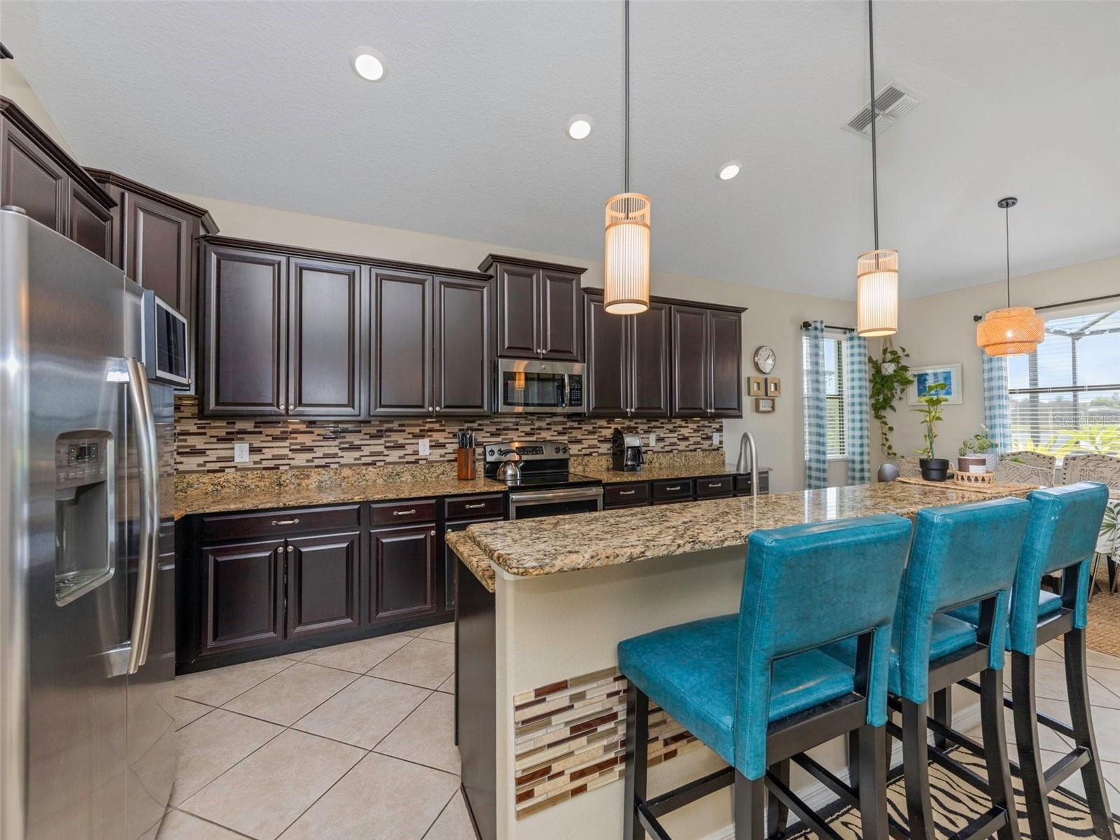
Welcome to your peaceful waterfront retreat in the highly desirable South Fork community! This stunning single-story home boasts 4 bedrooms, 3 full bathrooms, 3-car garage, and nearly 2,600 sq. ft. of perfectly designed living space featuring a highly sought-after split floor plan for ultimate privacy. Best of all, this eco-friendly property features solar panels that the seller will be completely paying off at closing, allowing you to enjoy massive energy savings from day one with zero added cost! From the moment you step through the foyer, you are greeted by an elegant living room and dining room, perfect for hosting gatherings. Your eyes are drawn straight through the heart of the home to the panoramic views of the lake. The main living space features a beautiful chef’s kitchen equipped with granite countertops, stainless steel appliances, and a breakfast dinette. It flows effortlessly into the airy family room, making daily life and casual entertaining a breeze. This home is packed with upgrades, including a new water heater installed in 2023 and a whole-home water softener with an integrated filtration system. Retreat to the oversized primary suite with a picturesque view of the water. The backyard oasis features an expansive screened lanai with custom brick pavers offers the perfect space to unwind and take in all the gorgeous lake views. Built in 2016, this block-construction home provides modern peace of mind. Take advantage of South Fork’s fantastic community amenities, all while staying minutes away from shopping, dining, and major commuter routes. Don't wait—schedule your private showing today!

Save
Ask
Tour
Hide
Share
Listing Snapshot
Price 
$450,000
Days On Site 
3 Days
Bedrooms 
4
Inside Area (SqFt) 
2,587 sqft
Total Baths 
3
Full Baths 
3
Partial Baths 
N/A
Lot Size 
0.16 Acres
Year Built 
2016
MLS Number 
TB8562384
Status 
Active
Property Tax 
$6,562.28
HOA/Condo/Coop Fees 
$13.67 monthly
Sq Ft Source 
Public Records
Friends & Family
Recent Activity
17 hours agoListing updated with changes from the MLS
yesterdayStatus changed to Active
3 days agoListing first seen on site
General Features
Acres 
0.16
Attached Garage 
Yes
Direction Faces 
North
Energy Features 
Solar
Foundation 
Slab
Garage 
Yes
Garage Spaces 
3
Levels 
One
Number Of Stories 
1
Parking 
Attached
Pets 
Yes
Property Sub Type 
Single Family Residence
Sewer 
Public Sewer
SqFt Total 
3367
Utilities 
Cable AvailableCable ConnectedElectricity ConnectedSewer ConnectedWater Connected
Water Source 
Public
Zoning 
PD
Interior Features
Appliances 
DishwasherDryerElectric Water HeaterMicrowaveRangeRefrigeratorWasherWater Softener
Cooling 
Central Air
Flooring 
LaminateTile
Furnished 
Negotiable
Heating 
CentralElectric
Interior 
Eat-in KitchenOpen FloorplanStone Counters
Laundry Features 
InsideLaundry Room
Bedroom 2 
Dimensions - 12x10.1Features - Ceiling Fan(s)
Bedroom 3 
Dimensions - 12.1x10.3Features - Ceiling Fan(s)
Dinette 
Dimensions - 12.5x8.1
Dining Room 
Dimensions - 15.1x12.5
Family Room 
Dimensions - 19.6x18.3Features - Ceiling Fan(s)
Kitchen 
Dimensions - 12.5x18.4Features - Kitchen Island, Pantry, Stone Counters
Living Room 
Dimensions - 18.2x12.6
Master Bedroom 
Dimensions - 17.7x18.11Features - Ceiling Fan(s)
Office 
Dimensions - 12x10.2Features - Ceiling Fan(s)
Save
Ask
Tour
Hide
Share
Exterior Features
Construction Details 
Block
Lot Features 
Waterfront
Patio And Porch 
Rear PorchScreened
Roof 
Shingle
View 
PondWater
Waterfront 
Yes
Waterfront Features 
Pond
Waterview 
PondWater
Windows/Doors 
Sliding Doors
Community Features
Association Amenities 
Basketball CourtParkPlaygroundPool
Association Fee 
$164.0
Association Fee Frequency 
Annually
Community Features 
Sidewalks
MLS Area 
33579 - Riverview
Township 
31
Financing Terms Available 
CashConventionalFHAVA Loan
Roads 
Asphalt
Schools
School District
Unknown
Elementary School
Summerfield Crossing Elementary
Middle School
Eisenhower-HB
High School
Sumner High School
Listing courtesy of SMITH & ASSOCIATES REAL ESTATE (813) 439-4404


Listing information is provided by Participants of the Stellar MLS. IDX information is provided exclusively for personal, non-commercial use, and may not be used for any purpose other than to identify prospective properties consumers may be interested in purchasing. Information is deemed reliable but not guaranteed. Properties displayed may be listed or sold by various participants in the MLS Copyright 2026, Stellar MLS.
Last checked: 2026-10-30 11:23 PM EDT


Neighborhood & Commute
Source: Walkscore
Disclosure: Community information and market data powered by Constellation Data Labs. Information is deemed reliable but not guaranteed.
Save
Ask
Tour
Hide
Share