Home » 4319 RUSTIC PINE PLACE, WESLEY CHAPEL, FL, 33544

Save
Ask
Tour
Hide
Share
$599,000
5 Days On Site

4319 RUSTIC PINE PLACE
WESLEY CHAPEL, FL 33544

For Sale|Single Family Residence|Active
4
Beds
3
Total Baths
3
Full Baths
2,556
SqFt
$234
/SqFt
2009
Built
Subdivision:
SEVEN OAKS PRCL C-1C C-1D
County:
Pasco
Call Now: (813) 308-1819
Is this the listing for you? We can help make it yours.
(813) 308-1819
4319 RUSTIC PINE PLACE4319 RUSTIC PINE PLACE4319 RUSTIC PINE PLACE4319 RUSTIC PINE PLACE
Save
Ask
Tour
Hide
Share

Mortgage Calculator

Monthly Payment (Est.)

Enter an interest rate to see your estimated monthly payment.
Calculator powered by Showcase IDX, a Constellation1 Company. Copyright ©2026 Information is deemed reliable but not guaranteed.

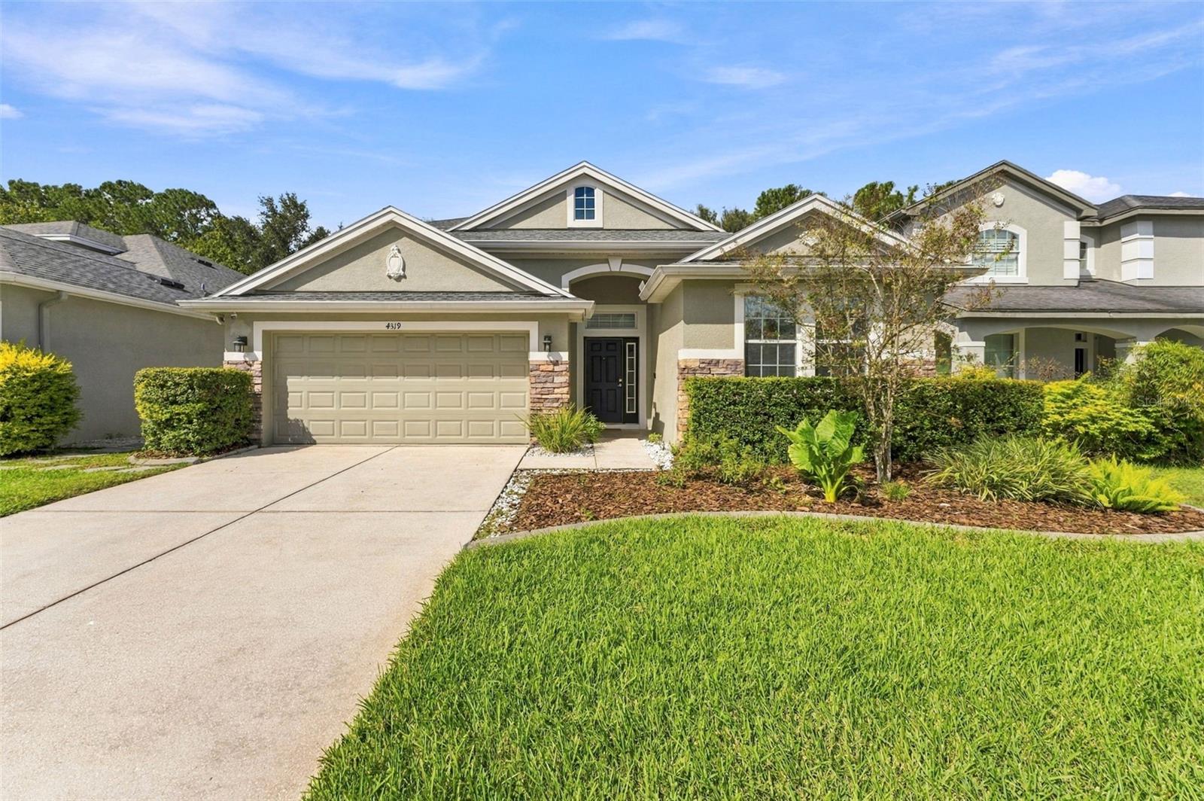
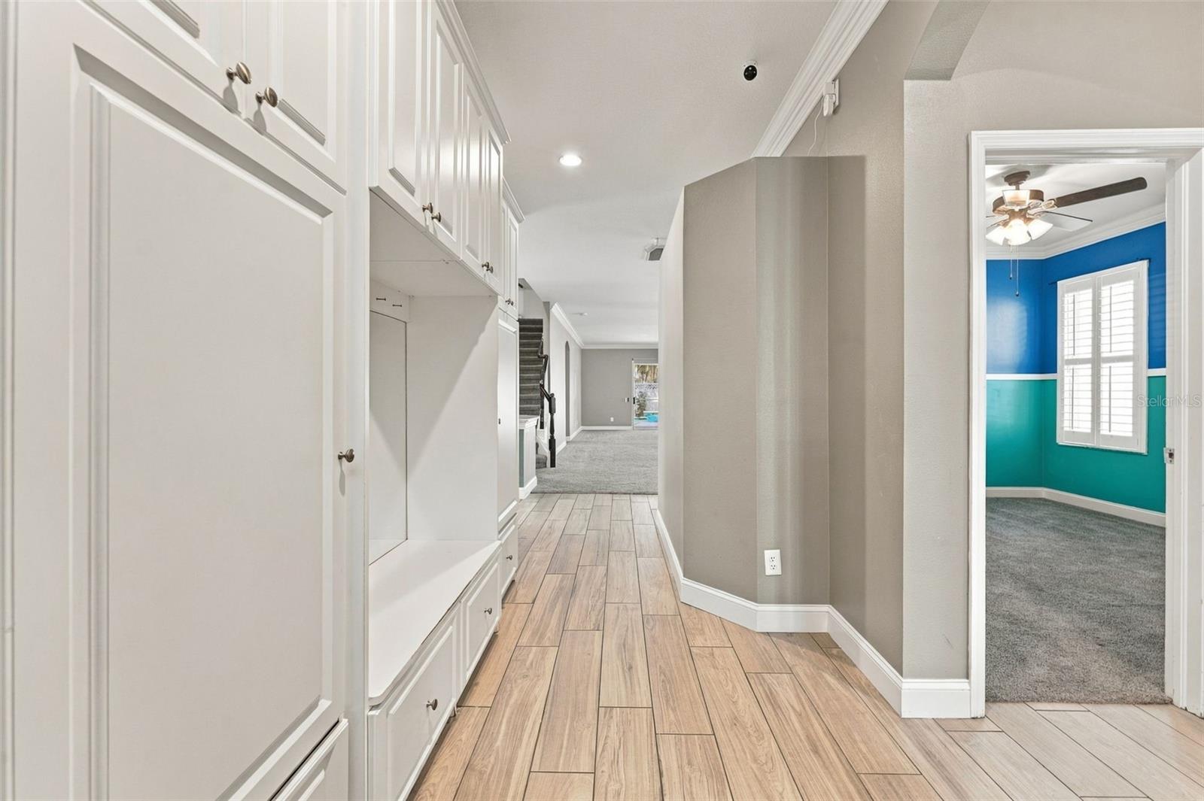
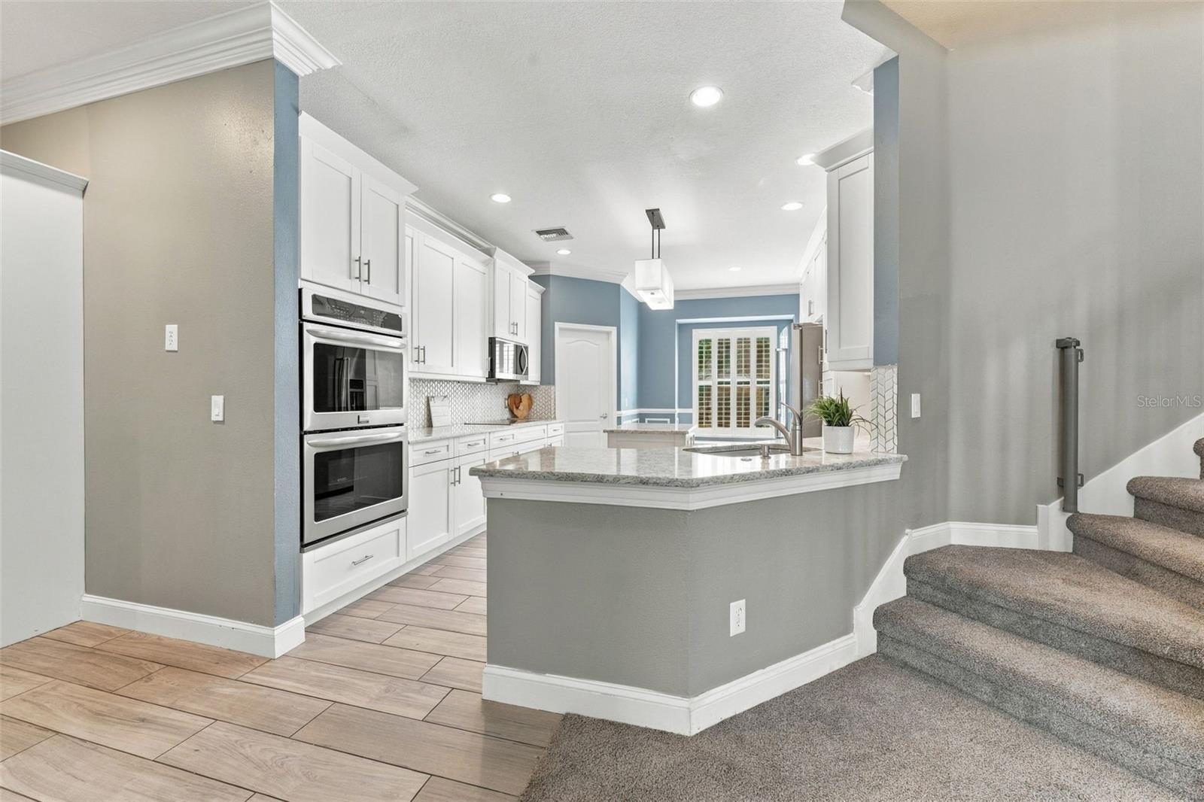
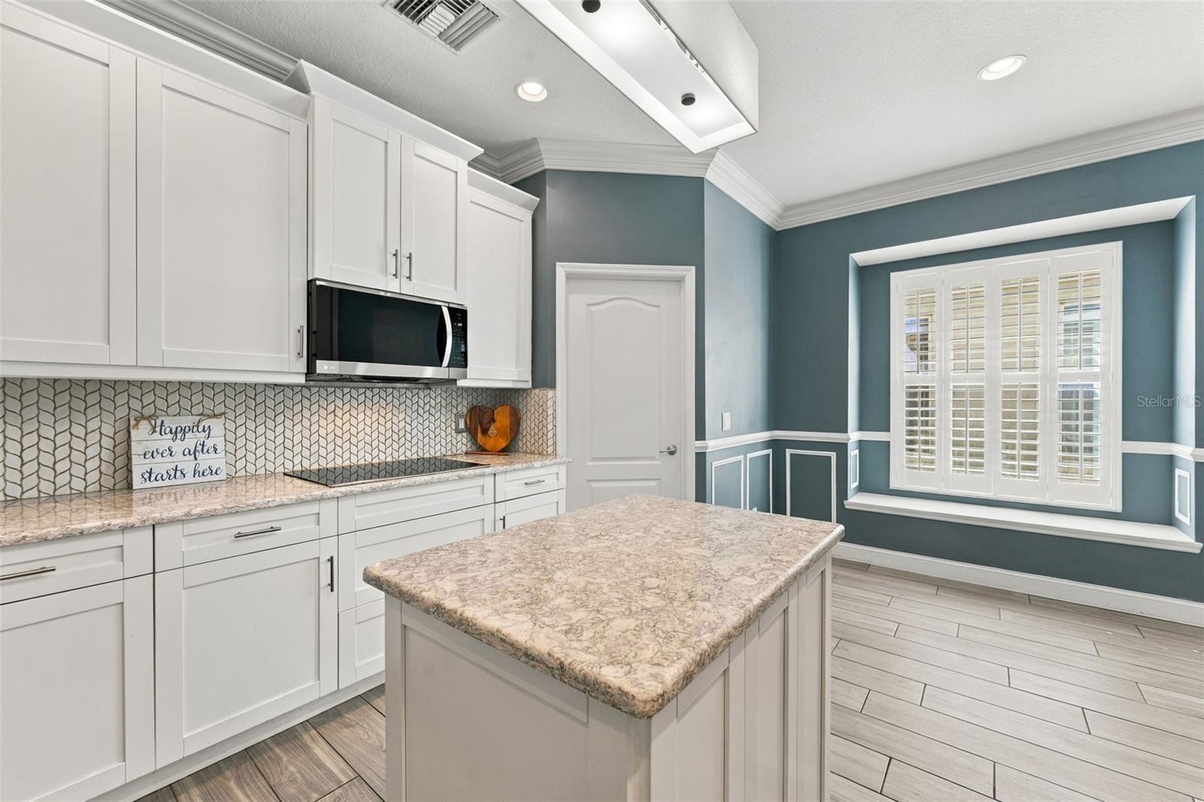
Virtually Staged. Welcome to this beautifully maintained 4-bedroom, 3-bathroom home with a 2-car garage in the highly desirable, GATED COMMUNITY OF SEVEN OAKS! Offering 2,556 square feet of living space, this home combines thoughtful upgrades, functional design, and exceptional community amenities. The KITCHEN WAS REMODELED IN 2017 and features elegant CAMBRIA QUARTS COUNTERTOPS. UPDATED FLOORING, TILE AND CARPET COMPLETED 2024 provide a fresh, modern feel. Additional interior highlights include CROWN MOLDING, BUILT-IN CLOSET FEATURES, a BONUS ROOM with built-in desks and storage, and a convenient entryway drop zone with cabinetry. Major updates include a NEW ROOF AND BOTH A/C'S 2022, a WATER HEATER 2023, and a FENCE, SALT WATER POOL AND SPA in 2021, with iAqualink automation. Enjoy smart home features, a fenced backyard, and a REMOTE CONTROLLED AWNING over the back patio, creating the perfect setting for relaxing or entertaining. Residents of Seven Oaks enjoy an impressive array of amenities, including multiple community pools, a 24-hour fitness center, tennis courts, pickleball and basketball courts, a soccer field, volleyball court, movie theater, café, conference room, and two covered play areas. Experience the comfort of a thoughtfully updated home with the added benefits of an amenity-rich community. Schedule your private showing today!

Save
Ask
Tour
Hide
Share
Listing Snapshot
Price 
$599,000
Days On Site 
5 Days
Bedrooms 
4
Inside Area (SqFt) 
2,556 sqft
Total Baths 
3
Full Baths 
3
Partial Baths 
N/A
Lot Size 
0.14 Acres
Year Built 
2009
MLS Number 
TB8562406
Status 
Active
Property Tax 
$6,343
HOA/Condo/Coop Fees 
$27.5 monthly
Sq Ft Source 
Public Records
Friends & Family
Recent Activity
8 hours agoListing updated with changes from the MLS
13 hours agoStatus changed to Active
5 days agoListing first seen on site
General Features
Acres 
0.14
Attached Garage 
Yes
Direction Faces 
Southwest
Foundation 
Slab
Garage 
Yes
Garage Spaces 
2
Levels 
Two
Parking 
DrivewayGarage Door OpenerAttached
Pets 
Dogs OK
Property Sub Type 
Single Family Residence
Security 
Security System
Sewer 
Public Sewer
SqFt Total 
3032
Utilities 
Cable AvailableElectricity Connected
Water Source 
Public
Zoning 
MPUD
Interior Features
Appliances 
DishwasherDisposalDryerElectric CooktopElectric Water HeaterMicrowaveRefrigeratorWasher
Cooling 
Central Air
Flooring 
CarpetCeramic Tile
Furnished 
Unfurnished
Heating 
Electric
Interior 
Crown MoldingOpen FloorplanSmart HomeWalk-In Closet(s)
Laundry Features 
InsideLaundry Room
Spa 
Yes
Window Features 
Shutters
Bedroom 2 
Dimensions - 11x12
Bedroom 3 
Dimensions - 11x11
Bedroom 4 
Dimensions - 9x13
Bonus Room 
Dimensions - 15x14
Dining Room 
Dimensions - 12x10
Kitchen 
Living Room 
Dimensions - 19x15
Master Bedroom 
Dimensions - 18x12
Save
Ask
Tour
Hide
Share
Exterior Features
Construction Details 
BlockStoneStucco
Exterior 
Awning(s)
Fencing 
Vinyl
Lot Features 
Paved
Patio And Porch 
PatioScreened
Pool Features 
In GroundGuniteHeatedSalt WaterScreen EnclosurePrivate
Private Pool 
Yes
Roof 
Shingle
Spa 
Yes
Spa Features 
Heated
Windows/Doors 
Shutters
Community Features
Association Amenities 
Basketball CourtClubhouseFitness CenterGatedParkPlaygroundPoolTennis Court(s)
Association Fee 
$165.0
Association Fee Frequency 
Annually
Additional Association Fee 
$165.0
Additional Association Fee Frequency 
Annually
Community Features 
GatedClubhouseFitness CenterPlaygroundPoolTennis Court(s)
MLS Area 
33544 - Zephyrhills/Wesley Chapel
Township 
26
Financing Terms Available 
CashConventionalFHAVA Loan
Roads 
Asphalt
Schools
School District
Unknown
Elementary School
Seven Oaks Elementary-PO
Middle School
Cypress Creek Middle School
High School
Cypress Creek High-PO
Listing courtesy of MIHARA & ASSOCIATES INC. (813) 618-7915


Listing information is provided by Participants of the Stellar MLS. IDX information is provided exclusively for personal, non-commercial use, and may not be used for any purpose other than to identify prospective properties consumers may be interested in purchasing. Information is deemed reliable but not guaranteed. Properties displayed may be listed or sold by various participants in the MLS Copyright 2026, Stellar MLS.
Last checked: 2026-10-31 12:19 AM EDT


Neighborhood & Commute
Source: Walkscore
Disclosure: Community information and market data powered by Constellation Data Labs. Information is deemed reliable but not guaranteed.
Save
Ask
Tour
Hide
Share