Home » 421 S OREGON AVENUE, TAMPA, FL, 33606

Save
Ask
Tour
Hide
Share
$649,900
2 Days On Site

421 S OREGON AVENUE
TAMPA, FL 33606

For Sale|Townhouse|Active
3
Beds
4
Total Baths
2
Full Baths
2
Partial Baths
1,528
SqFt
$425
/SqFt
2006
Built
Subdivision:
SEYBOLD CITYHOMES
County:
Hillsborough
Call Now: (813) 308-1819
Is this the listing for you? We can help make it yours.
(813) 308-1819
421 S OREGON AVENUE421 S OREGON AVENUE421 S OREGON AVENUE421 S OREGON AVENUE
Save
Ask
Tour
Hide
Share

Mortgage Calculator

Monthly Payment (Est.)

Enter an interest rate to see your estimated monthly payment.
Calculator powered by Showcase IDX, a Constellation1 Company. Copyright ©2026 Information is deemed reliable but not guaranteed.

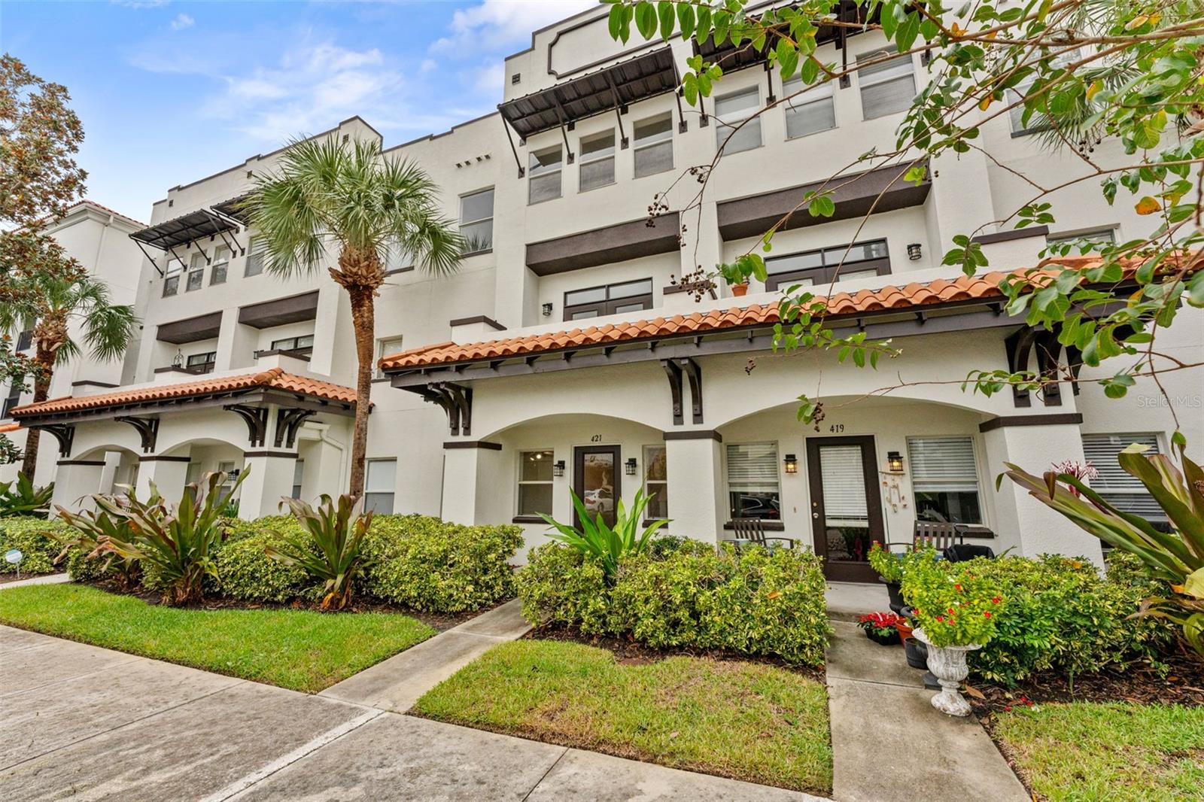
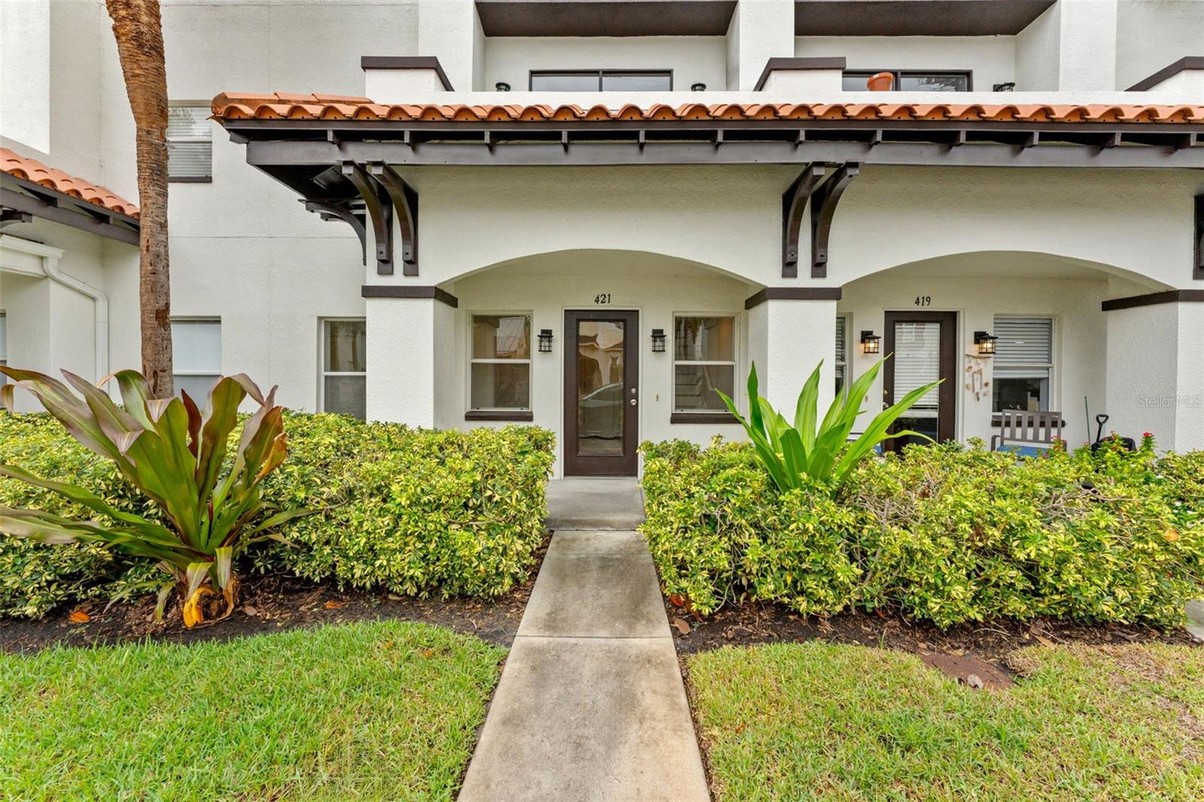
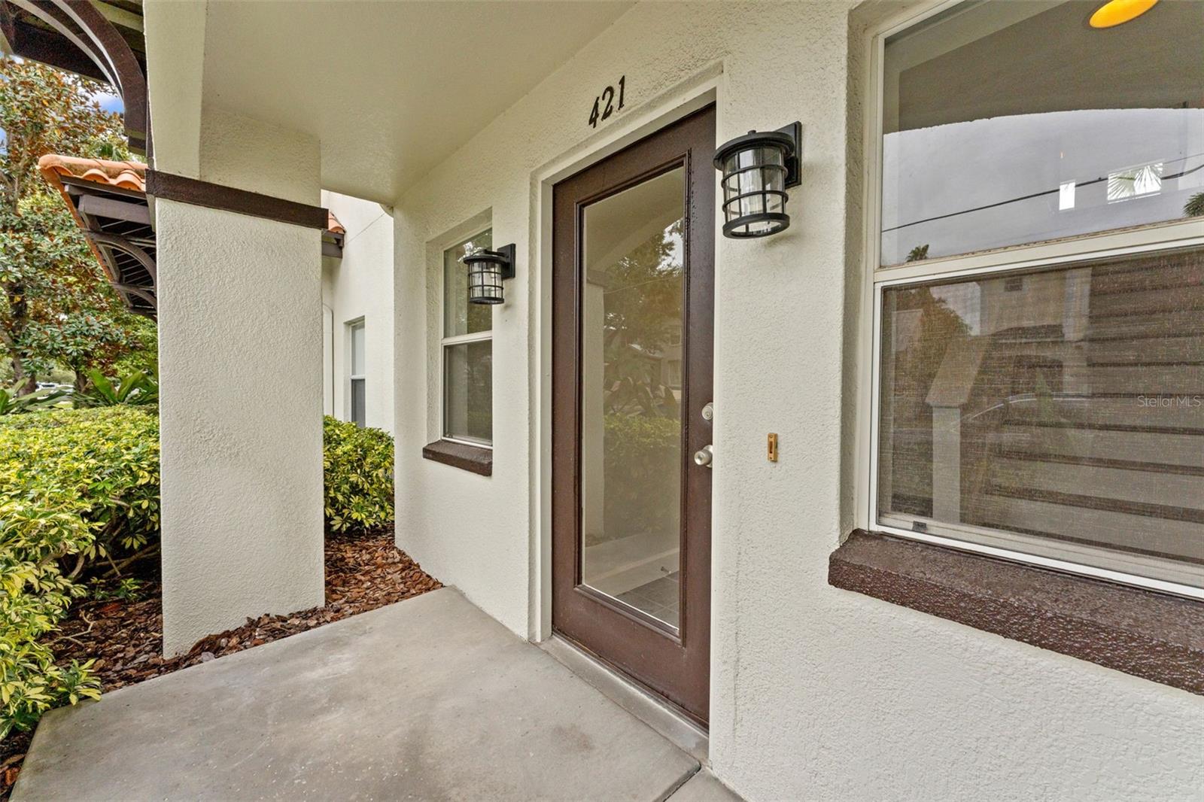
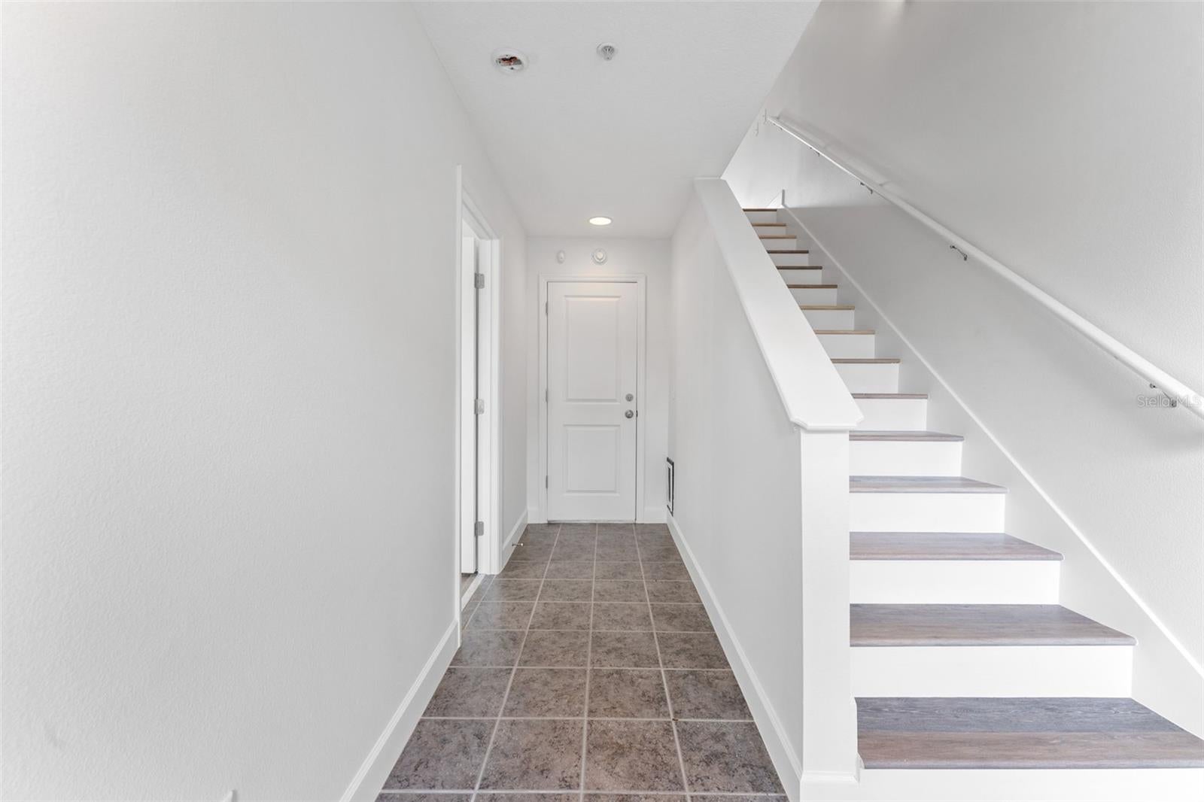
Welcome to 421 S Oregon Ave, a beautifully updated 3-bedroom, 2 full bath, 2 half bath townhome in the Hyde Park Historic District, within walking distance of Hyde Park Village. Built in 2006, this home offers 1,528 sq ft of living space across three levels with thoughtful modern upgrades throughout. The ground floor features an oversized 2-car garage with epoxy-coated floors and a tankless electric water heater, plus a bedroom with its own half bath, ideal for guests or a home office. The second level opens to a spacious living and dining area with high ceilings, luxury vinyl plank flooring, and French doors leading to a private balcony. The kitchen offers granite countertops, professionally refinished cabinetry with ample storage, and new stainless steel appliances. A second half bath completes this level. Upstairs, the primary suite includes an updated en-suite bathroom, and the third bedroom has its own full bath. Additional highlights include a roof replaced within the last 5 years, no CDD, and extra parking in the rear. Zoned for Gorrie Elementary, Wilson Middle, and Plant High. Minutes to Bayshore Boulevard, Downtown Tampa, MacDill AFB, and Tampa International Airport.

Save
Ask
Tour
Hide
Share
Listing Snapshot
Price 
$649,900
Days On Site 
2 Days
Bedrooms 
3
Inside Area (SqFt) 
1,528 sqft
Total Baths 
4
Full Baths 
2
Partial Baths 
2
Lot Size 
0.03 Acres
Year Built 
2006
MLS Number 
TB8564264
Status 
Active
Property Tax 
$9,206.3
HOA/Condo/Coop Fees 
$357.95 monthly
Sq Ft Source 
Public Records
Friends & Family
Recent Activity
2 hours agoListing updated with changes from the MLS
17 hours agoStatus changed to Active
3 days agoListing first seen on site
General Features
Acres 
0.03
Attached Garage 
Yes
Direction Faces 
East
Foundation 
Slab
Garage 
Yes
Garage Spaces 
2
Levels 
Three Or More
Number Of Stories 
3
Parking 
Attached
Pets 
Yes
Property Sub Type 
Townhouse
Sewer 
Public Sewer
SqFt Total 
2058
Water Source 
Public
Zoning 
PD
Interior Features
Appliances 
DishwasherDryerMicrowaveRangeRefrigerator
Cooling 
Central Air
Flooring 
Tile
Furnished 
Partially
Heating 
Central
Interior 
High CeilingsWalk-In Closet(s)
Laundry Features 
Inside
Bathroom 1 
Level - Third
Bedroom 1 
Dimensions - 11.5x11Level - First
Bedroom 2 
Dimensions - 10.8x10Level - Third
Dining Room 
Dimensions - 10.1x14.7Level - Second
Kitchen 
Dimensions - 9.1x10Level - Second
Living Room 
Dimensions - 15.1x16.4Level - Second
Master Bathroom 
Dimensions - 19.2x15Level - Third
Master Bedroom 
Level - Third
Save
Ask
Tour
Hide
Share
Exterior Features
Construction Details 
ConcreteStucco
Exterior 
Balcony
Roof 
Built-UpMembrane
Community Features
Association Fee 
$357.95
Association Fee Frequency 
Monthly
Community Features 
None
MLS Area 
33606 - Tampa / Davis Island/University of Tampa
Township 
29
Financing Terms Available 
CashConventional
Roads 
Paved
Schools
School District
Unknown
Elementary School
Gorrie-HB
Middle School
Wilson-HB
High School
Plant-HB
Listing courtesy of DALTON WADE INC (763) 273-6555


Listing information is provided by Participants of the Stellar MLS. IDX information is provided exclusively for personal, non-commercial use, and may not be used for any purpose other than to identify prospective properties consumers may be interested in purchasing. Information is deemed reliable but not guaranteed. Properties displayed may be listed or sold by various participants in the MLS Copyright 2026, Stellar MLS.
Last checked: 2026-11-05 09:03 AM EST

Neighborhood & Commute
Source: Walkscore
Disclosure: Community information and market data powered by Constellation Data Labs. Information is deemed reliable but not guaranteed.
Save
Ask
Tour
Hide
Share