901 S PACKWOOD AVENUETAMPA, FL 33606
Mortgage Calculator
Monthly Payment (Est.)
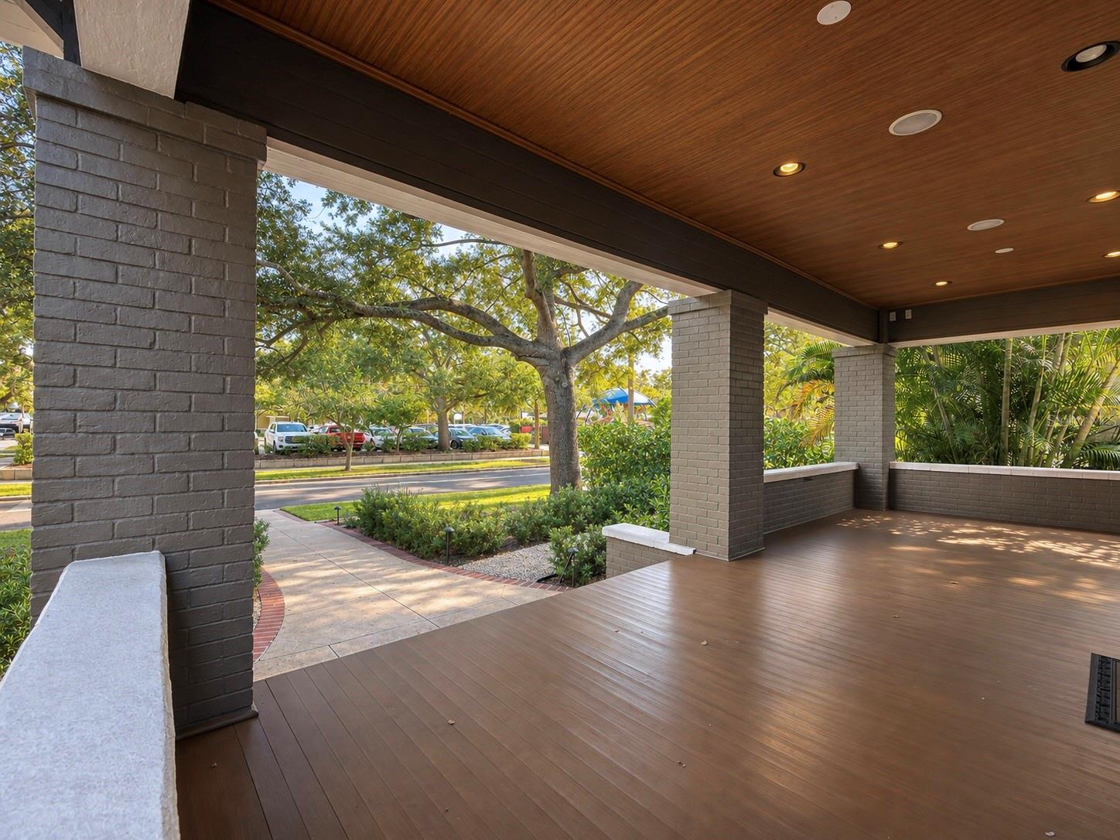
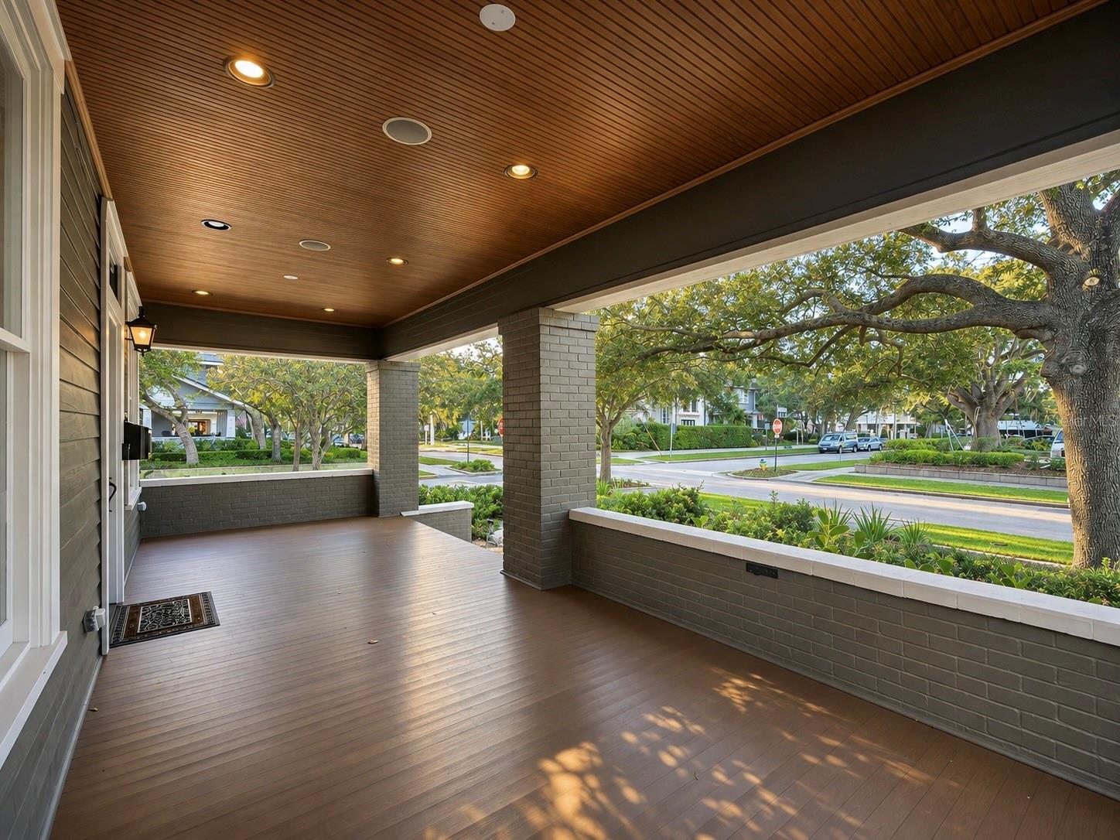
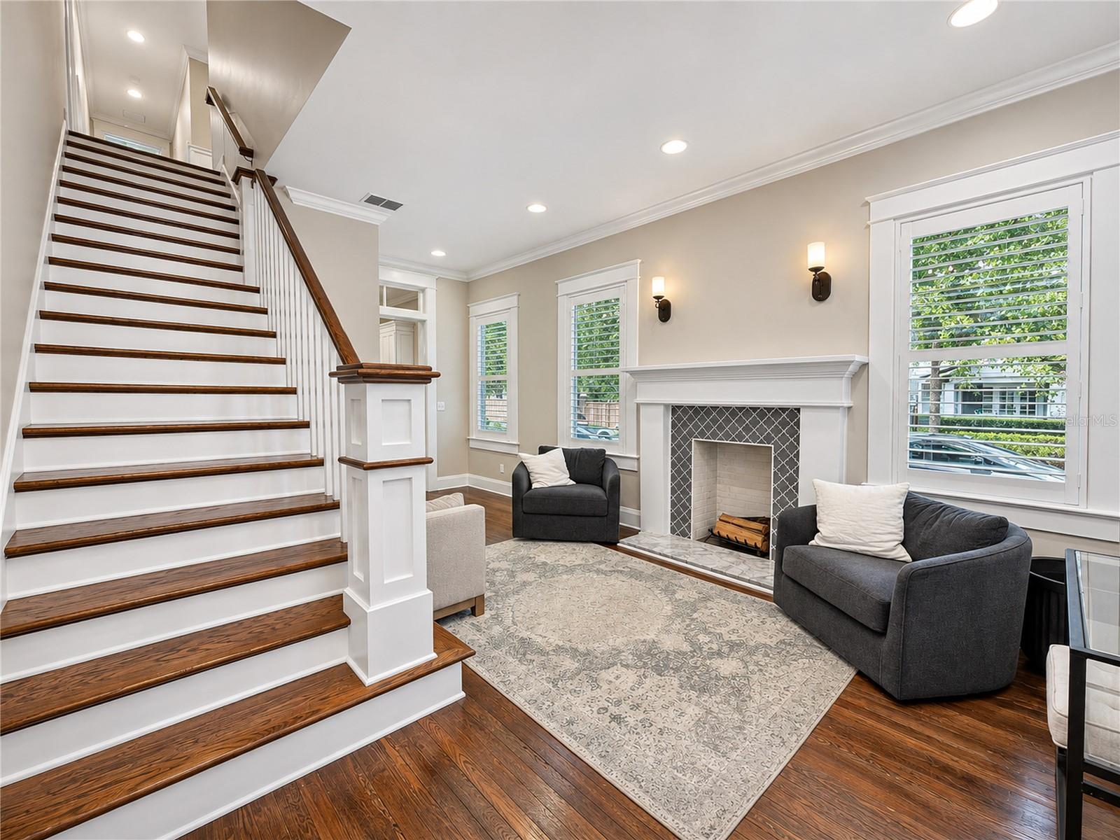
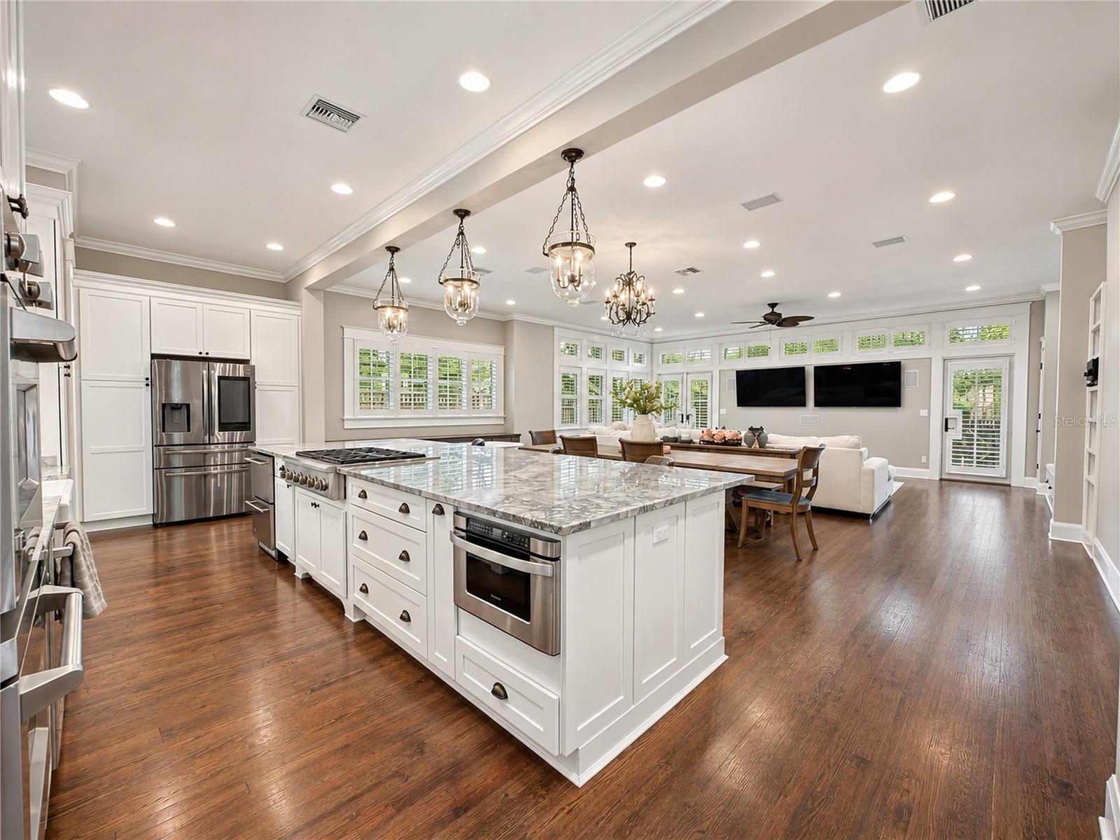
Enter an interest rate to see your estimated monthly payment.COMING SOON! HISTORIC HYDE PARK CHARM. MODERN LUXURY. AN ADDRESS WORTH WAITING FOR… AND AVAILABLE TO TOUR NOW. Welcome to 901 S Packwood Avenue, a beautiful restoration and expansion in 2015 created this stunning 4-bedroom, 3.5-bathroom home now offering approximately 3,050 square feet directly across from Kate Jackson Park and less than a block from Hyde Park Village. This home brings together classic Tampa bungalow character, a spacious modern layout, and an exceptionally walkable South Tampa location. An extensive, down-to-the-studs renovation in 2015 included nearly 1,700 square feet of added living space and rooms, complemented by IMPACT-RESISTANT WINDOWS. The addition was completed under ARC Approval and 2015 new-construction codes and permitting requirements. This transformation thoughtfully preserved the home’s historic feel while introducing open gathering spaces and high-end finishes suited to today’s lifestyle. A 2026 refresh adds new landscaping, fresh paint, and TWO BRAND-NEW AC UNITS, A broad covered front porch with a warm wood ceiling sets the scene for morning coffee overlooking the park. Inside, rich wood floors, substantial window and door trim, crown molding, plantation shutters, and transom windows carry the architectural character throughout. A welcoming fireside sitting area provides an intimate place to unwind, while the expansive kitchen, dining area, and family room flow together for everyday living and entertaining. Built-in cabinetry and generous windows add storage and natural light, with Impact-Resistant French doors opening to the backyard. The kitchen anchors the home with an oversized island, beautifully veined stone countertops, white cabinetry, a gas cooktop, stainless steel appliances, NATURAL GAS RANGE, a built-in wall oven, and abundant preparation and storage space. Pendant lighting and an open connection to the dining and living areas keep the cook part of the conversation, whether hosting a crowd or enjoying a quiet evening at home. The spacious primary suite features a vaulted ceiling, wood flooring, a generous walk-in closet with built-in organization, and an elegant bathroom with dual sinks, marble finishes, and a glass-enclosed shower. Additional bedrooms offer flexibility for guests, work, and everyday living, while thoughtfully finished bathrooms continue the home’s cohesive style. Multiple storage areas throughout the house and attic, along with a fully renovated historic backyard shed, add practical convenience. Outside, a large rear deck, brick-paver patio, fenced ARTIFICIAL TURF lawn, and mature landscaping create inviting spaces for outdoor dining, weekend gatherings, and relaxing in the Florida sunshine. From the welcoming front porch to the private backyard, this home offers room to spread out indoors and out. The location makes Hyde Park part of your daily routine. Across the street, Kate Jackson Park offers green space, a playground, splash pad, and recreation center. Just beyond your doorstep, Hyde Park Village brings together restaurants, coffee shops, boutiques, fitness studios, and entertainment. Bayshore Boulevard is also within a walks distance, offering waterfront walks, runs, and sweeping views across Hillsborough Bay. A restored historic home with substantial modern living space, meaningful upgrades with parks, dining, shopping, and the waterfront close at hand… 901 S Packwood Ave delivers the Hyde Park lifestyle from the moment you step outside!
| 17 hours ago | Listing updated with changes from the MLS | |
| 3 days ago | Listing first seen on site |

Listing information is provided by Participants of the Stellar MLS. IDX information is provided exclusively for personal, non-commercial use, and may not be used for any purpose other than to identify prospective properties consumers may be interested in purchasing. Information is deemed reliable but not guaranteed. Properties displayed may be listed or sold by various participants in the MLS Copyright 2026, Stellar MLS.
Last checked: 2026-11-09 10:39 AM EST