Home » 4215 W JETTON AVENUE, TAMPA, FL, 33629

Save
Ask
Tour
Hide
Share
$2,850,000
New Listing

4215 W JETTON AVENUE
TAMPA, FL 33629

For Sale|Single Family Residence|Active
5
Beds
8
Total Baths
7
Full Baths
1
Partial Bath
6,773
SqFt
$421
/SqFt
2015
Built
Subdivision:
PICADILLY
County:
Hillsborough
Call Now: (813) 308-1819
Is this the listing for you? We can help make it yours.
(813) 308-1819
4215 W JETTON AVENUE4215 W JETTON AVENUE4215 W JETTON AVENUE4215 W JETTON AVENUE
Save
Ask
Tour
Hide
Share

Mortgage Calculator

Monthly Payment (Est.)

Enter an interest rate to see your estimated monthly payment.
Calculator powered by Showcase IDX, a Constellation1 Company. Copyright ©2026 Information is deemed reliable but not guaranteed.

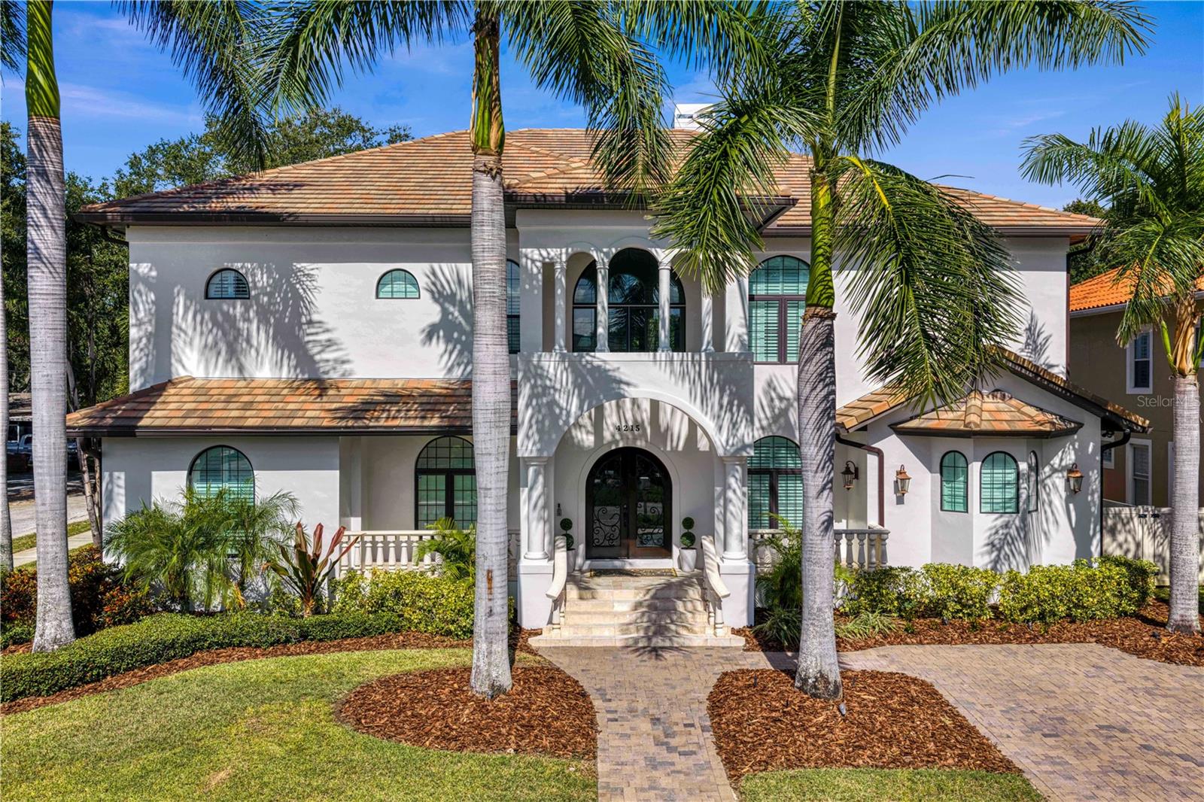
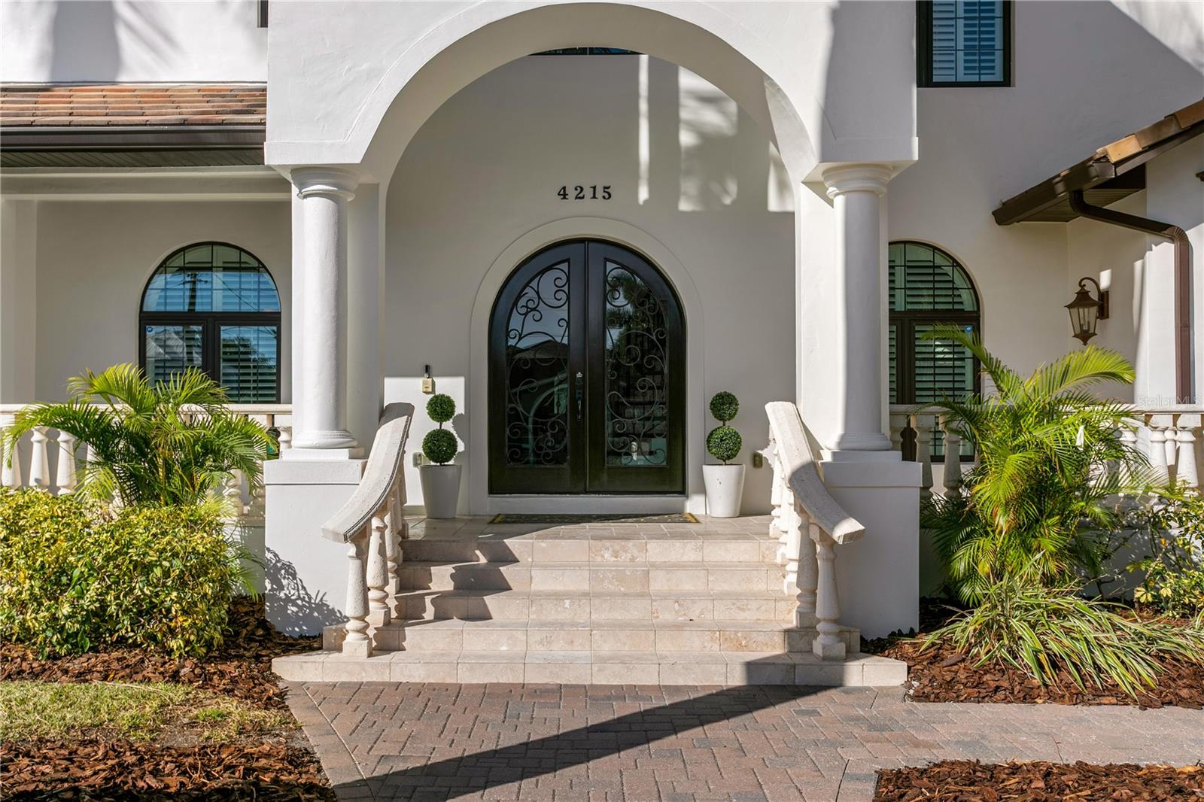
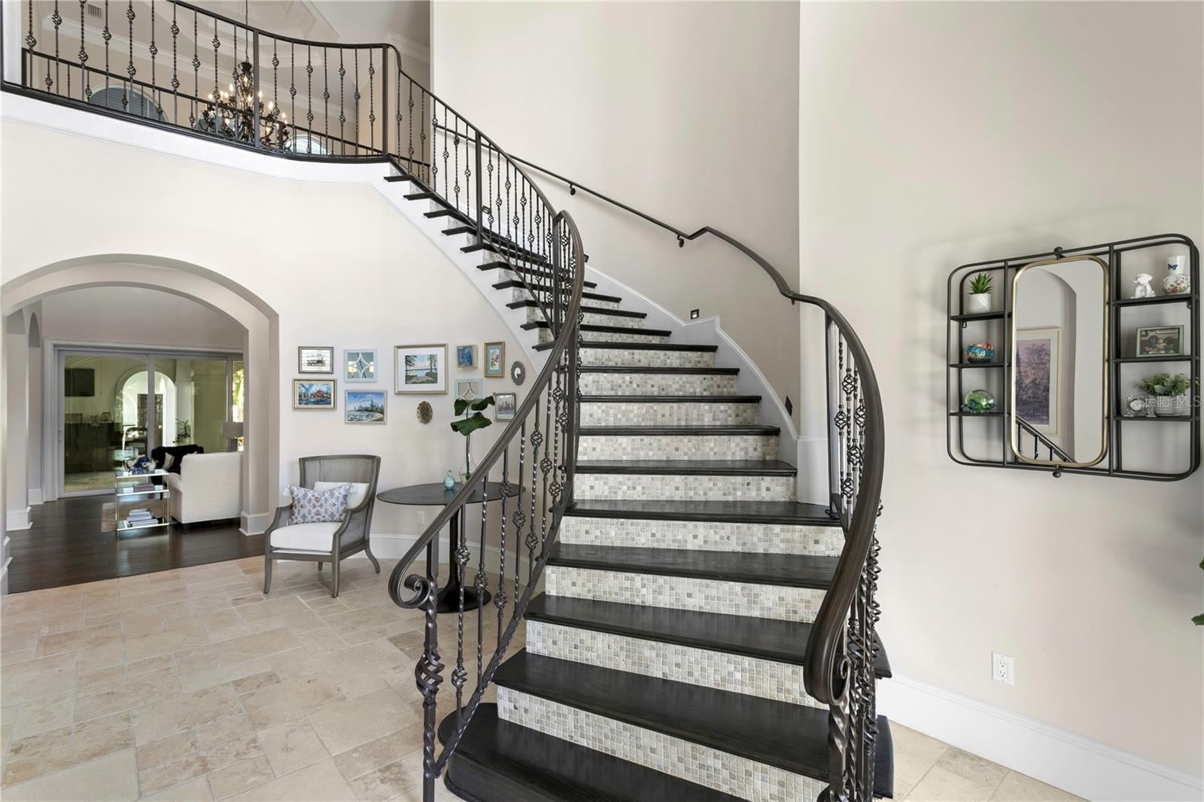
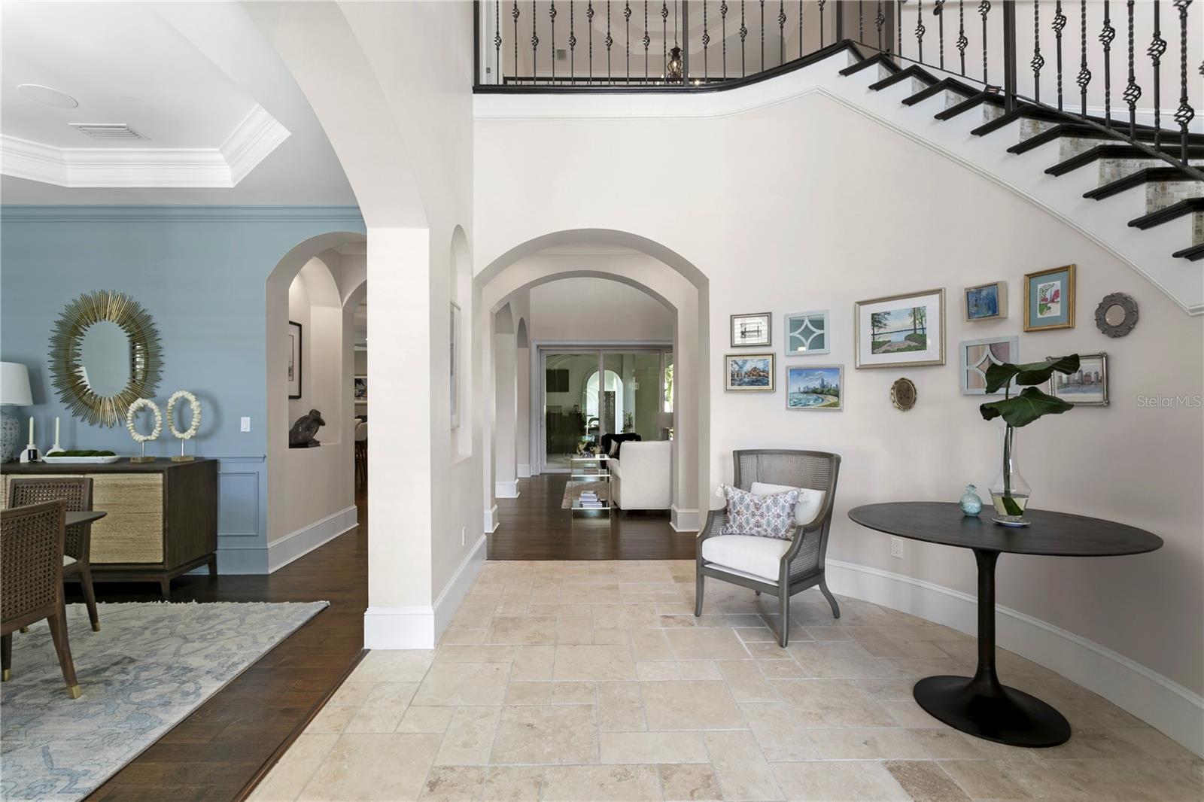
Welcome to 4215 W Jetton Avenue, a custom-built, five-bedroom, seven-and-a-half-bath home offering nearly 7,000 square feet of living space in one of South Tampa’s most desirable neighborhoods. Designed with both everyday comfort and entertaining in mind, this spacious residence features an open, inviting floor plan, generous living areas, and an impressive outdoor setting. A two-story foyer with a sweeping staircase welcomes you inside, leading to formal living and dining rooms filled with an abundance of natural light. Ceilings reaching approximately 25 feet add to the open feel of the main living areas. The spacious chef's kitchen flows into the great room and casual dining area, creating a comfortable gathering space with views of the pool and outdoor living areas. Outdoor living is a highlight of this home. An expansive covered lanai overlooks a saltwater swimming pool and heated spa, surrounded by tropical landscaping that provides privacy and a peaceful backdrop. The outdoor kitchen and generous covered seating areas offer plenty of room for dining, relaxing, and entertaining throughout the year. Multiple outdoor spaces accommodate everything from casual afternoons by the pool to larger gatherings with family and friends. An outdoor-accessible bathroom adds convenience, while a spacious second-floor balcony overlooking the pool provides another place to enjoy the Florida weather. The first-floor primary suite features a spacious dressing area, two walk-in closets, and a well-appointed bathroom. A separate guest suite wing provides additional privacy and flexibility for visitors. Upstairs, three generously sized bedrooms with ensuite baths are joined by a game room, media room, fitness room, and additional bonus room. These flexible spaces can accommodate a variety of needs, whether for recreation, entertaining, or working from home. One of the bedrooms with its private bath and adjoining bonus space offers the potential for an in-law suite, nanny's quarters or extended guest accommodations. Additional features include a private elevator, oversized side-entry three-car garage, spacious drop zone, dedicated laundry room, and thoughtful architectural details throughout. Situated on an approximately one-third-acre homesite, the property offers plenty of room for indoor and outdoor living. Located in Flood Zone X in the heart of South Tampa, the home is situated within the Plant High School district and offers convenient access to shopping, dining, Tampa International Airport, the Westshore business district, downtown Tampa, and nearby waterfront destinations.

Save
Ask
Tour
Hide
Share
Listing Snapshot
Price 
$2,850,000
Days On Site 
0 Days
Bedrooms 
5
Inside Area (SqFt) 
6,773 sqft
Total Baths 
8
Full Baths 
7
Partial Baths 
1
Lot Size 
0.3 Acres
Year Built 
2015
MLS Number 
TB8565725
Status 
Active
Property Tax 
$50,956.24
HOA/Condo/Coop Fees 
N/A
Sq Ft Source 
Public Records
Friends & Family
Recent Activity
an hour agoListing updated with changes from the MLS
an hour agoListing first seen on site
General Features
Acres 
0.3
Attached Garage 
Yes
Direction Faces 
South
Foundation 
Slab
Garage 
Yes
Garage Spaces 
3
Levels 
Two
Number Of Stories 
2
Parking 
DrivewayGarage Door OpenerGarage Faces RearOversizedAttached
Pets 
Yes
Property Sub Type 
Single Family Residence
Security 
Security System
Sewer 
Public Sewer
SqFt Total 
9708
Utilities 
Cable AvailableNatural Gas AvailableCable ConnectedElectricity ConnectedNatural Gas ConnectedSewer ConnectedWater Connected
Water Source 
Public
Zoning 
RS-60
Interior Features
Appliances 
Bar FridgeCooktopDishwasherDisposalDryerElectric Water HeaterIce MakerMicrowaveRange HoodRefrigeratorWasherWine Refrigerator
Cooling 
Central AirZoned
Fireplace 
Yes
Fireplace Features 
Living Room
Flooring 
TileWood
Furnished 
Negotiable
Heating 
CentralZoned
Interior 
Built-in FeaturesCoffered Ceiling(s)Crown MoldingDry BarEat-in KitchenElevatorHigh CeilingsOpen FloorplanStone CountersTray Ceiling(s)Walk-In Closet(s)
Laundry Features 
InsideLaundry Room
Spa 
Yes
Window Features 
Shutters
Bedroom 2 
Dimensions - 13x16Level - First
Bedroom 3 
Dimensions - 13x13Level - Second
Bedroom 4 
Dimensions - 13x13Level - Second
Bedroom 5 
Dimensions - 13x14Level - Second
Dining Room 
Dimensions - 12x16Level - First
Family Room 
Dimensions - 13x20Level - First
Game Room 
Dimensions - 13x22Level - SecondFeatures - Wet Bar
Gym 
Dimensions - 11x21Level - Second
Kitchen 
Dimensions - 25x20Level - FirstFeatures - Breakfast Bar, Granite Counters, Kitchen Island
Laundry 
Dimensions - 12x14Level - First
Living Room 
Dimensions - 14x6Level - First
Master Bathroom 
Dimensions - 14x13Level - First
Master Bedroom 
Dimensions - 15x19Level - First
Save
Ask
Tour
Hide
Share
Exterior Features
Construction Details 
BlockStucco
Exterior 
BalconyFire PitLightingOutdoor GrillOutdoor KitchenRain GuttersStorage
Fencing 
Vinyl
Lot Features 
Corner LotPaved
Other Structures 
Outdoor Kitchen
Patio And Porch 
CoveredDeckFront PorchPatioRear Porch
Pool Features 
In GroundGuniteSalt WaterPrivate
Private Pool 
Yes
Roof 
Tile
Spa 
Yes
Spa Features 
HeatedIn Ground
Windows/Doors 
Shutters
Community Features
MLS Area 
33629 - Tampa / Palma Ceia
Township 
29
Financing Terms Available 
CashConventional
Roads 
Paved
Schools
School District
Unknown
Elementary School
Dale Mabry Elementary-HB
Middle School
Coleman-HB
High School
Plant-HB
Listing courtesy of COMPASS FLORIDA LLC (813) 205-6195


Listing information is provided by Participants of the Stellar MLS. IDX information is provided exclusively for personal, non-commercial use, and may not be used for any purpose other than to identify prospective properties consumers may be interested in purchasing. Information is deemed reliable but not guaranteed. Properties displayed may be listed or sold by various participants in the MLS Copyright 2026, Stellar MLS.
Last checked: 2026-11-09 10:39 AM EST
Neighborhood & Commute
Source: Walkscore
Disclosure: Community information and market data powered by Constellation Data Labs. Information is deemed reliable but not guaranteed.
Save
Ask
Tour
Hide
Share