3 W SPANISH MAIN STREETTAMPA, FL 33609
Mortgage Calculator
Monthly Payment (Est.)
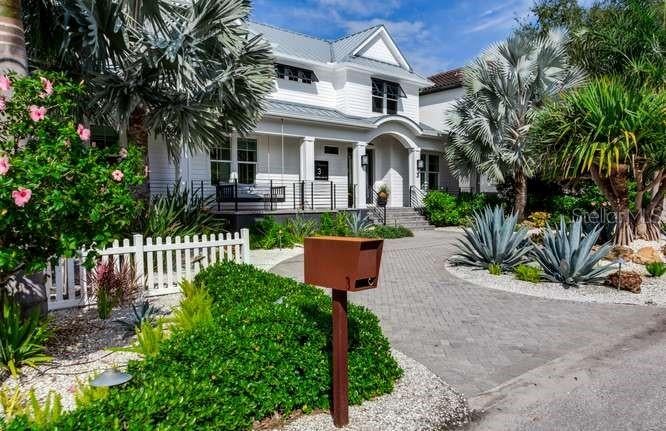
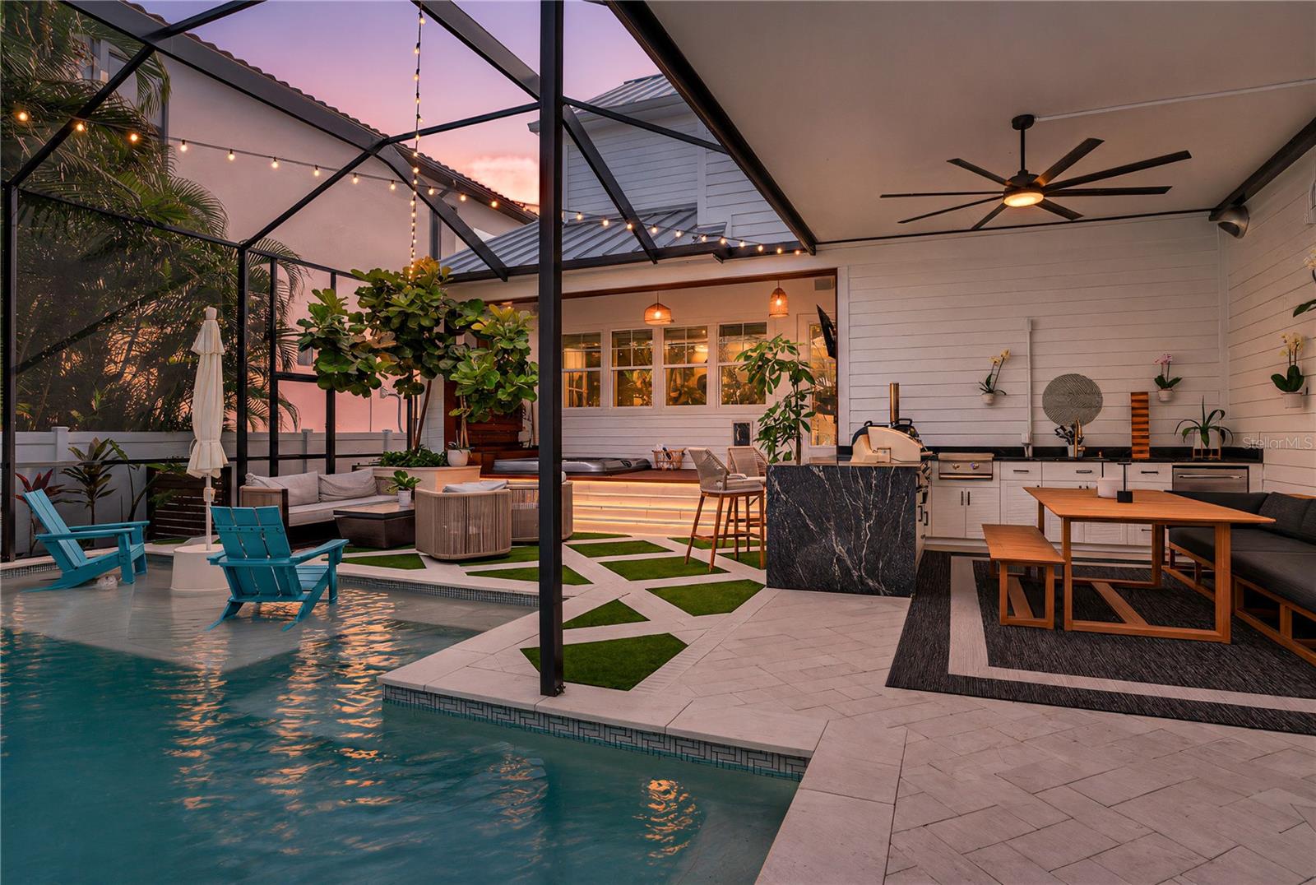
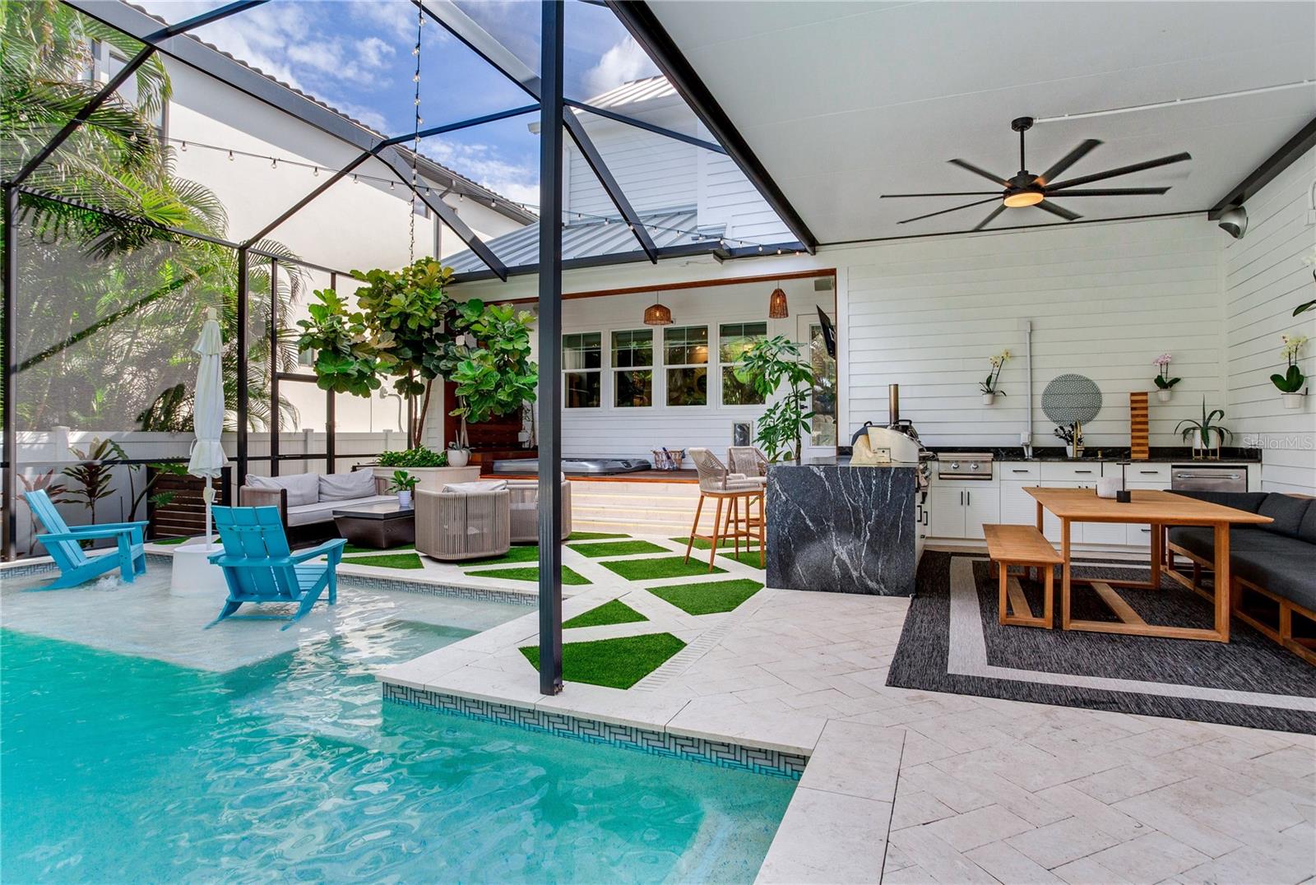
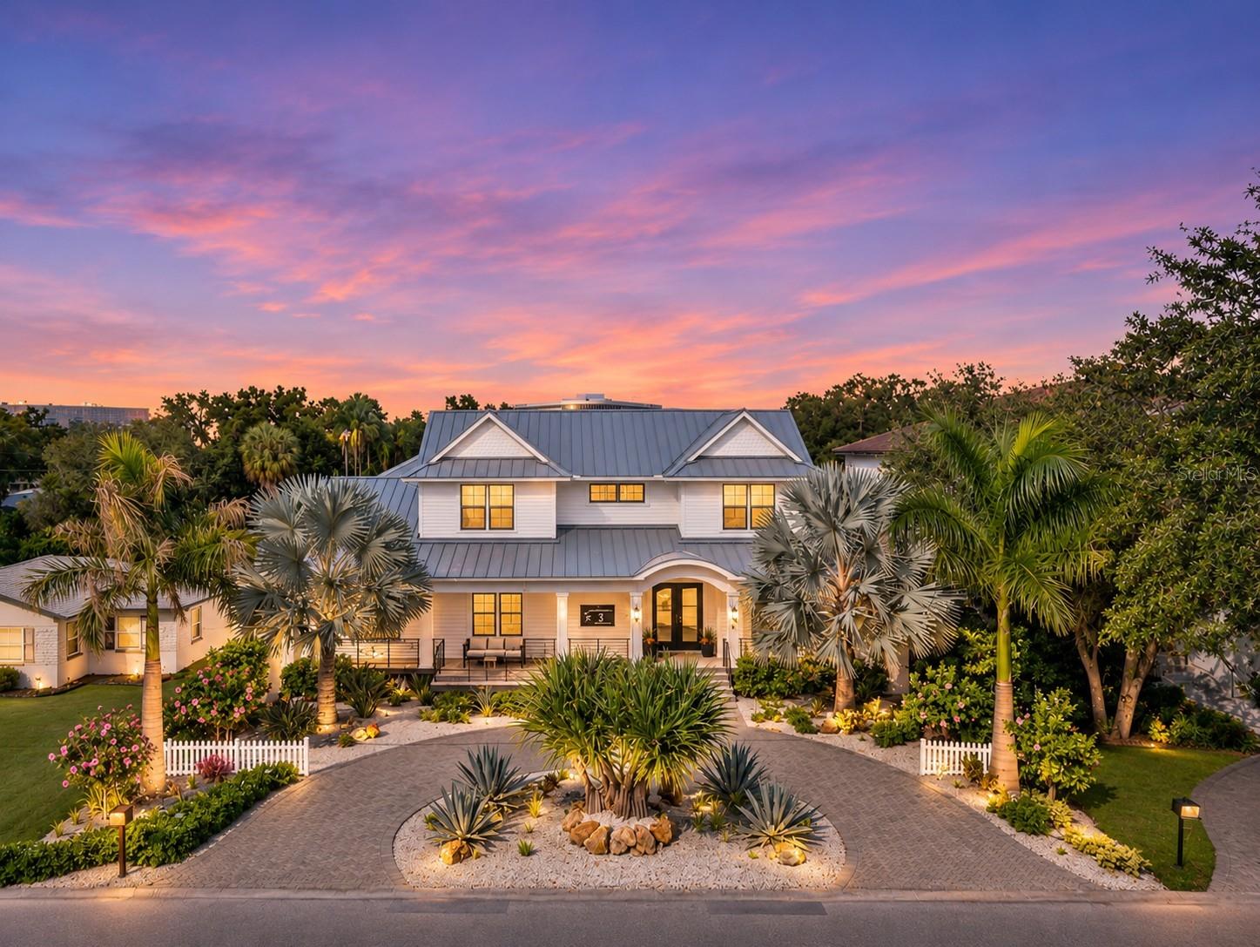
Enter an interest rate to see your estimated monthly payment.WELCOME TO "BIRDS OF PARADISE" AT 3 WEST SPANISH MAIN, WHERE LUXURY, SOPHISTICATION, AND RESORT-STYLE LIVING COME TOGETHER IN ONE EXCEPTIONAL SOUTH TAMPA RESIDENCE! Offering 4,470 square feet of heated living space, this beautifully designed home features 4 bedrooms, 4 full bathrooms, 2 half bathrooms, a private theater that can easily be converted back into a 5th bedroom, a spacious upstairs loft, a 3-car garage, and a 4-stop elevator providing convenient access throughout the home. From the moment you arrive, the striking coastal architecture, metal roof, circular paver driveway, and meticulously designed tropical landscaping create an unforgettable first impression. Inside, exquisite craftsmanship is evident in every detail, from the coffered ceilings, custom millwork, and wide-plank engineered wood flooring to the thoughtfully designed living spaces that balance elegance with everyday comfort. At the heart of the home, the spectacular chef's kitchen features custom Bremtown cabinetry, quartz countertops, dual islands with seating for eight, professional Viking appliances, a gas range, double convection ovens, and an expansive walk-in pantry. The kitchen flows seamlessly into the inviting living and dining areas, where a stunning fireplace, designer lighting, and walls of windows create the perfect setting for entertaining. The primary suite is a retreat of its own, offering a beautifully appointed bedroom, an extraordinary custom walk-in closet, and a spa-inspired bathroom featuring a freestanding soaking tub, oversized glass-enclosed shower with dual showerheads, and elegant vanities. Each space has been thoughtfully designed to offer both luxury and comfort. Additional living spaces include a beautifully appointed home office with custom built-ins, a generous upstairs loft ideal for recreation or relaxation, and a private home theater complete with a 100-inch screen, surround sound, four reclining theater seats, comfortable lounge seating, and a beverage station with two coolers. The theater also offers the flexibility to serve as a fifth bedroom. Three of the four bedrooms feature ensuite bathrooms, providing exceptional privacy and convenience. STEP OUTSIDE AND DISCOVER YOUR OWN PRIVATE ZEN RETREAT. Surrounded by lush, mature tropical landscaping, the spectacular outdoor living space feels like a secluded luxury resort. A gorgeous pool, spa, inviting lounge areas, and an impressive covered outdoor kitchen with multiple cooking stations create an extraordinary setting for everything from quiet mornings to unforgettable evenings with friends. Every element has been designed to embrace the Florida lifestyle, with the perfect balance of tranquility, privacy, and entertaining space. Additional highlights include hurricane-rated windows and doors, a multi-zone Carrier climate-control system, spray foam insulation, tankless gas water heating, custom closets, and a Tesla charging station. THIS IS MORE THAN A BEAUTIFUL HOME—IT'S A PRIVATE RESORT DESIGNED FOR THE WAY YOU WANT TO LIVE. Experience exceptional craftsmanship, effortless entertaining, and the very best of South Tampa living at 3 West Spanish Main.
| 6 hours ago | Listing updated with changes from the MLS | |
| 6 hours ago | Status changed to Coming Soon | |
| yesterday | Listing first seen on site |

Listing information is provided by Participants of the Stellar MLS. IDX information is provided exclusively for personal, non-commercial use, and may not be used for any purpose other than to identify prospective properties consumers may be interested in purchasing. Information is deemed reliable but not guaranteed. Properties displayed may be listed or sold by various participants in the MLS Copyright 2026, Stellar MLS.
Last checked: 2026-11-10 04:45 PM EST