Home » 3703 W VASCONIA STREET, TAMPA, FL, 33629

Save
Ask
Tour
Hide
Share
$1,970,000
New Listing

3703 W VASCONIA STREET
TAMPA, FL 33629

For Sale|Single Family Residence|Active
6
Beds
5
Total Baths
5
Full Baths
4,263
SqFt
$462
/SqFt
2027
Built
Subdivision:
GRIFLOW PARK SUB
County:
Hillsborough
Call Now: (813) 308-1819
Is this the listing for you? We can help make it yours.
(813) 308-1819
3703 W VASCONIA STREET3703 W VASCONIA STREET3703 W VASCONIA STREET3703 W VASCONIA STREET
Save
Ask
Tour
Hide
Share

Mortgage Calculator

Monthly Payment (Est.)

Enter an interest rate to see your estimated monthly payment.
Calculator powered by Showcase IDX, a Constellation1 Company. Copyright ©2026 Information is deemed reliable but not guaranteed.

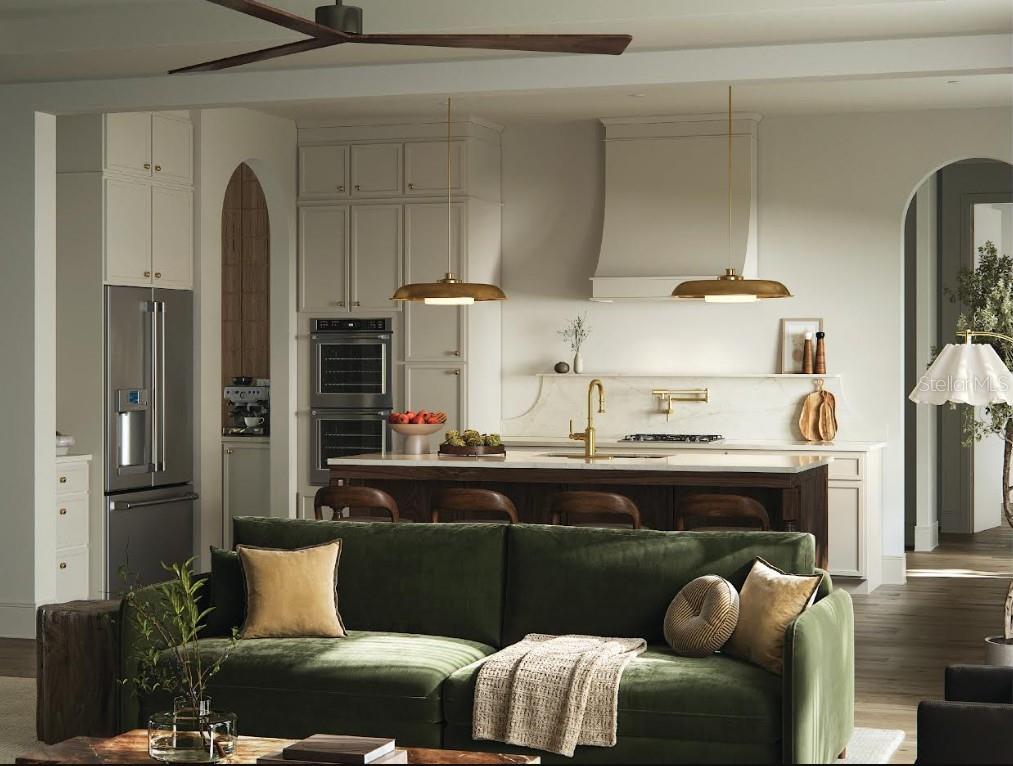
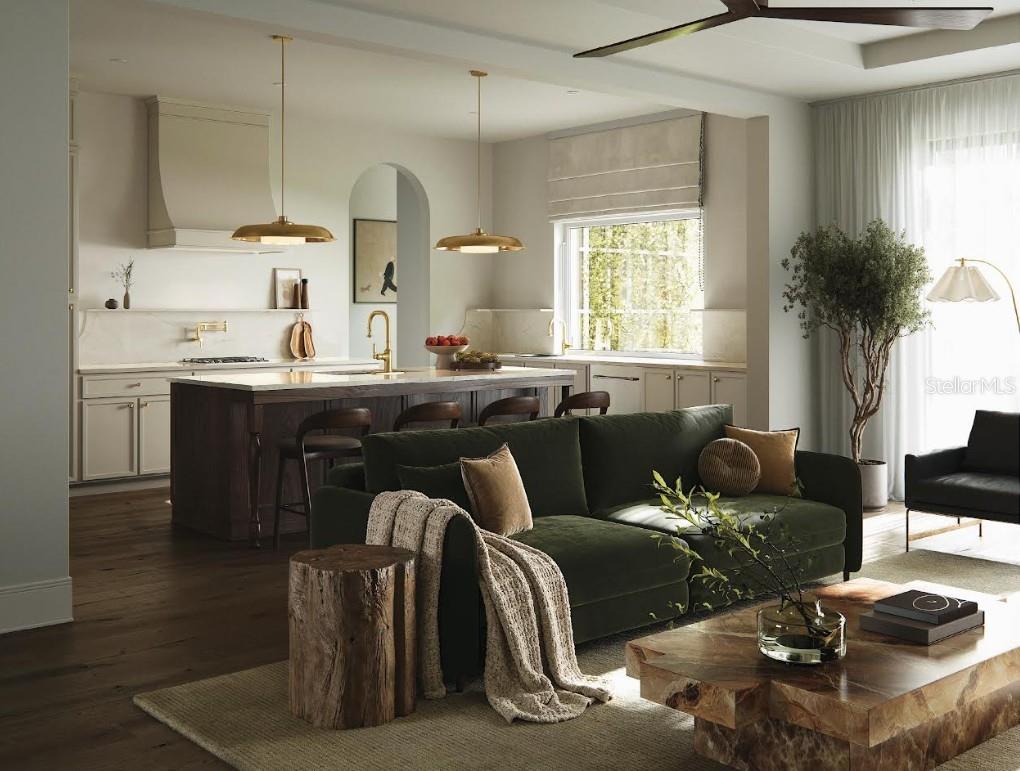
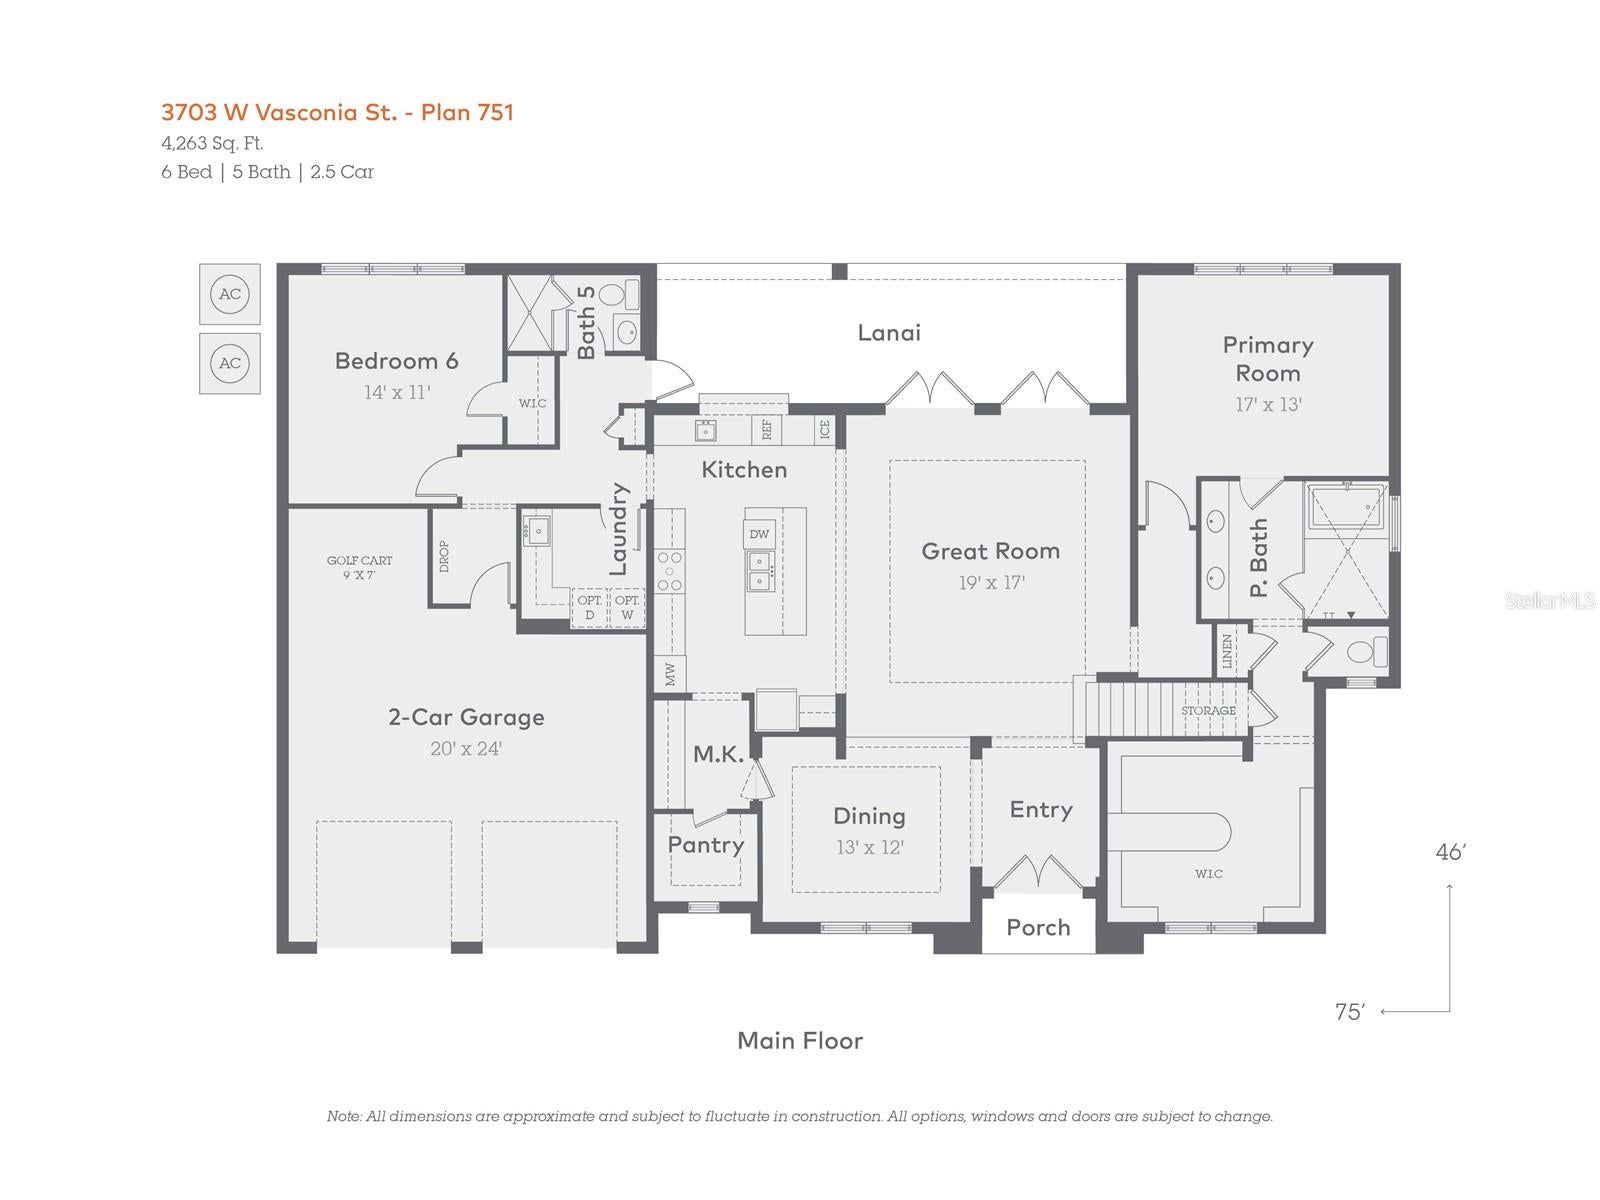
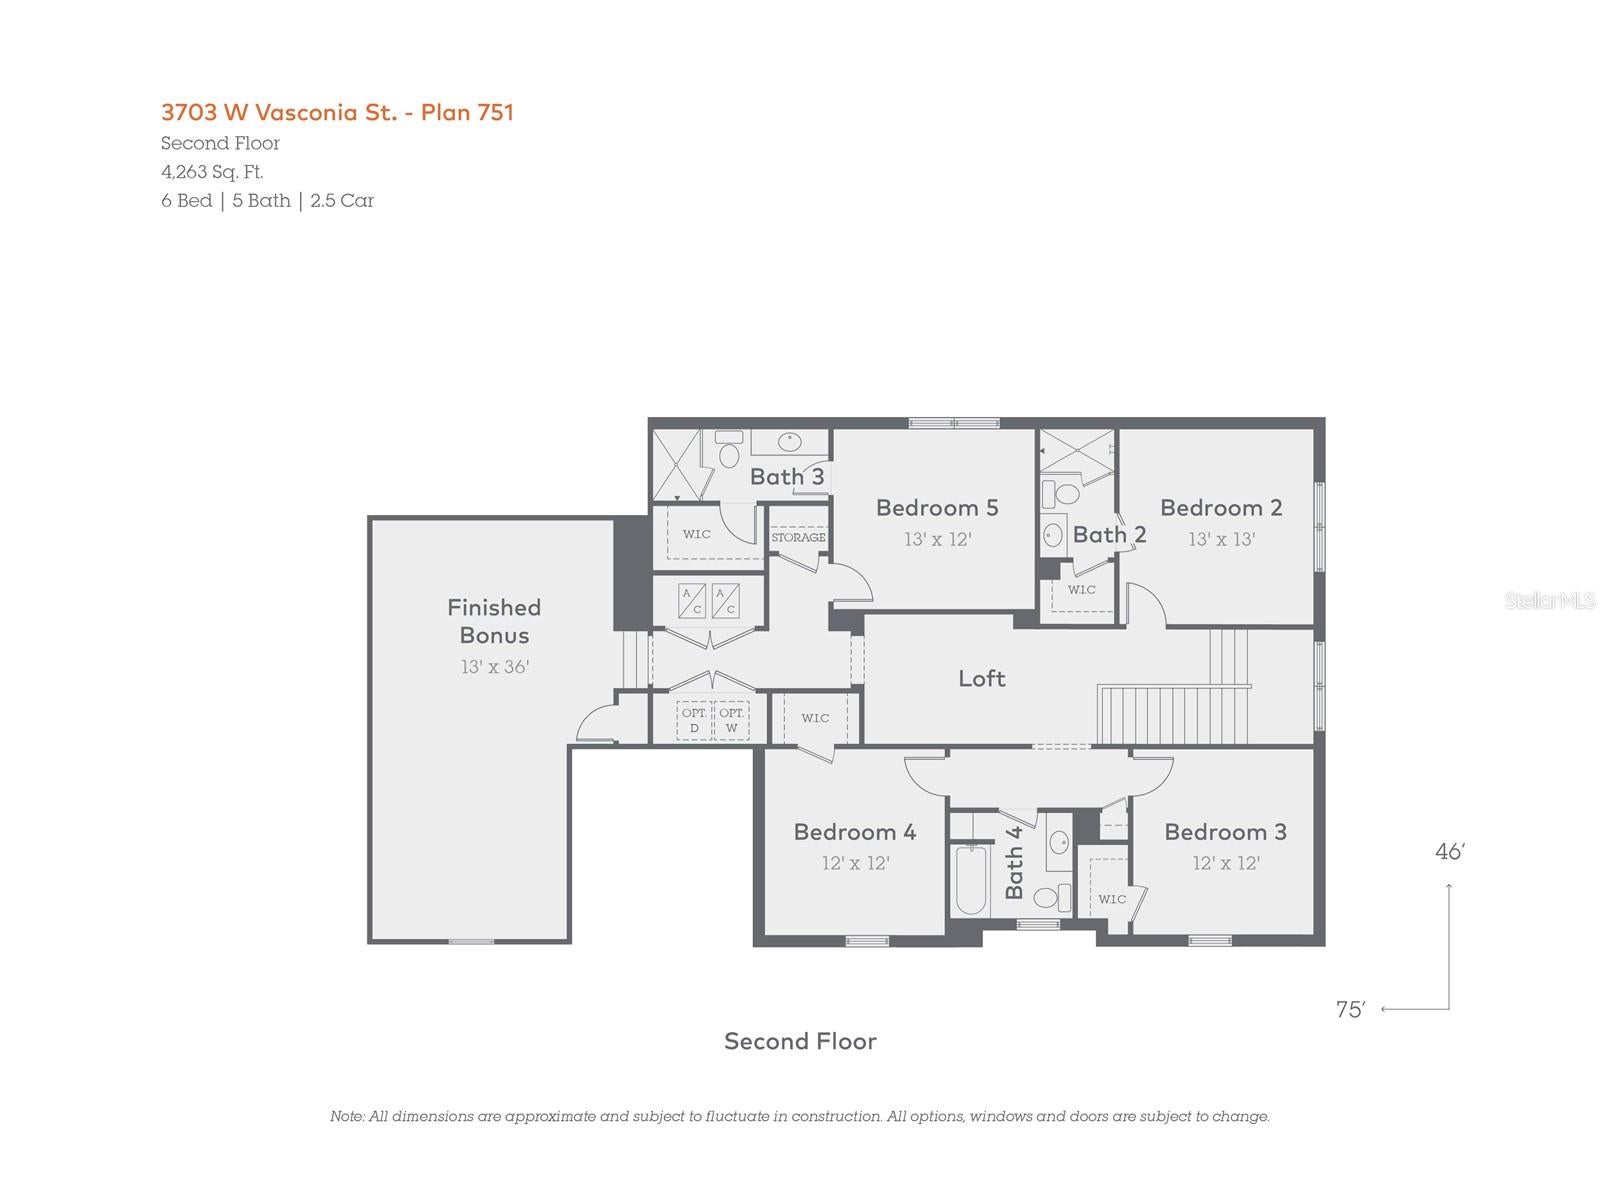
Virtually Staged. Under Construction. New construction on a Flood Zone X lot in South Tampa's Virginia Park neighborhood. This two-story block home offers 6 bedrooms, 5 full baths, and 5,203 heated square feet. // MAIN LEVEL: formal dining room connected to the kitchen through a butler's pantry, plus a full laundry room. // FLEXIBLE SPACE: a generous loft/study, a large bonus room ready to become a media room, game room, or home gym, and a sixth bedroom that works as a private office, playroom, or guest suite. // BEDROOMS: a walk-in closet in every bedroom, an oversized walk-in closet in the primary suite, and a second-floor laundry closet with washer and dryer hookups. // OUTDOOR LIVING: large covered lanai and a backyard with plenty of room to add a pool. // CONSTRUCTION HIGHLIGHTS: two-story block construction, impact-rated windows, and a 2-car garage with an additional golf cart bay. // LOCATION: no HOA or deed restrictions. Minutes from Bayshore Boulevard, Hyde Park Village, Westshore, and the restaurants and shops of South Tampa.

Save
Ask
Tour
Hide
Share
Listing Snapshot
Price 
$1,970,000
Days On Site 
0 Days
Bedrooms 
6
Inside Area (SqFt) 
4,263 sqft
Total Baths 
5
Full Baths 
5
Partial Baths 
N/A
Lot Size 
0.19 Acres
Year Built 
2027
MLS Number 
TB8566437
Status 
Active
Property Tax 
$7,968.5
HOA/Condo/Coop Fees 
N/A
Sq Ft Source 
Builder
Friends & Family
Recent Activity
49 minutes agoListing updated with changes from the MLS
an hour agoListing first seen on site
General Features
Acres 
0.19
Attached Garage 
Yes
Direction Faces 
South
Foundation 
Slab
Garage 
Yes
Garage Spaces 
2
Levels 
Two
Parking 
Attached
Property Condition 
Under ConstructionNew Construction
Property Sub Type 
Single Family Residence
Sewer 
Public Sewer
SqFt Total 
5203
Utilities 
Natural Gas AvailableElectricity ConnectedNatural Gas ConnectedSewer ConnectedWater Connected
Water Source 
Public
Zoning 
RS-50
Interior Features
Appliances 
DishwasherDryerRangeRange HoodRefrigeratorWasher
Cooling 
Central Air
Flooring 
CarpetHardwoodTile
Furnished 
Unfurnished
Heating 
CentralElectricNatural Gas
Interior 
High CeilingsOpen Floorplan
Laundry Features 
Laundry RoomWasher Hookup
Additional Bedroom 
Dimensions - 14x11Level - First
Balcony/Porch/Lanai 
Dimensions - 9x31Level - First
Bedroom 2 
Dimensions - 13x13Level - Second
Bedroom 3 
Dimensions - 12x12Level - Second
Bedroom 4 
Dimensions - 12x12Level - Second
Bedroom 5 
Dimensions - 13x12Level - Second
Bonus Room 
Dimensions - 13x36Level - Second
Dining Room 
Dimensions - 13x12Level - First
Great Room 
Dimensions - 19x17Level - First
Kitchen 
Dimensions - 12x15Level - First
Master Bedroom 
Dimensions - 17x13Level - First
Save
Ask
Tour
Hide
Share
Exterior Features
Construction Details 
Block
Exterior 
Private Yard
Fencing 
Vinyl
Roof 
Shingle
Windows/Doors 
French Doors
Community Features
MLS Area 
33629 - Tampa / Palma Ceia
Township 
29
Roads 
Asphalt
Schools
School District
Unknown
Elementary School
Roosevelt-HB
Middle School
Coleman-HB
High School
Plant-HB
Listing courtesy of AGILE GROUP REALTY (813) 508-7118


Listing information is provided by Participants of the Stellar MLS. IDX information is provided exclusively for personal, non-commercial use, and may not be used for any purpose other than to identify prospective properties consumers may be interested in purchasing. Information is deemed reliable but not guaranteed. Properties displayed may be listed or sold by various participants in the MLS Copyright 2026, Stellar MLS.
Last checked: 2026-11-10 04:45 PM EST


Neighborhood & Commute
Source: Walkscore
Disclosure: Community information and market data powered by Constellation Data Labs. Information is deemed reliable but not guaranteed.
Save
Ask
Tour
Hide
Share