Home » 4102 W SWANN AVENUE, TAMPA, FL, 33609

Save
Ask
Tour
Hide
Share
$1,900,000
New Listing

4102 W SWANN AVENUE
TAMPA, FL 33609

For Sale|Single Family Residence|Active
6
Beds
7
Total Baths
5
Full Baths
2
Partial Baths
7,005
SqFt
$271
/SqFt
2008
Built
Subdivision:
CLAIR MEL SUBDIVISION UNIT NO 2
County:
Hillsborough
Call Now: (813) 308-1819
Is this the listing for you? We can help make it yours.
(813) 308-1819
4102 W SWANN AVENUE4102 W SWANN AVENUE4102 W SWANN AVENUE4102 W SWANN AVENUE
Save
Ask
Tour
Hide
Share

Mortgage Calculator

Monthly Payment (Est.)

Enter an interest rate to see your estimated monthly payment.
Calculator powered by Showcase IDX, a Constellation1 Company. Copyright ©2026 Information is deemed reliable but not guaranteed.

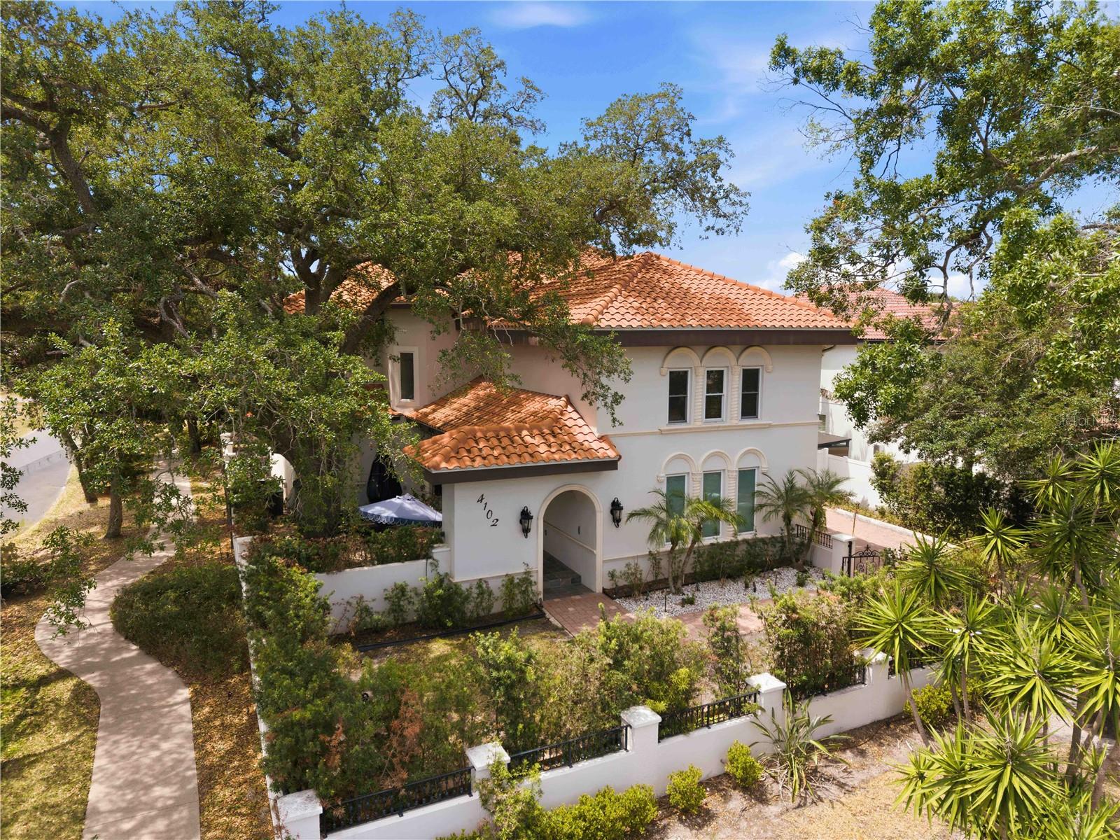
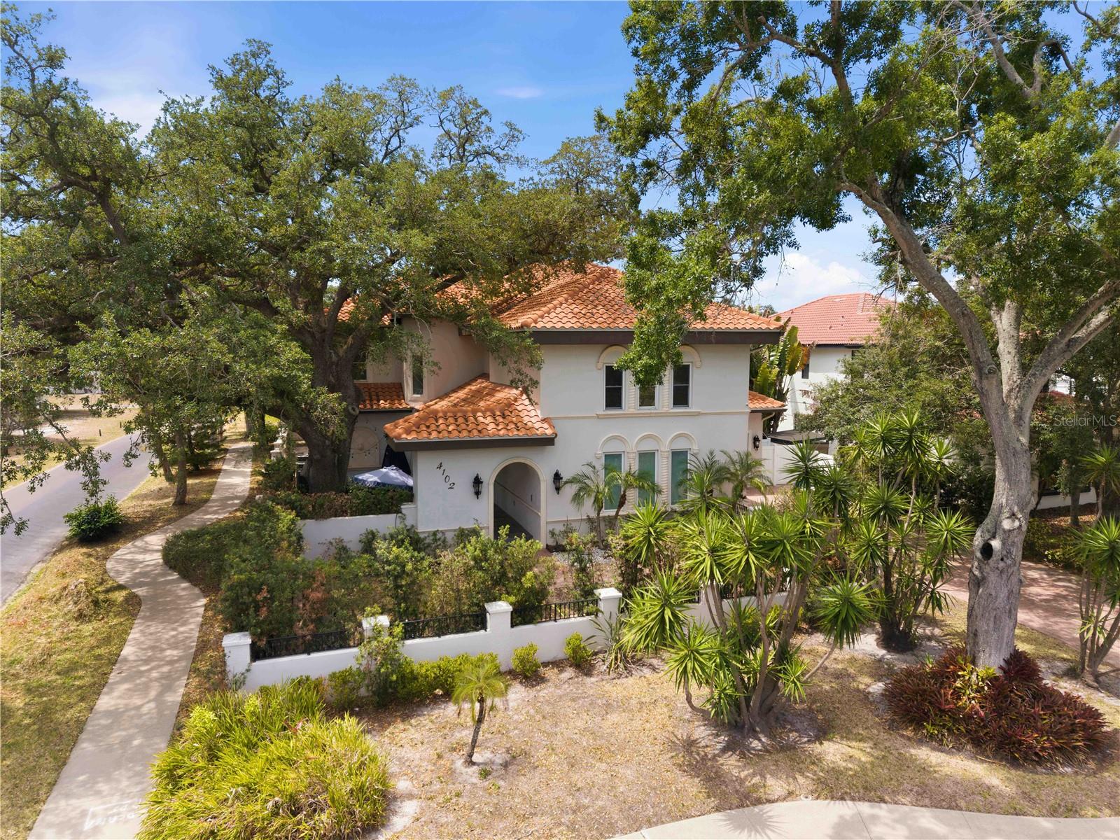
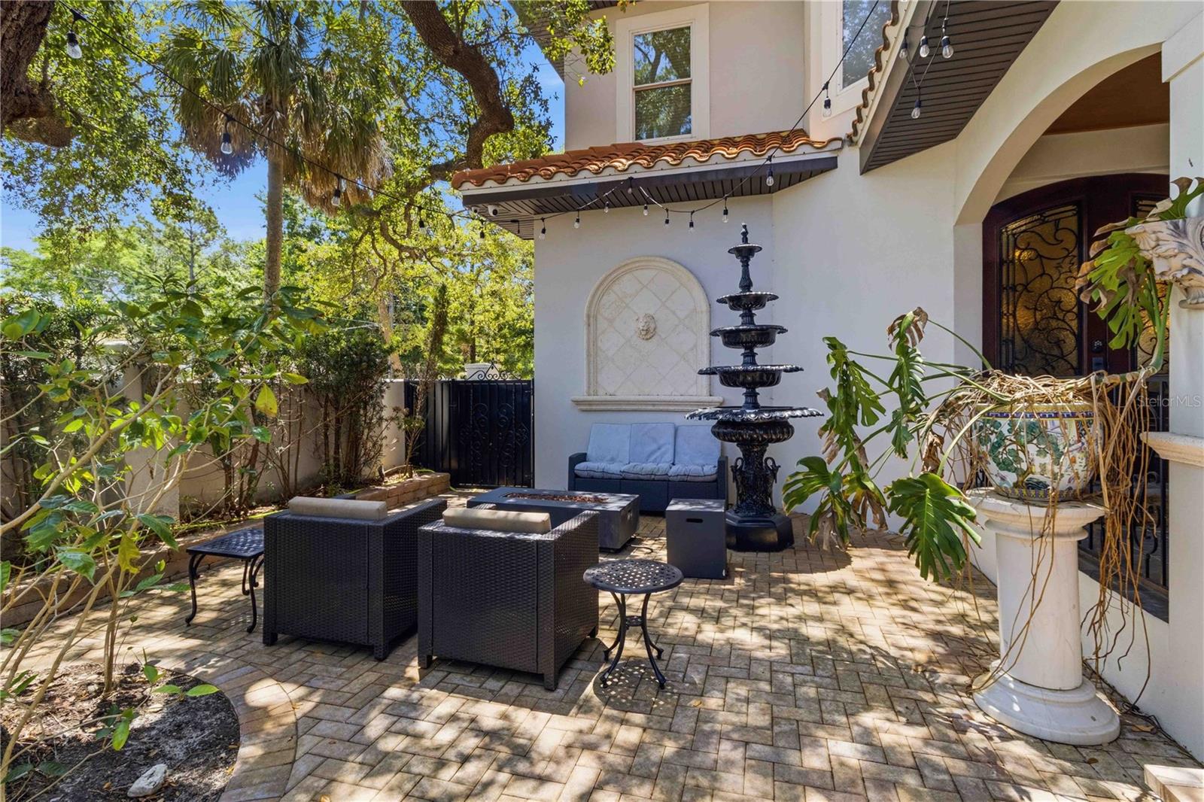
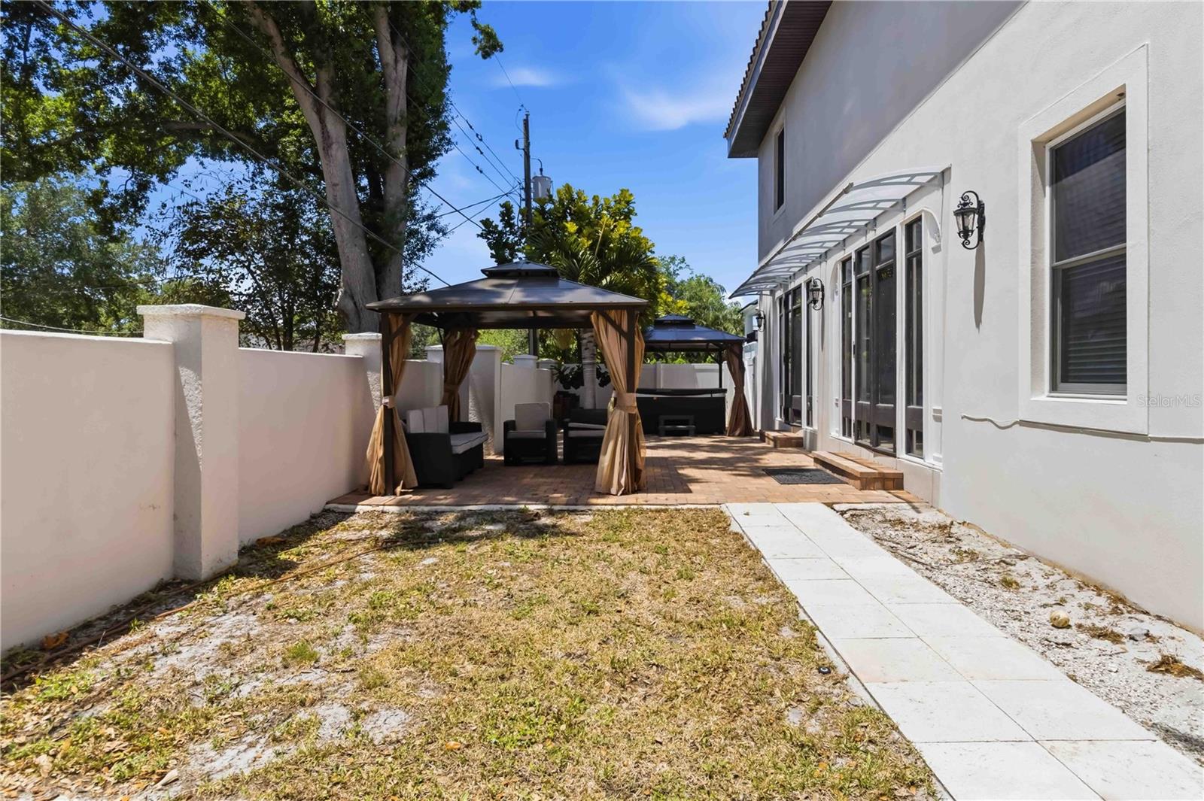
PROPERTY DESCRIPTION – 4102 W SWANN AVE, TAMPA, FL 33609 Magnificent two-story Mediterranean-style residence featuring approximately 7,005 square feet of living space. This impressive block construction home offers 6 bedrooms, 5 full bathrooms and 2 half bathrooms. The grand two-story foyer opens to elegant formal living and dining areas. Two spacious primary suites, one conveniently located on the first floor and another upstairs, each feature a private sitting area and luxurious bathroom. The second floor offers four additional bedrooms, including two with private bathrooms and two connected by a Jack-and-Jill bathroom. The gourmet kitchen features custom cabinetry, granite countertops, a six-burner Wolf gas cooktop, convection oven, Sub-Zero refrigerator, Bosch dishwasher, built-in desk and wet bar. Additional interior features include a laundry room on each level, upstairs loft, bonus room, two staircases, high ceilings, crown molding, elegant columned archways and beautiful wood flooring. The property also features central heating and air conditioning, a gas fireplace in the primary bedroom, attached garage and a spacious 10,125-square-foot lot. Conveniently located in South Tampa near Grady Elementary, Coleman Middle and Plant High School, with access to shopping, dining and major roadways. An exceptional property offering generous living space, multiple bedroom suites and distinctive Mediterranean architectural details.

Save
Ask
Tour
Hide
Share
Listing Snapshot
Price 
$1,900,000
Days On Site 
0 Days
Bedrooms 
6
Inside Area (SqFt) 
7,005 sqft
Total Baths 
7
Full Baths 
5
Partial Baths 
2
Lot Size 
0.23 Acres
Year Built 
2008
MLS Number 
TB8567599
Status 
Active
Property Tax 
$31,135
HOA/Condo/Coop Fees 
N/A
Sq Ft Source 
Public Records
Friends & Family
Recent Activity
2 hours agoListing updated with changes from the MLS
2 hours agoListing first seen on site
General Features
Acres 
0.23
Attached Garage 
Yes
Direction Faces 
West
Foundation 
Slab
Garage 
Yes
Garage Spaces 
1
Levels 
Two
Number Of Stories 
2
Parking 
DrivewayGarage Door OpenerGarage Faces SideOn StreetAttached
Pets 
Yes
Property Sub Type 
Single Family Residence
Security 
Security LightsSmoke Detector(s)
Sewer 
Public Sewer
SqFt Total 
7005
Utilities 
Cable AvailableElectricity AvailableNatural Gas AvailablePhone AvailableSewer AvailableUnderground UtilitiesWater Available
Water Source 
Public
Zoning 
RS-60
Interior Features
Appliances 
Convection OvenDishwasherDisposalDryerElectric Water HeaterGas CooktopRefrigeratorWasher
Cooling 
Central Air
Fireplace 
Yes
Fireplace Features 
Gas
Flooring 
TileWood
Furnished 
Negotiable
Heating 
CentralElectric
Interior 
Crown MoldingHigh CeilingsOpen FloorplanSmart HomeTile CountersWalk-In Closet(s)
Laundry Features 
Common AreaElectric Dryer HookupLaundry RoomSinkWasher Hookup
Spa 
Yes
Window Features 
BlindsDrapes
Bedroom 3 
Dimensions - 16x14Level - Second
Bedroom 4 
Dimensions - 14x17Level - Second
Bedroom 5 
Level - Second
Bonus Room 
Dimensions - 20x22Level - Second
Living Room 
Dimensions - 18x24Level - First
Master Bedroom 
Dimensions - 15x23Level - Second
Media Room 
Level - Second
Office 
Level - First
Save
Ask
Tour
Hide
Share
Exterior Features
Construction Details 
ConcreteStucco
Exterior 
Awning(s)GardenLightingOutdoor GrillOutdoor KitchenPrivate YardRain Gutters
Fencing 
FencedVinyl
Lot Features 
ClearedLevelNear Golf CourseNear Public TransitPaved
Patio And Porch 
Front PorchPatioRear PorchScreenedSide Porch
Roof 
Tile
Spa 
Yes
Spa Features 
Above GroundHeated
View 
CityPark/GreenbeltTrees/Woods
Waterview 
CityPark/GreenbeltTrees/Woods
Windows/Doors 
BlindsDrapes
Community Features
Community Features 
Street Lights
MLS Area 
33609 - Tampa / Palma Ceia
Township 
29
Financing Terms Available 
CashConventional
Roads 
Asphalt
Schools
School District
Unknown
Elementary School
Grady-HB
Middle School
Coleman-HB
High School
Plant City-HB
Listing courtesy of UNITED AMERICA REAL ESTATE LLC (813) 833-5783


Listing information is provided by Participants of the Stellar MLS. IDX information is provided exclusively for personal, non-commercial use, and may not be used for any purpose other than to identify prospective properties consumers may be interested in purchasing. Information is deemed reliable but not guaranteed. Properties displayed may be listed or sold by various participants in the MLS Copyright 2026, Stellar MLS.
Last checked: 2026-11-13 06:45 PM EST

Neighborhood & Commute
Source: Walkscore
Disclosure: Community information and market data powered by Constellation Data Labs. Information is deemed reliable but not guaranteed.
Save
Ask
Tour
Hide
Share